Charming mid-century brick home in Coleman offering over 1,900 sq ft of space on a large 0.38-acre interior lot! This well-maintained property features a spacious primary bedroom with its own full bathroom, plus two guest bedrooms and a second full bath conveniently located in the hallway. Inside, you’ll find tall ceilings throughout, adding to the home’s airy feel, along with a cozy living room complete with a gas fireplace and classic mantle.
The layout includes a separate dining room that flows into a generously sized kitchen with abundant cabinet storage and a walk-in pantry closet. A side entrance on the west side of the home leads into the utility room for added convenience.
While there is no central HVAC system, the home is equipped with window units and gas floor heaters for climate control. Outside, a driveway on the east side leads to an attached carport and a screened-in side porch, providing a welcoming entry into the living room.
At the end of the driveway, you’ll find a detached brick one-car garage or workshop with a concrete floor and electricity—perfect for projects or extra storage. The backyard offers a large grassy area with partial fencing, giving you plenty of room to enjoy the outdoors.
With its attractive red brick exterior, yellow fascia and trim, and excellent curb appeal, this home stands out from the street. The roof was replaced approximately 1–2 years ago, offering added peace of mind. This home offers great bones and is a blank slate for your personal touch. Don’t miss the opportunity to own this character-filled home with space to make it your own!
Sold
Price Unknown
819 W Liveoak St, Coleman, TX 76834
3beds
1,908sqft
Single Family Residence
Built in ----
0.39 Acres Lot
$113,200 Zestimate®
$--/sqft
$1,538 Estimated rent
Home value
$113,200
Estimated sales range
Not available
$1,538/mo
Zestimate® history
Owner options
List your home for rent
$1,538/mo
Rent Zestimate®
Find your next renter with Zillow Rental Manager. Plus, with online applications, you can quickly screen prospective tenants – for free.
$1,538/mo
Rent Zestimate®
Refinance and save
Refinancing to a lower rate could help reduce your monthly payments and save thousands over the life of the loan.
Explore your selling options
Work with a Zillow partner agent
Leverage their expertise and Zillow's premium Showcase listings to get your home seen by more buyers.
Get startedList with your own agent
Get your home in front of millions of buyers by listing it on Zillow.
Learn how to do itSell it yourself
Take full control of how buyers see your home on Zillow by listing For Sale by Owner (FSBO).
List your homeWhat's special
Zillow last checked:
Listing updated:
Listed by:
Sujo McKee 0634884 325-625-5600,
Sujo McKee Real Estate 325-625-5600
Bought with:
Sujo McKee, 0634884
Sujo McKee Real Estate
Source: NTREIS,MLS#: 21220135
Facts & features
Interior
Bedrooms & bathrooms
- Bedrooms: 3
- Bathrooms: 2
- Full bathrooms: 2
Primary bedroom
- Features: Ceiling Fan(s), En Suite Bathroom
- Level: First
- Dimensions: 0 x 0
Living room
- Features: Ceiling Fan(s), Fireplace
- Level: First
- Dimensions: 0 x 0
Heating
- Fireplace(s), Natural Gas, Space Heater
Cooling
- Ceiling Fan(s), Window Unit(s)
Appliances
- Included: Some Gas Appliances, Dishwasher, Plumbed For Gas
- Laundry: Washer Hookup, Electric Dryer Hookup, Laundry in Utility Room
Features
- Kitchen Island, Pantry, Paneling/Wainscoting, Cable TV, Walk-In Closet(s)
- Flooring: Carpet, Linoleum, Vinyl
- Windows: Shutters, Window Coverings
- Has basement: No
- Number of fireplaces: 1
- Fireplace features: Gas Starter, Living Room
Interior area
- Total interior livable area: 1,908 sqft
Property
Parking
- Total spaces: 2
- Parking features: Attached Carport, Garage
- Garage spaces: 1
- Carport spaces: 1
- Covered spaces: 2
Features
- Levels: One
- Stories: 1
- Patio & porch: Screened, Side Porch, Covered
- Exterior features: Storage
- Pool features: None
- Fencing: Chain Link
Lot
- Size: 0.39 Acres
- Features: Interior Lot
Details
- Parcel number: 16045
Construction
Type & style
- Home type: SingleFamily
- Architectural style: Traditional,Detached
- Property subtype: Single Family Residence
Materials
- Brick
- Foundation: Pillar/Post/Pier
- Roof: Composition
Utilities & green energy
- Sewer: Public Sewer
- Water: Public
- Utilities for property: Electricity Connected, Natural Gas Available, Sewer Available, Separate Meters, Water Available, Cable Available
Community & HOA
Community
- Features: Curbs, Sidewalks
- Subdivision: Cameron Addn Town Coleman
HOA
- Has HOA: No
Location
- Region: Coleman
Financial & listing details
- Tax assessed value: $160,980
- Annual tax amount: $479
- Date on market: 4/3/2026
- Cumulative days on market: 7 days
- Listing terms: Cash,Conventional
- Exclusions: Window Units
- Road surface type: Asphalt
Price history
| Date | Event | Price |
|---|---|---|
| 5/15/2026 | Sold | -- |
Source: NTREIS #21220135 Report a problem | ||
| 4/16/2026 | Pending sale | $125,000$66/sqft |
Source: NTREIS #21220135 Report a problem | ||
| 4/10/2026 | Listing removed | $125,000$66/sqft |
Source:  PBBR #50094073 Report a problem PBBR #50094073 Report a problem | ||
| 4/3/2026 | Listed for sale | $125,000$66/sqft |
Source: NTREIS #21220135 Report a problem | ||
Public tax history
| Year | Property taxes | Tax assessment |
|---|---|---|
| 2025 | $479 +3.7% | $160,980 -8.2% |
| 2024 | $462 +3.8% | $175,380 +403.1% |
| 2023 | $445 -0.7% | $34,860 |
| 2022 | $448 | $34,860 |
| 2021 | -- | $34,860 |
| 2020 | -- | $34,860 |
| 2019 | -- | $34,860 +0.1% |
| 2018 | -- | $34,830 |
| 2017 | -- | $34,830 |
| 2016 | -- | $34,830 |
| 2015 | -- | $34,830 |
| 2014 | -- | $34,830 +25.2% |
| 2012 | -- | $27,820 |
| 2011 | -- | $27,820 |
| 2010 | -- | $27,820 |
| 2009 | -- | $27,820 |
| 2008 | -- | $27,820 |
| 2007 | -- | $27,820 |
Find assessor info on the county website
Neighborhood: 76834
Nearby homes
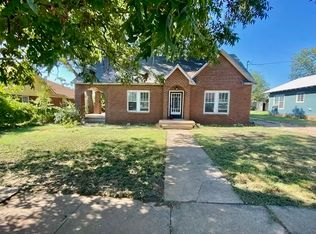
- $135,7003 bd2 ba1.7k sqft903 W Liveoak St, Coleman, TX 76834Off Market
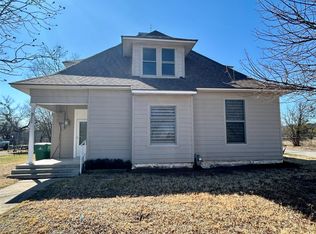
- $49,9002 bd1 ba948 sqft907 W Liveoak St, Coleman, TX 76834Off Market
- $156,5003 bd2 ba1.4k sqft811 W Liveoak St, Coleman, TX 76834Off Market

- $195,0003 bd2 ba1.7k sqft911 W Liveoak St, Coleman, TX 76834For Sale
- $9,200-- bd-- ba-- sqft115 Columbus St, Coleman, TX 76834Off Market
- $6,700-- bd-- ba-- sqftColumbus, Coleman, TX 76834Off Market
- $142,200-- bd-- ba1.8k sqft912 Austin St, Coleman, TX 76834Off Market
- $110,000-- bd-- ba1.6k sqft906 Austin St, Coleman, TX 76834Off Market
Nearby schools
GreatSchools rating
- 3/10Coleman Elementary SchoolGrades: PK-4Distance: 1.5 mi
- 6/10Coleman Junior High SchoolGrades: 5-8Distance: 1.5 mi
- 5/10Coleman High SchoolGrades: 9-12Distance: 1.4 mi
Schools provided by the listing agent
- Elementary: Coleman
- High: Coleman
- District: Coleman ISD
Source: NTREIS. This data may not be complete. We recommend contacting the local school district to confirm school assignments for this home.
- Texas
- Coleman County
- Coleman
- 76834
- 819 W Liveoak St
