Skip main navigation
Closed
  • $415,000

    819 W WESTMINSTER Drive, Orange Park, FL 32073

    3beds
    2,003sqft
    Single Family Residence
    Built in 1995
    0.32 Acres Lot
    $415,900 Zestimate®
    $207/sqft
    $2,352 Estimated rent

    Home value

    $415,900

    $395,000 - $437,000

    $2,352/mo

    Zestimate® history
    Loading
    Loading...

    Owner options

    List your home for rent

    $2,352/mo

    Rent Zestimate®

    Find your next renter with Zillow Rental Manager. Plus, with online applications, you can quickly screen prospective tenants – for free.

    Learn more

    $2,352/mo

    Rent Zestimate®

    Refinance and save

    $3,627/mo

    Est. payment

    Refinancing to a lower rate could help reduce your monthly payments and save thousands over the life of the loan.

    See today's rates

    $3,627/mo

    Est. payment

    Explore your selling options

    Work with a Zillow partner agent

    Leverage their expertise and Zillow's premium Showcase listings to get your home seen by more buyers.

    Get started

    List with your own agent

    Get your home in front of millions of buyers by listing it on Zillow.

    Learn how to do it

    Sell it yourself

    Take full control of how buyers see your home on Zillow by listing For Sale by Owner (FSBO).

    List your home

    What's special

    Peaceful viewFresh interior paintGorgeous homeTree lined backyardNatural tree lined backyardCommunity poolSs appliances
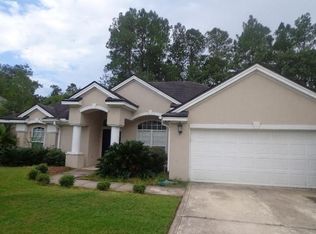
    Nestled within the prestigious Orange Park Country Club behind a 24-hour manned gate, 819 W Westminster Dr offers a luxurious retreat for those seeking elegance and comfort. NO CDD FEES! This gorgeous home boasts over 2000 sqft, 3 bedrooms, 2 bathrooms and a breakfast nook and dining room. Additional home features include: fresh interior paint, large screened lanai on a natural tree lined backyard, fenced backyard, 10 ft ceilings, spacious living room, plantation shutters, 42'' kitchen cabinets, SS appliances, granite kitchen countertops, french drains, decorative concrete landscape curbing, and 2 car-garage with plenty of extra storage. There is a community pool for weekend fun. Enjoy coming home through beautiful oak tree lined and well-manicured streets, and then sitting in your large screened lanai overlooking a peaceful view of the tree lined backyard. WELCOME HOME!

    Zillow last checked:

    Listing updated:

    Listed by:

    ROBERT ROSE 401-575-3798,

    WATSON REALTY CORP 904-473-9000

    Bought with:

    CHRISTIE'S INTERNATIONAL REAL ESTATE FIRST COAST

    Source: realMLS,MLS#: 2012049MLS Logo

    Facts & features

    Interior

    Bedrooms & bathrooms
    • Bedrooms: 3
    • Bathrooms: 2
    • Full bathrooms: 2
    Heating
    • Central
    Cooling
    • Central Air
    Appliances
    • Included: Dishwasher, Disposal, Electric Oven, Microwave, Refrigerator, Washer
    • Laundry: Electric Dryer Hookup, Washer Hookup
    Features
    • Breakfast Nook, Ceiling Fan(s), Pantry, Primary Bathroom -Tub with Separate Shower, Walk-In Closet(s)
    • Flooring: Carpet, Tile
    Interior area
    • Total interior livable area: 2,003 sqft

    Property

    Parking
    • Total spaces: 2
    • Parking features: Garage, Garage Door Opener
    • Garage spaces: 2
    Features
    • Levels: One
    • Stories: 2
    • Patio & porch: Patio, Screened
    • Fencing: Back Yard
    • Has view: Yes
    • View description: Trees/Woods
    Lot
    • Size: 0.32 Acres
    • Features: Cul-De-Sac, Dead End Street, Sprinklers In Front, Sprinklers In Rear
    Details
    • Parcel number: 02042500881425304
    • Zoning description: Residential

    Construction

    Type & style
    • Home type: SingleFamily
    • Architectural style: Traditional
    • Property subtype: Single Family Residence
    Materials
    • Frame, Stucco
    • Roof: Shingle
    Condition
    • New construction: No
    • Year built: 1995

    Utilities & green energy

    • Sewer: Public Sewer
    • Water: Public
    • Utilities for property: Cable Available

    Community & HOA

    Community
    • Security: Security Gate, Smoke Detector(s)
    • Senior community: Yes
    • Subdivision: Orange Park Country
    HOA
    • Has HOA: Yes
    • Amenities included: Pool, Children's Pool, Playground
    • HOA fee: $845 semi-annually
    • HOA name: Orange Park Country Club
    Location
    • Region: Orange Park

    Financial & listing details

    • Price per square foot: $207/sqft
    • Annual tax amount: $4,791
    • Date on market: 3/9/2024
    • Listing terms: Cash,Conventional,FHA,VA Loan

    Price history

    DateEventPrice
    5/13/2024Sold$415,000-2.4%$207/sqft
    Source: realMLS #2012049 Report a problem
    3/9/2024Listed for sale$425,000+34.9%$212/sqft
    Source: realMLS #2012049 Report a problem
    4/6/2021Sold$315,000$157/sqft
    Source: realMLS #1096079 Report a problem
    3/4/2021Pending sale$315,000$157/sqft
    Source: realMLS #1096079 Report a problem
    3/2/2021Listed for sale$315,000$157/sqft
    Source: realMLS #1096079 Report a problem

    Public tax history

    Tax history is unavailable.

    Neighborhood: 32073

    Nearby schools

    GreatSchools rating
    Schools provided by the listing agent
    • High: Orange Park

    Source: realMLS. This data may not be complete. We recommend contacting the local school district to confirm school assignments for this home.

    Get a cash offer in 3 minutes
    Find out how much your home could sell for in as little as 3 minutes with a no-obligation cash offer.
    Estimated market value
    $415,900
    Get a cash offer in 3 minutes
    Find out how much your home could sell for in as little as 3 minutes with a no-obligation cash offer.
    Estimated market value
    $415,900