Step into this 1953 charmer where timeless character exudes throughout. Recent updates include a NEWER ROOF IN 2024, a 2018 HOT WATER HEATER, UPDATED PLUMBING, NEW ELECTRICAL OUTLETS/SWITCH PLATES, and FRESH INTERIOR PAINT, allowing you to enjoy the charm with modern touches. From the moment you enter, the home feels warm and inviting, with built-ins and classic details that give a true appreciation for craftsmanship you don’t find every day. The split 3-bedroom, 2-bath floor plan offers both comfort and functionality, with spaces that feel intentional and easy to live in. Just inside the entry, a tucked-away family room that could be a quiet spot to read a book or a personal office space. To the right is your living room that flows into the kitchen & additional bedrooms and bathroom. The dining / kitchen combo is spacious & features a butcher block island, wall oven, & flat cooktop that blends in seamlessly. A couple steps down from the kitchen you have your primary bedroom-ensuite with a tucked away laundry room and access to the backyard. Outside, the oversized yard adds even more appeal, complete with a detached one-car garage and a double gate wide enough for a truck or boat. Ideally located close to downtown shopping, dining, hospitals, and major highways, this home delivers character, convenience, and a vibe that just feels right.
Sold for $257,000
$257,000
819 W Wisconsin Ave, Deland, FL 32720
3beds
1,212sqft
Single Family Residence
Built in 1953
0.38 Acres Lot
$258,000 Zestimate®
$212/sqft
$2,014 Estimated rent
Home value
$258,000
$235,000 - $281,000
$2,014/mo
Zestimate® history
Owner options
List your home for rent
$2,014/mo
Rent Zestimate®
Find your next renter with Zillow Rental Manager. Plus, with online applications, you can quickly screen prospective tenants – for free.
$2,014/mo
Rent Zestimate®
Refinance and save
$1,792/mo
Est. payment
Refinancing to a lower rate could help reduce your monthly payments and save thousands over the life of the loan.
$1,792/mo
Est. payment
Explore your selling options
Work with a Zillow partner agent
Leverage their expertise and Zillow's premium Showcase listings to get your home seen by more buyers.
Get startedList with your own agent
Get your home in front of millions of buyers by listing it on Zillow.
Learn how to do itSell it yourself
Take full control of how buyers see your home on Zillow by listing For Sale by Owner (FSBO).
List your homeWhat's special
Timeless characterDetached one-car garageButcher block islandFresh interior paintFlat cooktopTucked-away family roomClassic details
Zillow last checked:
Listing updated:
Listed by:
Bee Powell 386-490-0915,
BEE REALTY CORP 386-279-7522
Bought with:
Non-Member Agent
STELLAR NON-MEMBER OFFICE
Source: Stellar MLS,MLS#: V4947054 Originating MLS: West Volusia
Originating MLS: West Volusia
Facts & features
Interior
Bedrooms & bathrooms
- Bedrooms: 3
- Bathrooms: 2
- Full bathrooms: 2
Primary bedroom
- Features: En Suite Bathroom, Walk-In Closet(s)
- Level: First
- Area: 205.92 Square Feet
- Dimensions: 15.6x13.2
Bedroom 2
- Features: Built-in Closet
- Level: First
- Area: 121.9 Square Feet
- Dimensions: 11.5x10.6
Bedroom 3
- Features: Built-in Closet
- Level: First
- Area: 131.1 Square Feet
- Dimensions: 11.5x11.4
Dining room
- Features: Built-In Shelving
- Level: First
- Area: 57.5 Square Feet
- Dimensions: 11.5x5
Family room
- Level: First
- Area: 176.72 Square Feet
- Dimensions: 9.4x18.8
Kitchen
- Features: Built-in Features
- Level: First
- Area: 208.27 Square Feet
- Dimensions: 11.5x18.11
Living room
- Level: First
- Area: 172.5 Square Feet
- Dimensions: 11.5x15
Heating
- Central
Cooling
- Central Air
Appliances
- Included: Microwave, Range, Refrigerator
- Laundry: Inside
Features
- Ceiling Fan(s)
- Flooring: Laminate, Luxury Vinyl
- Has fireplace: No
Interior area
- Total structure area: 1,212
- Total interior livable area: 1,212 sqft
Property
Parking
- Total spaces: 1
- Parking features: Driveway
- Garage spaces: 1
- Has uncovered spaces: Yes
Features
- Levels: One
- Stories: 1
- Exterior features: Lighting
- Has view: Yes
- View description: Trees/Woods
Lot
- Size: 0.38 Acres
- Dimensions: 111 x 150
- Features: City Lot, Level, Above Flood Plain
- Residential vegetation: Trees/Landscaped, Wooded
Details
- Parcel number: 700836020090
- Zoning: RES
- Special conditions: None
Construction
Type & style
- Home type: SingleFamily
- Architectural style: Florida
- Property subtype: Single Family Residence
Materials
- Block
- Foundation: Block
- Roof: Shingle
Condition
- Completed
- New construction: No
- Year built: 1953
Utilities & green energy
- Sewer: Public Sewer
- Water: Public
- Utilities for property: BB/HS Internet Available, Electricity Available
Community & HOA
Community
- Pet fee: $0 monthly
- Subdivision: 1368 - STETSON PARK 17-150 &AND1ST17-15
HOA
- Has HOA: No
Location
- Region: Deland
Financial & listing details
- Price per square foot: $212/sqft
- Tax assessed value: $192,166
- Annual tax amount: $2,257
- Date on market: 2/5/2026
- Cumulative days on market: 23 days
- Listing terms: Cash,Conventional
- Ownership: Fee Simple
- Total actual rent: 0
- Electric utility on property: Yes
- Road surface type: Paved, Asphalt
Price history
| Date | Event | Price |
|---|---|---|
| 3/30/2026 | Sold | $257,000+0.8%$212/sqft |
Source:  Stellar MLS #V4947054 Report a problem Stellar MLS #V4947054 Report a problem | ||
| 3/1/2026 | Pending sale | $255,000$210/sqft |
Source: Stellar MLS #V4947054 Report a problem | ||
| 2/24/2026 | Price change | $255,000-3.8%$210/sqft |
Source: Stellar MLS #V4947054 Report a problem | ||
| 2/5/2026 | Listed for sale | $265,000+357.7%$219/sqft |
Source: Stellar MLS #V4947054 Report a problem | ||
| 11/18/1994 | Sold | $57,900$48/sqft |
Source: Public Record Report a problem | ||
Public tax history
| Year | Property taxes | Tax assessment |
|---|---|---|
| 2025 | $2,257 +2.5% | $167,083 +2.9% |
| 2024 | $2,201 +2.2% | $162,375 +3% |
| 2023 | $2,154 +2.4% | $157,646 +3% |
| 2022 | $2,104 | $153,054 +40.3% |
| 2021 | -- | $109,065 +10% |
| 2020 | $2,206 | $99,150 -17.6% |
| 2019 | $2,206 +3.6% | $120,396 +23.6% |
| 2018 | $2,130 +9.7% | $97,430 +9.7% |
| 2017 | $1,942 +6.1% | $88,848 +15.9% |
| 2016 | $1,831 +13.2% | $76,649 +12.8% |
| 2015 | $1,617 +19% | $67,961 +21.4% |
| 2014 | $1,359 | $55,968 -2.9% |
| 2013 | -- | $57,627 +10.4% |
| 2012 | -- | $52,194 -14.6% |
| 2011 | -- | $61,123 -13.5% |
| 2010 | -- | $70,674 -29.3% |
| 2009 | -- | $99,922 -37.4% |
| 2007 | -- | $159,639 +18.3% |
| 2006 | -- | $134,939 +38.1% |
| 2005 | -- | $97,703 +19.8% |
| 2004 | -- | $81,564 +18.6% |
| 2003 | -- | $68,797 +11.3% |
| 2002 | -- | $61,830 +5.1% |
| 2001 | -- | $58,816 +7.2% |
| 2000 | -- | $54,889 |
Find assessor info on the county website
Neighborhood: 32720
Nearby homes
- $275,5003 bd2 ba1.1k sqft829 W Wisconsin Ave, Deland, FL 32720Off Market

- $1,8253 bd2 ba1.1k sqft815 W Wisconsin Ave, Deland, FL 32720For Rent

- $253,0003 bd2 ba1.4k sqft303 N Boundary Ave, Deland, FL 32720For Sale
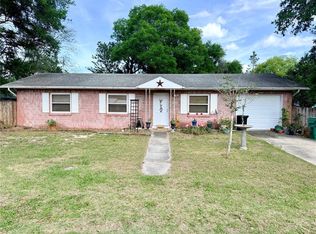
- $295,0002 bd2 ba1.9k sqft820 W Ohio Ave, Deland, FL 32720Sold
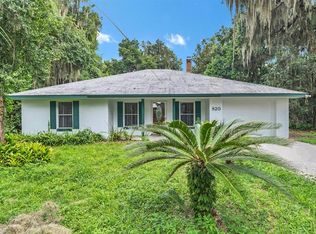
- $193,7002 bd1 ba750 sqft330 N Elsasser St, Deland, FL 32720Off Market
- $265,3003 bd2 ba1.2k sqft816 W Wisconsin Ave, Deland, FL 32720Off Market
- $170,0002 bd2 ba1.1k sqft811 W Wisconsin Ave, Deland, FL 32720Sold
- $234,5003 bd1 ba1.3k sqft305 N Boundary Ave, Deland, FL 32720Off Market
Nearby schools
GreatSchools rating
- 4/10Woodward Avenue Elementary SchoolGrades: PK-5Distance: 1.6 mi
- 5/10Southwestern Middle SchoolGrades: 6-8Distance: 1.7 mi
- 6/10Deland High SchoolGrades: PK,9-12Distance: 2.2 mi
Schools provided by the listing agent
- Elementary: Citrus Grove Elementary
- Middle: Southwestern Middle
- High: Deland High
Source: Stellar MLS. This data may not be complete. We recommend contacting the local school district to confirm school assignments for this home.
Get a cash offer in 3 minutes
Find out how much your home could sell for in as little as 3 minutes with a no-obligation cash offer.
Estimated market value
$258,000
Get a cash offer in 3 minutes
Find out how much your home could sell for in as little as 3 minutes with a no-obligation cash offer.
Estimated market value
$258,000
- Florida
- Volusia County
- Deland
- 32720
- 819 W Wisconsin Ave
Nearby cities
Nearby zip codes
Other Deland Topics
