Skip main navigation
Sold for $940,000
  • $940,000

    819 Watercolor Way, Durham, NC 27713

    5beds
    3,506sqft
    Single Family Residence, Residential
    Built in 2021
    5,227.2 Square Feet Lot
    $937,400 Zestimate®
    $268/sqft
    $3,365 Estimated rent

    Home value

    $937,400

    $881,000 - $994,000

    $3,365/mo

    Zestimate® history
    Loading
    Loading...

    Owner options

    List your home for rent

    $3,365/mo

    Rent Zestimate®

    Find your next renter with Zillow Rental Manager. Plus, with online applications, you can quickly screen prospective tenants – for free.

    Learn more

    $3,365/mo

    Rent Zestimate®

    Refinance and save

    $6,043/mo

    Est. payment

    Refinancing to a lower rate could help reduce your monthly payments and save thousands over the life of the loan.

    See today's rates

    $6,043/mo

    Est. payment

    Explore your selling options

    Work with a Zillow partner agent

    Leverage their expertise and Zillow's premium Showcase listings to get your home seen by more buyers.

    Get started

    List with your own agent

    Get your home in front of millions of buyers by listing it on Zillow.

    Learn how to do it

    Sell it yourself

    Take full control of how buyers see your home on Zillow by listing For Sale by Owner (FSBO).

    List your home

    What's special

    Fenced yardNatural lightExpansive wrap-around front porchDesigner stone countertopsCorner lotWater-efficient drip irrigation systemProfessionally designed landscaping
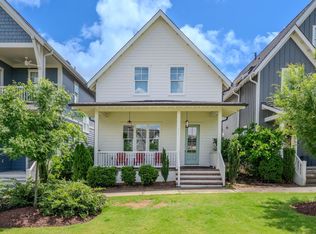
    Combining modern sophistication, craftsman-style architecture, and designer details, this exceptional home offers the perfect blend of style, comfort, and convenience. Experience refined living in this 3,500 sq ft luxury residence built in 2021, showcasing more than $50,000 in seller-upgraded finishes and custom design enhancements. The home was built with 2021 Green Built standards, including a sealed/conditioned crawl space. Perfectly situated on a premium corner lot, the property enjoys sweeping views of 2 expansive neighborhood parks. One serves as your front lawn, offering both privacy and a picturesque setting. Step inside to 10-foot ceilings and an open-concept main level filled with natural light. Every room features thoughtful interior design touches, with splashes of color artfully introduced through beautifully selected wallpaper and contemporary lighting. The seamless open flow connects the spacious great room, dining area, sunroom/bar, and gourmet kitchen featuring designer stone countertops, an undercounter refrigerator, and a custom vent hood - ideal for both relaxed living and elegant entertaining. Enjoy outdoor living year-round with an expansive wrap-around front porch complete with a large swing, and an exceptionally spacious screened porch off the living room featuring roll-down shades for privacy. The primary suite is a true retreat, offering a spa-inspired bathroom with double vanities, oversized counters, and a generous walk-in closet. 3 additional bedrooms, 2 full baths, and a large second-floor laundry provide comfort and functionality. A first-floor bedroom and full bath allow flexible use as a guest suite, home office, or 5th bedroom. Professionally designed landscaping, a fenced yard, accent landscape lighting, and a water-efficient drip irrigation system enhance the home's curb appeal and convenience. Located in the highly desirable 751 South community, residents enjoy access to an Olympic-sized pool with a separate kids' pool, fitness center, large community space and kitchen, 3 playgrounds, a large community garden, and walking/running trails with direct access to the American Tobacco Trail—just a short 0.5-mile bike ride away. Surrounded by protected green space adjacent to Lake Jordan conservation land, this home embodies gracious living in a vibrant and connected neighborhood. Refrigerator, garage chest freezer, security system, and all window treatments convey. Note, there is a 3rd-floor unfinished stair walk-up attic with roughed-in plumbing for a future finished space.

    Zillow last checked:

    Listing updated:

    Listed by:

    Susan E Anders 919-381-8827,

    Nest Realty of the Triangle

    Bought with:

    Scott Mueller, 308137

    Nest Realty of the Triangle

    Peggy Harris, 272271

    Nest Realty of the Triangle

    Source: Doorify MLS,MLS#: 10131873MLS Logo

    Facts & features

    Interior

    Bedrooms & bathrooms
    • Bedrooms: 5
    • Bathrooms: 4
    • Full bathrooms: 4
    Heating
    • Central, Forced Air, Heat Pump
    Cooling
    • Ceiling Fan(s), Central Air, Heat Pump
    Appliances
    • Included: Dishwasher, Disposal, Freezer, Gas Cooktop, Ice Maker, Microwave, Oven, Range Hood, Refrigerator, Self Cleaning Oven, Stainless Steel Appliance(s), Tankless Water Heater, Wine Refrigerator
    • Laundry: Electric Dryer Hookup, Laundry Room, Sink, Upper Level, Washer Hookup
    Features
    • Bookcases, Ceiling Fan(s), Entrance Foyer, High Ceilings, High Speed Internet, Kitchen Island, Open Floorplan, Pantry, Quartz Counters, Smart Thermostat, Smooth Ceilings, Soaking Tub, Walk-In Closet(s), Walk-In Shower
    • Flooring: Carpet, Ceramic Tile, Hardwood, Painted/Stained
    • Windows: Blinds, Double Pane Windows, Drapes, ENERGY STAR Qualified Windows, Window Treatments
    • Common walls with other units/homes: No Common Walls
    Interior area
    • Total structure area: 3,506
    • Total interior livable area: 3,506 sqft
    • Finished area above ground: 3,506
    • Finished area below ground: 0

    Property

    Parking
    • Total spaces: 2
    • Parking features: Alley Access, Attached, Garage Door Opener, Garage Faces Rear, On Street, Private
    • Attached garage spaces: 2
    Features
    • Levels: Two
    • Stories: 2
    • Patio & porch: Covered, Front Porch, Screened, Side Porch, Wrap Around
    • Exterior features: Fenced Yard, Private Yard, Rain Gutters
    • Pool features: Community
    • Fencing: Back Yard, Fenced, Wrought Iron
    • Has view: Yes
    • View description: Neighborhood, Park/Greenbelt
    Lot
    • Size: 5,227 sqft
    • Features: Back Yard, Cleared, Corner Lot, Landscaped, Level
    Details
    • Parcel number: 0717340600
    • Special conditions: Standard

    Construction

    Type & style
    • Home type: SingleFamily
    • Architectural style: Traditional, Transitional
    • Property subtype: Single Family Residence, Residential
    Materials
    • Brick Veneer, Fiber Cement
    • Foundation: Stem Walls
    • Roof: Shingle
    Condition
    • New construction: No
    • Year built: 2021

    Utilities & green energy

    • Sewer: Public Sewer
    • Water: Public
    • Utilities for property: Cable Available, Cable Connected, Electricity Available, Electricity Connected, Natural Gas Available, Natural Gas Connected, Sewer Available, Sewer Connected, Water Connected

    Community & neighborhood

    Community
    • Community features: Clubhouse, Fitness Center, Playground, Pool, Sidewalks, Street Lights
    Location
    • Region: Durham
    • Subdivision: 751 South

    HOA & financial

    HOA
    • Has HOA: Yes
    • HOA fee: $420 quarterly
    • Amenities included: Clubhouse, Fitness Center, Landscaping, Maintenance Grounds, Park, Party Room, Pool, Other
    • Services included: Maintenance Grounds

    Other

    Other facts
    • Road surface type: Alley Paved, Asphalt, Paved

    Price history

    DateEventPrice
    3/11/2026Sold$940,000-1.4%$268/sqft
    Source: Doorify MLS #10131873 Report a problem
    2/2/2026Pending sale$953,000$272/sqft
    Source: Doorify MLS #10131873 Report a problem
    1/27/2026Price change$953,000-2.1%$272/sqft
    Source: Doorify MLS #10131873 Report a problem
    11/7/2025Listed for sale$973,000+29.4%$278/sqft
    Source: Doorify MLS #10131873 Report a problem
    5/10/2021Sold$752,115-0.7%$215/sqft
    Source: Doorify MLS #2354411 Report a problem
    2/13/2021Pending sale$757,500$216/sqft
    Source: Doorify MLS #2354411 Report a problem
    2/8/2021Price change$757,500+1%$216/sqft
    Source: Doorify MLS #2354411 Report a problem
    11/19/2020Listed for sale$750,000$214/sqft
    Source: Saussy Burbank #2354411 Report a problem

    Public tax history

    YearProperty taxesTax assessment
    2025$8,969 +26.2%$904,798 +77.6%
    2024$7,105 +6.5%$509,374
    2023$6,672 +49.3%$509,374
    2022$4,468 +218.8%$509,374 +218.8%
    2021$1,401 +30.3%$159,764 +27.4%
    2020$1,075 +1.2%$125,437
    2019$1,063 $125,437

    Find assessor info on the county website

    Neighborhood: 27713

    Nearby schools

    GreatSchools rating
    Schools provided by the listing agent
    • Elementary: Durham - Lyons Farm
    • Middle: Durham - Lowes Grove
    • High: Durham - Hillside

    Source: Doorify MLS. This data may not be complete. We recommend contacting the local school district to confirm school assignments for this home.

    Get a cash offer in 3 minutes
    Find out how much your home could sell for in as little as 3 minutes with a no-obligation cash offer.
    Estimated market value
    $937,400
    Get a cash offer in 3 minutes
    Find out how much your home could sell for in as little as 3 minutes with a no-obligation cash offer.
    Estimated market value
    $937,400