Gated and set on 3 wooded acres in the Ogletree and Auburn Early Education school district, 819 Winterhawk Drive offers the kind of private, tree-canopied setting that rarely surfaces at this price. 5 minutes from downtown Auburn and the Moores Mill area, the A-frame rooflines and board and batten exterior nestle into its surroundings naturally. From the second level, the wall of oversized windows frames nothing but treetops. Visitors consistently describe it as feeling more like the North Georgia mountains than an Auburn address.
Inside, the home is anchored by hardwood floors, cathedral ceilings with exposed wood beam accents, and a stone fireplace surrounded by floor-to-ceiling built-in bookshelves. Those built-ins carry through the entire home, culminating in a dedicated library bedroom that people tend to linger in. The kitchen is equipped with some KitchenAid appliances and granite countertops, and the washer and dryer are included. Both bathrooms have been updated, with the primary featuring a marble tile walk-in shower behind frameless glass. Three HVAC units (two recently replaced) and a brand new roof mean most big-ticket items are handled.
Outside, the front deck spans the full width of the home, elevated among the trees. The back steps down to a flagstone patio bordered by a stone retaining wall, a natural gathering space built for long evenings. Tucked into the woods beyond is a heated and cooled storage shed with power, a rare feature that adds real everyday utility to the acreage.
819 Winterhawk Drive represents a rare alignment of acreage, school district, and a setting that simply doesn't come around often in this market!
Sold for $489,000
$489,000
819 Winterhawk Dr, Auburn, AL 36830
5beds
3,802sqft
Single Family Residence
Built in 1979
2.91 Acres Lot
$490,900 Zestimate®
$129/sqft
$3,279 Estimated rent
Home value
$490,900
$442,000 - $545,000
$3,279/mo
Zestimate® history
Owner options
List your home for rent
$3,279/mo
Rent Zestimate®
Find your next renter with Zillow Rental Manager. Plus, with online applications, you can quickly screen prospective tenants – for free.
$3,279/mo
Rent Zestimate®
Refinance and save
$3,035/mo
Est. payment
Refinancing to a lower rate could help reduce your monthly payments and save thousands over the life of the loan.
$3,035/mo
Est. payment
Explore your selling options
Work with a Zillow partner agent
Leverage their expertise and Zillow's premium Showcase listings to get your home seen by more buyers.
Get startedList with your own agent
Get your home in front of millions of buyers by listing it on Zillow.
Learn how to do itSell it yourself
Take full control of how buyers see your home on Zillow by listing For Sale by Owner (FSBO).
List your homeWhat's special
Private tree-canopied settingDedicated library bedroomWall of oversized windowsBoard and batten exteriorHardwood floorsA-frame rooflinesGranite countertops
Zillow last checked:
Listing updated:
Listed by:
MCCLAIN REEDER,
THE TALONS GROUP 334-758-6220
Bought with:
Non Member
NON MEMBER
Source: LCMLS,MLS#: 180945Originating MLS: Lee County Association of REALTORS
Facts & features
Interior
Bedrooms & bathrooms
- Bedrooms: 5
- Bathrooms: 2
- Full bathrooms: 2
- Main level bathrooms: 1
Heating
- Heat Pump
Cooling
- Heat Pump
Appliances
- Included: Double Oven, Dryer, Dishwasher, Electric Cooktop, Refrigerator, Washer
Features
- Ceiling Fan(s), Paneling/Wainscoting, Window Treatments
- Flooring: Wood
- Windows: Window Treatments
- Basement: Crawl Space
- Has fireplace: Yes
- Fireplace features: Gas Log
Interior area
- Total interior livable area: 3,802 sqft
- Finished area above ground: 3,802
- Finished area below ground: 0
Property
Features
- Levels: Two
- Stories: 2
- Patio & porch: Rear Porch, Deck, Front Porch
- Exterior features: Storage
- Pool features: None
- Fencing: Full
Lot
- Size: 2.91 Acres
- Features: 1-3 Acres, Wooded
Details
- Additional structures: Workshop
- Parcel number: 43 18 06 14 0 000 006.004
Construction
Type & style
- Home type: SingleFamily
- Property subtype: Single Family Residence
Materials
- Cement Siding
Condition
- Year built: 1979
Utilities & green energy
- Utilities for property: Natural Gas Available, Septic Available, Water Available
Community & HOA
Community
- Subdivision: CREEK NATION
HOA
- Has HOA: No
- Amenities included: None
Location
- Region: Auburn
Financial & listing details
- Price per square foot: $129/sqft
- Tax assessed value: $460,100
- Annual tax amount: $2,159
- Date on market: 6/15/2026
- Cumulative days on market: 8 days
Price history
| Date | Event | Price |
|---|---|---|
| 8/14/2026 | Sold | $489,000$129/sqft |
Source: LCMLS #180945 Report a problem | ||
| 6/23/2026 | Pending sale | $489,000$129/sqft |
Source: LCMLS #180945 Report a problem | ||
| 6/15/2026 | Listed for sale | $489,000$129/sqft |
Source: LCMLS #180945 Report a problem | ||
Public tax history
| Year | Property taxes | Tax assessment |
|---|---|---|
| 2025 | $2,159 -1.2% | $46,020 |
| 2024 | $2,186 +1.1% | $46,020 -0.1% |
| 2023 | $2,161 | $46,060 |
| 2022 | $2,161 +32.2% | $46,060 +31.7% |
| 2021 | $1,635 | $34,980 |
| 2020 | $1,635 | $34,980 |
| 2019 | $1,635 +6.8% | $34,980 +6.6% |
| 2018 | $1,531 | $32,800 +2.6% |
| 2015 | $1,531 +2.7% | $31,960 +4.9% |
| 2014 | $1,491 | $30,480 +45.6% |
| 2013 | -- | $20,940 |
| 2012 | -- | $20,940 |
| 2011 | -- | $20,940 |
| 2010 | -- | $20,940 -2.9% |
| 2009 | -- | $21,560 |
| 2008 | -- | $21,560 +13.4% |
| 2005 | -- | $19,020 +12.8% |
| 2004 | -- | $16,860 +3.3% |
| 2003 | -- | $16,320 |
Find assessor info on the county website
Neighborhood: 36830
Nearby homes
- $--0.5 acresLee Road 34 #LOT 19, Opelika, AL 36804Off Market
- $189,0002.91 acres15 Winterhawk Dr, Auburn, AL 36830Sold
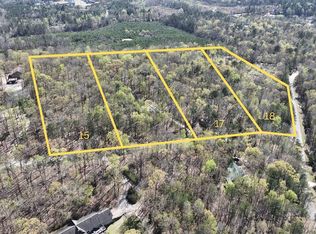
- $212,9003.16 acres17 Winterhawk Dr, Auburn, AL 36830Lot/Land
- $303,600-- bd1 ba2.1k sqft820 Winterhawk Dr, Auburn, AL 36830Off Market
- $357,700-- bd1 ba2.5k sqft815 Winterhawk Dr, Auburn, AL 36830Off Market
- $---- bd-- ba-- sqftLee Road 76, Waverly, AL 36879Sold
- $--0.51 acres4 Lee Road 165, Opelika, AL 36804Off Market
- $249,9003.11 acres18 Winterhawk Dr, Auburn, AL 36830Lot/Land
Nearby schools
GreatSchools rating
- 10/10Ogletree SchoolGrades: 3-5Distance: 2.5 mi
- 10/10Auburn Junior High SchoolGrades: 8-9Distance: 4.3 mi
- 7/10Auburn High SchoolGrades: 10-12Distance: 4.3 mi
Schools provided by the listing agent
- Elementary: AUBURN EARLY EDUCATION/OGLETREE
- Middle: AUBURN EARLY EDUCATION/OGLETREE
Source: LCMLS. This data may not be complete. We recommend contacting the local school district to confirm school assignments for this home.


Get pre-qualified for a loan
At Zillow Home Loans, we can pre-qualify you in as little as 5 minutes with no impact to your credit score.An equal housing lender. NMLS #10287.
- Alabama
- Lee County
- Auburn
- 36830
- 819 Winterhawk Dr
