Welcome to your dream home! This stunning property features an inviting kitchen which boasts a center island with a breakfast bar, perfect for casual dining or entertaining guests. A generous pantry ensures you'll have plenty of storage for all your culinary needs. The elegant formal dining room sets the stage for memorable family gatherings and special occasions. The spacious master suite featuring a vaulted ceiling adds an airy feel to the space and exudes comfort. The master bath features a relaxing garden tub and a separate tile shower, complemented by a double bowl vanity for your convenience. Enjoy additional living space in the upstairs loft. Make laundry days a breeze with a conveniently located laundry room on the same floor as the three spacious bedrooms. The mudroom entry from the garage adds an extra layer of practicality, while the professionally landscaped exterior enhances curb appeal. Relax and unwind on the concrete patio in the backyard, perfect for summer barbecues or quiet evenings. With ample storage space throughout the home, you'll never feel cramped. This meticulously maintained and immaculately clean home is a true gem that combines comfort, style, and functionality. Don't miss out on this exceptional opportunity to make this home your own!
Sold
$322,000
8190 Crumwell Dr, Avon, IN 46123
3beds
2,337sqft
Residential, Single Family Residence
Built in 2007
7,405 Square Feet Lot
$335,200 Zestimate®
$138/sqft
$2,286 Estimated rent
Home value
$335,200
$305,000 - $369,000
$2,286/mo
Zestimate® history
Owner options
List your home for rent
$2,286/mo
Rent Zestimate®
Find your next renter with Zillow Rental Manager. Plus, with online applications, you can quickly screen prospective tenants – for free.
$2,286/mo
Rent Zestimate®
Refinance and save
$2,238/mo
Est. payment
Refinancing to a lower rate could help reduce your monthly payments and save thousands over the life of the loan.
$2,238/mo
Est. payment
Explore your selling options
Work with a Zillow partner agent
Leverage their expertise and Zillow's premium Showcase listings to get your home seen by more buyers.
Get startedList with your own agent
Get your home in front of millions of buyers by listing it on Zillow.
Learn how to do itSell it yourself
Take full control of how buyers see your home on Zillow by listing For Sale by Owner (FSBO).
List your homeWhat's special
Elegant formal dining roomSpacious master suiteSeparate tile showerDouble bowl vanityVaulted ceilingAmple storage spaceGenerous pantry
Zillow last checked:
Listing updated:
Listed by:
Angela Walker 317-886-0088,
Indiana Property Group, LLC
Bought with:
Mamadou Gueye
Trueblood Real Estate
Source: MIBOR as distributed by MLS GRID,MLS#: 22004006
Facts & features
Interior
Bedrooms & bathrooms
- Bedrooms: 3
- Bathrooms: 3
- Full bathrooms: 2
- 1/2 bathrooms: 1
- Main level bathrooms: 1
Primary bedroom
- Features: Carpet
- Level: Upper
- Area: 247.5 Square Feet
- Dimensions: 16.5 x 15
Bedroom 2
- Features: Carpet
- Level: Upper
- Area: 128.63 Square Feet
- Dimensions: 12.25 x 10.5
Bedroom 3
- Features: Carpet
- Level: Upper
- Area: 128.63 Square Feet
- Dimensions: 12.25 x 10.5
Dining room
- Features: Carpet
- Level: Main
- Area: 146.63 Square Feet
- Dimensions: 12.75 x 11.5
Family room
- Features: Carpet
- Level: Main
- Area: 285 Square Feet
- Dimensions: 19 x 15
Foyer
- Features: Vinyl
- Level: Main
- Area: 48 Square Feet
- Dimensions: 8 x 6
Kitchen
- Features: Vinyl
- Level: Main
- Area: 198 Square Feet
- Dimensions: 16.5 x 12
Laundry
- Features: Vinyl
- Level: Upper
- Area: 59.38 Square Feet
- Dimensions: 9.5 x 6.25
Loft
- Features: Carpet
- Level: Upper
- Area: 333.5 Square Feet
- Dimensions: 23 x 14.5
Mud room
- Features: Vinyl
- Level: Main
- Area: 42.25 Square Feet
- Dimensions: 6.5 x 6.5
Heating
- Forced Air
Cooling
- Has cooling: Yes
Appliances
- Included: Dishwasher, Electric Water Heater, Disposal, MicroHood, Microwave, Electric Oven, Refrigerator, Water Heater, Water Softener Owned
- Laundry: Connections All, Upper Level
Features
- Attic Access, Breakfast Bar, Vaulted Ceiling(s), Kitchen Island, Pantry, Walk-In Closet(s)
- Windows: Screens, Windows Vinyl
- Has basement: No
- Attic: Access Only
Interior area
- Total structure area: 2,337
- Total interior livable area: 2,337 sqft
Property
Parking
- Total spaces: 2
- Parking features: Attached
- Attached garage spaces: 2
Features
- Levels: Two
- Stories: 2
- Patio & porch: Covered, Patio
Lot
- Size: 7,405 Square Feet
- Features: Curbs, Sidewalks, Storm Sewer, Street Lights, Mature Trees
Details
- Parcel number: 321013379020000031
- Horse amenities: None
Construction
Type & style
- Home type: SingleFamily
- Architectural style: Traditional
- Property subtype: Residential, Single Family Residence
Materials
- Vinyl With Brick
- Foundation: Slab
Condition
- New construction: No
- Year built: 2007
Utilities & green energy
- Water: Municipal/City
- Utilities for property: Electricity Connected, Sewer Connected, Water Connected
Community & HOA
Community
- Security: Security Alarm Paid
- Subdivision: Glenfield
HOA
- Has HOA: Yes
- Amenities included: Park, Playground
- Services included: Association Home Owners, Entrance Common, ParkPlayground
- HOA fee: $290 annually
Location
- Region: Avon
Financial & listing details
- Price per square foot: $138/sqft
- Tax assessed value: $247,100
- Annual tax amount: $2,348
- Date on market: 9/28/2024
- Cumulative days on market: 46 days
- Electric utility on property: Yes
Price history
| Date | Event | Price |
|---|---|---|
| 1/7/2025 | Sold | $322,000+0.6%$138/sqft |
Source:  MIBOR as distributed by MLS GRID #22004006 Report a problem MIBOR as distributed by MLS GRID #22004006 Report a problem | ||
| 11/14/2024 | Pending sale | $320,000$137/sqft |
Source: MIBOR as distributed by MLS GRID #22004006 Report a problem | ||
| 10/29/2024 | Price change | $320,000-1.5%$137/sqft |
Source: MIBOR as distributed by MLS GRID #22004006 Report a problem | ||
| 10/14/2024 | Price change | $325,000-1.5%$139/sqft |
Source: MIBOR as distributed by MLS GRID #22004006 Report a problem | ||
| 10/11/2024 | Listed for sale | $330,000$141/sqft |
Source: MIBOR as distributed by MLS GRID #22004006 Report a problem | ||
| 10/9/2024 | Pending sale | $330,000$141/sqft |
Source: MIBOR as distributed by MLS GRID #22004006 Report a problem | ||
| 9/28/2024 | Listed for sale | $330,000$141/sqft |
Source: MIBOR as distributed by MLS GRID #22004006 Report a problem | ||
Public tax history
| Year | Property taxes | Tax assessment |
|---|---|---|
| 2025 | $2,575 +9.7% | $247,100 +7.3% |
| 2024 | $2,348 +3.1% | $230,200 +8.9% |
| 2023 | $2,277 +6.1% | $211,300 +3.7% |
| 2022 | $2,146 +4.7% | $203,700 +6.4% |
| 2021 | $2,049 +5.1% | $191,500 +5.4% |
| 2020 | $1,949 +0.8% | $181,700 +6.1% |
| 2019 | $1,933 +22.6% | $171,200 +2.4% |
| 2018 | $1,577 +2.1% | $167,200 +6% |
| 2017 | $1,544 +2.7% | $157,700 +2.1% |
| 2016 | $1,504 -0.9% | $154,400 +1.8% |
| 2014 | $1,517 -0.4% | $151,700 -0.4% |
| 2013 | $1,523 +2.4% | $152,300 +2.4% |
| 2011 | $1,488 | $148,800 |
| 2010 | $1,488 | $148,800 |
| 2009 | $1,488 +98.2% | $148,800 +353.8% |
| 2007 | $751 +51.1% | $32,790 +38.9% |
| 2006 | $497 | $23,600 |
Find assessor info on the county website
Neighborhood: 46123
Nearby homes
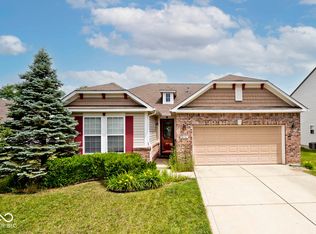
- $325,0003 bd2 ba2k sqft8176 Crumwell Dr, Avon, IN 46123Sold
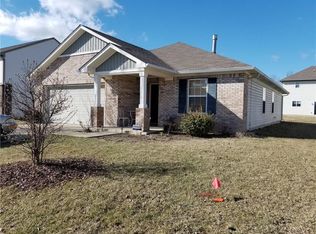
- $272,8003 bd2 ba1.4k sqft8206 Crumwell Dr, Avon, IN 46123Off Market
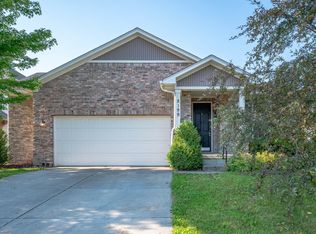
- $300,0004 bd2 ba2.9k sqft8199 Sydney Ln, Avon, IN 46123Sold
- $280,7003 bd2 ba1.4k sqft8170 Crumwell Dr, Avon, IN 46123Off Market
- $309,6003 bd2 ba1.7k sqft8220 Crumwell Dr, Avon, IN 46123Off Market
- $277,5003 bd2 ba1.6k sqft8173 Sydney Ln, Avon, IN 46123Off Market
- $315,8003 bd2 ba1.8k sqft8197 Crumwell Dr, Avon, IN 46123Off Market
- $314,2003 bd3 ba1.8k sqft8197 Crumwell, Avon, IN 46123Off Market
Nearby schools
GreatSchools rating
- 7/10Hickory Elementary SchoolGrades: K-4Distance: 1.4 mi
- 10/10Avon Middle School SouthGrades: 7-8Distance: 2 mi
- 10/10Avon High SchoolGrades: 9-12Distance: 0.6 mi
Schools provided by the listing agent
- High: Avon High School
Source: MIBOR as distributed by MLS GRID. This data may not be complete. We recommend contacting the local school district to confirm school assignments for this home.
Get a cash offer in 3 minutes
Find out how much your home could sell for in as little as 3 minutes with a no-obligation cash offer.
Estimated market value
$335,200
Get a cash offer in 3 minutes
Find out how much your home could sell for in as little as 3 minutes with a no-obligation cash offer.
Estimated market value
$335,200
- Indiana
- Hendricks County
- Avon
- 46123
- 8190 Crumwell Dr
Nearby cities
Nearby zip codes
Other Avon Topics
