** Price Reduced!! ** Welcome to your dream home in the exclusive gated community of Town Lakes. This meticulously renovated 4-bedroom, 2.5-bathroom stunner offers 2,865 sq ft of beautifully curated living space, blending modern upgrades with timeless comfort. From the moment you arrive, you’ll notice the difference—fresh exterior paint, new lighting, and lush landscaping set the tone for what’s inside.
Step through the front door and into a home where every detail has been thoughtfully designed. The open-concept layout flows effortlessly, highlighted by a spacious family dining area and a show-stopping kitchen featuring quartzite countertops, a walk-in pantry, and ample space perfect for gatherings both large and intimate.
Upstairs, you'll find all bedrooms thoughtfully separated for privacy, along with a cozy upstairs library—your new favorite spot to unwind. The primary suite offers a peaceful retreat, while additional bedrooms provide room to grow, host, or work from home.
Energy efficiency is top of mind, with 8" open cell spray foam insulation in the attic for year-round comfort and cost savings. As well as a new a/c system and duct work in 2023.
Step out back and take in the serene view of the natural preserve—no rear neighbors—and imagine the possibilities with a backyard spacious enough for a pool.
This isn’t just a home—it’s a lifestyle upgrade. Come see it for yourself.
Closed
$369,000
8190 Fountain Mist Blvd, Lehigh Acres, FL 33972
4beds
2,865sqft
Single Family Residence
Built in 2005
0.33 Acres Lot
$357,400 Zestimate®
$129/sqft
$2,378 Estimated rent
Home value
$357,400
$315,000 - $404,000
$2,378/mo
Zestimate® history
Owner options
List your home for rent
$2,378/mo
Rent Zestimate®
Find your next renter with Zillow Rental Manager. Plus, with online applications, you can quickly screen prospective tenants – for free.
$2,378/mo
Rent Zestimate®
Refinance and save
$2,460/mo
Est. payment
Refinancing to a lower rate could help reduce your monthly payments and save thousands over the life of the loan.
$2,460/mo
Est. payment
Explore your selling options
Work with a Zillow partner agent
Leverage their expertise and Zillow's premium Showcase listings to get your home seen by more buyers.
Get startedList with your own agent
Get your home in front of millions of buyers by listing it on Zillow.
Learn how to do itSell it yourself
Take full control of how buyers see your home on Zillow by listing For Sale by Owner (FSBO).
List your homeWhat's special
Quartzite countertopsCozy upstairs libraryOpen-concept layoutFresh exterior paintShow-stopping kitchenSpacious family dining areaPrimary suite
Zillow last checked:
Listing updated:
Listed by:
Wayne Sloss 239-645-1727,
RE/MAX Nautical Realty,
Brooke Cole Murray 239-841-4664,
RE/MAX Nautical Realty
Bought with:
Girlany Galeano, 258035547
Palm Paradise Realty Group
Source: Florida Gulf Coast MLS,MLS#: 225039915 Originating MLS: Florida Gulf Coast
Originating MLS: Florida Gulf CoastFacts & features
Interior
Bedrooms & bathrooms
- Bedrooms: 4
- Bathrooms: 3
- Full bathrooms: 2
- 1/2 bathrooms: 1
Heating
- Central, Electric
Cooling
- Central Air, Electric
Appliances
- Included: Built-In Oven, Double Oven, Dryer, Dishwasher, Freezer, Disposal, Microwave, Range, Refrigerator, Washer
- Laundry: Washer Hookup, Dryer Hookup, Inside
Features
- Attic, Bathtub, Dual Sinks, Family/Dining Room, Kitchen Island, Living/Dining Room, Pantry, Pull Down Attic Stairs, Separate Shower, Upper Level Primary, Walk-In Pantry, Walk-In Closet(s), Pot Filler
- Flooring: Vinyl
- Windows: Single Hung
- Attic: Pull Down Stairs
Interior area
- Total structure area: 3,495
- Total interior livable area: 2,865 sqft
Property
Parking
- Total spaces: 3
- Parking features: Attached, Driveway, Garage, Paved, Garage Door Opener
- Attached garage spaces: 3
- Has uncovered spaces: Yes
Features
- Levels: Two
- Stories: 2
- Patio & porch: Patio
- Exterior features: Fence, None, Patio, Room For Pool
- Has view: Yes
- View description: Preserve
- Waterfront features: None
Lot
- Size: 0.33 Acres
- Dimensions: 85 x 184 x 67 x 190
- Features: Other
Details
- Parcel number: 3044271300005.0200
- Lease amount: $0
- Zoning description: RPD
Construction
Type & style
- Home type: SingleFamily
- Architectural style: Two Story
- Property subtype: Single Family Residence
Materials
- Stucco, Wood Frame
- Roof: Shingle
Condition
- Resale
- Year built: 2005
Utilities & green energy
- Sewer: Assessment Paid
- Water: Assessment Paid
- Utilities for property: Cable Available, High Speed Internet Available
Community & HOA
Community
- Features: Gated
- Security: Security Gate, Gated Community, Smoke Detector(s)
- Condo and coop fee: $0
- Membership fee: $0
- Subdivision: TOWN LAKES
HOA
- Has HOA: Yes
- Amenities included: None, Management
- Services included: Cable TV, Irrigation Water
- HOA phone: 239-454-1101
Location
- Region: Lehigh Acres
Financial & listing details
- Price per square foot: $129/sqft
- Tax assessed value: $269,459
- Annual tax amount: $4,310
- Date on market: 4/28/2025
- Cumulative days on market: 130 days
- Listing terms: Contract
- Ownership: Single Family
Price history
| Date | Event | Price |
|---|---|---|
| 9/5/2025 | Sold | $369,000$129/sqft |
Source:  Florida Gulf Coast MLS #225039915 Report a problem Florida Gulf Coast MLS #225039915 Report a problem | ||
| 7/21/2025 | Pending sale | $369,000$129/sqft |
Source: Florida Gulf Coast MLS #225039915 Report a problem | ||
| 7/1/2025 | Price change | $369,000-7.7%$129/sqft |
Source:  SWFLMLS #225039915 Report a problem SWFLMLS #225039915 Report a problem | ||
| 6/25/2025 | Price change | $399,999-8.9%$140/sqft |
Source: SWFLMLS #225039915 Report a problem | ||
| 5/31/2025 | Price change | $439,000-4.6%$153/sqft |
Source: SWFLMLS #225039915 Report a problem | ||
| 5/22/2025 | Price change | $459,999-5.9%$161/sqft |
Source: SWFLMLS #225039915 Report a problem | ||
| 4/29/2025 | Listed for sale | $489,000+49.1%$171/sqft |
Source: SWFLMLS #225039915 Report a problem | ||
| 4/8/2021 | Listing removed | -- |
Source: Owner Report a problem | ||
| 1/7/2021 | Listed for sale | $328,000+178%$114/sqft |
Source: Owner Report a problem | ||
| 1/7/2021 | Listing removed | -- |
Source: Owner Report a problem | ||
| 11/1/2018 | Listing removed | $1,700$1/sqft |
Source: Owner Report a problem | ||
| 9/15/2018 | Price change | $1,700-5.6%$1/sqft |
Source: Owner Report a problem | ||
| 7/30/2018 | Listed for rent | $1,800+12.5%$1/sqft |
Source: Owner Report a problem | ||
| 7/26/2017 | Listing removed | $1,600$1/sqft |
Source: Coldwell Banker Preferred Prop #217033991 Report a problem | ||
| 6/19/2017 | Price change | $1,600+8.5%$1/sqft |
Source: Coldwell Banker Preferred Prop #217033991 Report a problem | ||
| 5/15/2017 | Listed for rent | $1,475+13.5%$1/sqft |
Source: Coldwell Banker Preferred Prop #217033991 Report a problem | ||
| 9/24/2014 | Listing removed | $1,300 |
Source: Coldwell Banker Preferred Prop #214051082 Report a problem | ||
| 9/19/2014 | Price change | $1,300-7.1% |
Source: Coldwell Banker Preferred Prop #214051082 Report a problem | ||
| 8/22/2014 | Price change | $1,400-3.4% |
Source: Postlets Report a problem | ||
| 6/14/2014 | Listed for rent | $1,450+11.5%$1/sqft |
Source: Postlets Report a problem | ||
| 9/3/2011 | Listing removed | $1,300 |
Source: Coldwell Banker Preferred Prop #201125759 Report a problem | ||
| 6/30/2011 | Listed for rent | $1,300 |
Source: Coldwell Banker Preferred Prop #201125759 Report a problem | ||
| 6/3/2009 | Sold | $118,000-21.9%$41/sqft |
Source: Public Record Report a problem | ||
| 2/22/2009 | Listing removed | $151,050$53/sqft |
Source: Listhub #200861650 Report a problem | ||
| 2/18/2009 | Listed for sale | $151,050$53/sqft |
Source: Listhub #200861650 Report a problem | ||
| 1/16/2009 | Listing removed | $151,050-51.9%$53/sqft |
Source: Listhub #200861650 Report a problem | ||
| 12/8/2005 | Sold | $314,200$110/sqft |
Source: Public Record Report a problem | ||
Public tax history
| Year | Property taxes | Tax assessment |
|---|---|---|
| 2025 | $4,086 -5.2% | $269,459 -2.8% |
| 2024 | $4,311 +6.5% | $277,130 +10% |
| 2023 | $4,047 +6.3% | $251,936 +10% |
| 2022 | $3,809 +15% | $229,033 +10% |
| 2021 | $3,311 +2.7% | $208,212 +6.6% |
| 2020 | $3,223 +2.7% | $195,412 -0.8% |
| 2019 | $3,138 | $197,034 +17.3% |
| 2018 | $3,138 +5.5% | $167,948 -14.4% |
| 2017 | $2,975 | $196,234 +14.8% |
| 2016 | $2,975 +9.2% | $170,952 +15.7% |
| 2015 | $2,724 +11.8% | $147,700 +8% |
| 2014 | $2,437 +3.8% | $136,696 +12% |
| 2013 | $2,347 +30.6% | $122,080 +33% |
| 2012 | $1,797 -3.2% | $91,782 -1.2% |
| 2011 | $1,857 -5.5% | $92,908 -3.7% |
| 2010 | $1,964 -12.5% | $96,512 -17.2% |
| 2009 | $2,245 -49.6% | $116,510 -62.8% |
| 2007 | $4,451 +1.4% | $313,290 +15.1% |
| 2006 | $4,391 | $272,080 |
Find assessor info on the county website
Neighborhood: 33972
Nearby homes
- $398,4006 bd4 ba3.6k sqft8200 Fountain Mist Blvd, Lehigh Acres, FL 33972Off Market
- $406,0003 bd2 ba2.2k sqft8170 Fountain Mist Blvd, Lehigh Acres, FL 33972Off Market
- $356,9004 bd2 ba2.8k sqft8210 Fountain Mist Blvd, Lehigh Acres, FL 33972Off Market
- $413,8004 bd3 ba2.9k sqft8160 Fountain Mist Blvd, Lehigh Acres, FL 33972Off Market
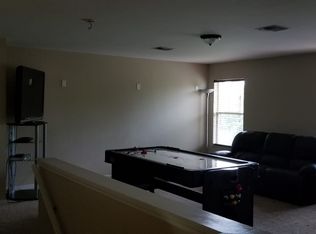
- $308,2004 bd2 ba3k sqft8220 Fountain Mist Blvd, Lehigh Acres, FL 33972Off Market
- $300,5003 bd2 ba2k sqft8110 Allamanda Ct, Lehigh Acres, FL 33972Off Market
- $397,2004 bd3 ba3k sqft8101 Allamanda Ct, Lehigh Acres, FL 33972Off Market
- $282,8003 bd2 ba1.8k sqft8150 Fountain Mist Blvd, Lehigh Acres, FL 33972Off Market
Nearby schools
GreatSchools rating
- 3/10G. Weaver Hipps Elementary SchoolGrades: PK-5Distance: 1.2 mi
- 4/10Veterans Park Academy For The ArtsGrades: PK-8Distance: 2.3 mi
- 3/10Lehigh Senior High SchoolGrades: 9-12Distance: 4.1 mi


Get pre-qualified for a loan
At Zillow Home Loans, we can pre-qualify you in as little as 5 minutes with no impact to your credit score.An equal housing lender. NMLS #10287.
Sell for more on Zillow
Get a Zillow Showcase℠ listing at no additional cost and you could sell for .
$357,400
2% more
+$7,148
With Zillow Showcase(estimated)
$364,548
- Florida
- Lee County
- Lehigh Acres
- 33972
- 8190 Fountain Mist Blvd
Nearby cities
Nearby zip codes
Other Lehigh Acres Topics
