Skip main navigation
Off market
  • $784,500

    8190 Garland Dr, Arvada, CO 80005

    4beds
    2,743sqft
    SingleFamily
    Built in 1976
    10,232 Square Feet Lot
    $784,500 Zestimate®
    $286/sqft
    $3,690 Estimated rent

    Home value

    $784,500

    $745,000 - $824,000

    $3,690/mo

    Zestimate® history
    Loading
    Loading...

    Owner options

    List your home for rent

    $3,690/mo

    Rent Zestimate®

    Find your next renter with Zillow Rental Manager. Plus, with online applications, you can quickly screen prospective tenants – for free.

    Learn more

    $3,690/mo

    Rent Zestimate®

    Refinance and save

    $3,650/mo

    Est. payment

    Refinancing to a lower rate could help reduce your monthly payments and save thousands over the life of the loan.

    See today's rates

    $3,650/mo

    Est. payment

    Explore your selling options

    Work with a Zillow partner agent

    Leverage their expertise and Zillow's premium Showcase listings to get your home seen by more buyers.

    Get started

    List with your own agent

    Get your home in front of millions of buyers by listing it on Zillow.

    Learn how to do it

    Sell it yourself

    Take full control of how buyers see your home on Zillow by listing For Sale by Owner (FSBO).

    List your home

    What's special

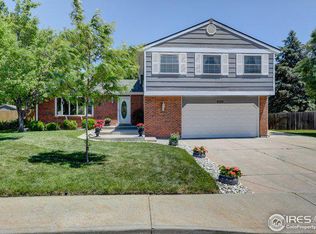
    WOW & more WOW in this beautifully updated, former Wood Bros. show home. You will be ready to move in the moment you enter this immaculate beauty w/bells & whistles everywhere. Many upgrades & special features were added when the home was built & the current owners have added many more. Spacious, open living room leads you in the giant, updated, country kitchen w/peninsula design, double eating areas, granite counters, all appliances, huge pantry, under cabinet lighting, USB ports built in & much more. Step down to the wonderful family room, perfect for movie night w/new gas logs in fireplace w/remote control, new mantle & stone hearth. Don't miss the updated main floor 1/2 bath for your guests comfort. You will love the expanded master suite w/huge walk in closet & private 3/4 bath. 2 additional bedrooms for the kids or guests & an updated full bath complete the upper level. Now saunter downstairs to the huge open rec room w/3 daylight windows, a 4th bedroom or study w/egress, another updated 3/4 bath & huge laundry room w/cabinets, sink, folding table & under counter lighting. Custom paint thruout & updated flooring. Get ready for the best surprise when you step into your own private park just off the kitchen. You will first note the huge, covered back patio w/lighting, speakers & a fan, which overlooks the grass for the kids & the sunken party area for the adults. Kids will love the tree house w/sky deck in the trees w/bridge access. Trees & plants galore for shade & privacy. RV parking behind the fence for a 33'camper. Extra concrete for off street parking. Most windows are 10 yrs new, basement 4 years, newer doors in front & patio. Newer exterior shutters, extra storage in garage attic--w/attic fan! Front porch for cool afternoons. Quiet family neighborhood just steps from huge Wood Run park. Easy access to 80th & Wadsworth for work, shopping & dining. Bike & running trails abound in this area. Extremely desirable location, well kept, with no active HOA dues!

    This property is off market, which means it's not currently listed for sale or rent on Zillow. This may be different from what's available on other websites or public sources.

    Facts & features

    Interior

    Bedrooms & bathrooms
    • Bedrooms: 4
    • Bathrooms: 4
    • Full bathrooms: 1
    • 3/4 bathrooms: 2
    • 1/2 bathrooms: 1
    Heating
    • Forced air, Gas
    Cooling
    • Central
    Appliances
    • Included: Dishwasher, Garbage disposal, Microwave, Range / Oven, Refrigerator
    • Laundry: In Unit, Sink
    Features
    • Ceiling Fan(s), Pantry, Walk-In Closet(s), Laminate Counters, Granite Counters, Breakfast Nook, Tile Counters, Eat-in Kitchen, Smart Thermostat, Entrance Foyer, Open Floorplan, Smoke Free, Marble Counters
    • Flooring: Tile, Carpet, Laminate
    • Windows: Double Pane Windows, Window Coverings
    • Basement: Finished
    • Has fireplace: Yes
    • Fireplace features: Family Room, Gas Log
    • Common walls with other units/homes: No Common Walls
    Interior area
    • Total interior livable area: 2,743 sqft
    • Finished area below ground: 685.00

    Property

    Parking
    • Total spaces: 2
    • Parking features: Garage - Attached
    Features
    • Patio & porch: Deck, Patio, Covered, Front Porch
    • Exterior features: Wood, Brick
    • Fencing: Full
    Lot
    • Size: 10,232 Square Feet
    • Features: Landscaped, Many Trees, Sprinklers In Front, Sprinklers In Rear
    • Residential vegetation: Grassed
    Details
    • Parcel number: 2927301025

    Construction

    Type & style
    • Home type: SingleFamily
    • Architectural style: Contemporary
    Materials
    • Frame
    • Roof: Composition
    Condition
    • Year built: 1976

    Utilities & green energy

    • Sewer: Public Sewer
    • Water: Public

    Community & HOA

    Community
    • Security: Smoke Detector(s), Carbon Monoxide Detector(s), Video Doorbell
    Location
    • Region: Arvada

    Financial & listing details

    • Price per square foot: $286/sqft
    • Tax assessed value: $690,953
    • Annual tax amount: $4,157
    • Road surface type: Paved

    Price history

    DateEventPrice
    11/16/2022Sold$750,000+34.9%$273/sqft
    Source: Public Record Report a problem
    10/20/2020Sold$556,142+4%$203/sqft
    Source: Public Record Report a problem
    9/12/2020Pending sale$535,000$195/sqft
    Source: The Carlton Company #9502453 Report a problem
    9/10/2020Listed for sale$535,000+84.5%$195/sqft
    Source: The Carlton Company #9502453 Report a problem
    5/5/2006Sold$289,900$106/sqft
    Source: Public Record Report a problem

    Public tax history

    YearProperty taxesTax assessment
    2025$4,157 -0.1%$43,185 +0.6%
    2024$4,163 +35.6%$42,918
    2023$3,070 -1.6%$42,918 +36.9%
    2022$3,121 +10.3%$31,348 -2.8%
    2021$2,831 $32,250 +9.9%
    2020$2,831 +1.4%$29,333
    2019$2,792 +15.4%$29,333 +18.7%
    2018$2,421 $24,722
    2017$2,421 +1.8%$24,722 +0.1%
    2016$2,378 $24,696
    2015$2,378 +15.9%$24,696 +21.9%
    2014$2,052 +2%$20,266
    2013$2,011 +2.1%$20,266 +1.1%
    2012$1,969 -0.8%$20,045
    2011$1,985 +5.7%$20,045 -1.5%
    2010$1,878 -2.3%$20,350
    2009$1,922 +0%$20,350 -2.1%
    2008$1,921 +2%$20,790
    2007$1,883 +1%$20,790 +3%
    2006$1,865 +0.6%$20,180 +0.5%
    2005$1,853 +9.3%$20,070
    2004$1,696 +0.4%$20,070
    2003$1,689 +1.7%$20,070 +2%
    2002$1,660 +7.5%$19,670 +20.2%
    2001$1,544 -1%$16,360
    2000$1,560 $16,360
    Find assessor info on the county website

    Neighborhood: Woodrun

    Nearby schools

    GreatSchools rating
    Schools provided by the listing agent
    • Elementary: Weber
    • Middle: Moore
    • High: Pomona
    • District: Jefferson County R-1

    Source: The MLS. This data may not be complete. We recommend contacting the local school district to confirm school assignments for this home.

    Get a cash offer in 3 minutes
    Find out how much your home could sell for in as little as 3 minutes with a no-obligation cash offer.
    Estimated market value
    $784,500
    Get a cash offer in 3 minutes
    Find out how much your home could sell for in as little as 3 minutes with a no-obligation cash offer.
    Estimated market value
    $784,500