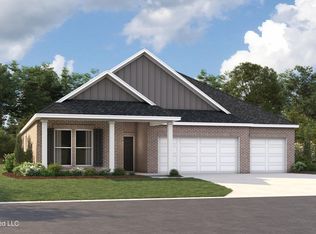
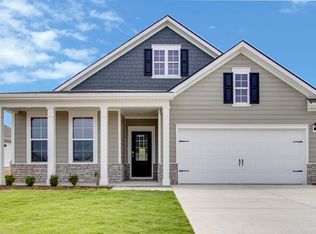
Homesite 15, the Dover Plan, is available now and ready for Quick Move In at the Villages At Southbranch! Tour our decorated Dover model to experience the livability and function of this well designed floorplan. D.R. Horton Memphis is introducing the Dover Plan! The Dover Floorplan includes many contemporary features, and an open-concept design and 9 ceilings enhance the wonderful feel of this home. The kitchen includes a large island perfect for bar-style eating or entertaining, a walk-in pantry, and plenty of cabinets and counter space. The dining room overlooks the covered porch, which is a great area for relaxing and dining al fresco. The large Primary Bedroom, located at the back of the home for privacy, can comfortably fit a king-size bed, and includes an en suite bathroom with double vanity, separate linen closet, and a large walk-in closet. Two other bedrooms share a second bathroom. The laundry room is located right off the garage entry, convenient to all bedrooms. Take a walk up the stairs just off the garage entry and enjoy the large bonus room that connect through to an additional bedroom and bathroom with maximum privacy. All homes will feature our Home Is Connected, Smart Home Technology Package. Pictures, photographs, colors, features, and sizes are for illustration purposes only and will vary from the homes as built.
This property is off market, which means it's not currently listed for sale or rent on Zillow. This may be different from what's available on other websites or public sources.