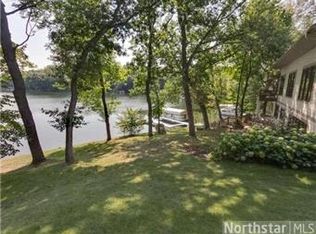
You won’t want to miss this rare opportunity to live on fabulous Lake DeMontreville! Nestled on a fabulous lot, and near the channel, and offering breathtaking views from nearly every room. This exceptional lakefront home features a stunning chef’s kitchen with gorgeous granite countertops, high-end appliances, abundant built-ins, and a cozy breakfast nook, all opening to an inviting living and dining area designed for gathering while enjoying spectacular lake scenery. With the home’s close proximity to the water, it offers a unique treehouse-like feel, creating a truly immersive lake experience. Relax in the light-filled sunroom with access to a private balcony overlooking the lake. or retreat to numerous other outdoor sanctuaries to take it all in. You will enjoy more lake views from the Owner’s suite, which features a spacious double closet and walk-through full bath, while a second main-floor bedroom provides flexibility as a guest room or home office. The double walk-out lower level is ideal for entertaining, featuring a large family room with fireplace, a full kitchen/bar area, and two additional bedrooms, including one with a built-in sauna, plus access to a large concrete patio with more serene views. Completing this outstanding property are the elegant paver-brick driveway, walkways, and stairways, adding both style and lasting curb appeal—this Lake DeMontreville beauty is truly one of a kind.
Closed
$910,000
8190 Hill Trl N, Lake Elmo, MN 55042
4beds
2,778sqft
Single Family Residence
Built in 1969
0.4 Acres Lot
$1,081,800 Zestimate®
$328/sqft
$3,221 Estimated rent
Home value
$1,081,800
$1.03M - $1.14M
$3,221/mo
Zestimate® history
Owner options
List your home for rent
$3,221/mo
Rent Zestimate®
Find your next renter with Zillow Rental Manager. Plus, with online applications, you can quickly screen prospective tenants – for free.
$3,221/mo
Rent Zestimate®
Refinance and save
$5,741/mo
Est. payment
Refinancing to a lower rate could help reduce your monthly payments and save thousands over the life of the loan.
$5,741/mo
Est. payment
Explore your selling options
Work with a Zillow partner agent
Leverage their expertise and Zillow's premium Showcase listings to get your home seen by more buyers.
Get startedList with your own agent
Get your home in front of millions of buyers by listing it on Zillow.
Learn how to do itSell it yourself
Take full control of how buyers see your home on Zillow by listing For Sale by Owner (FSBO).
List your homeWhat's special
Zillow last checked:
Listing updated:
Listed by:
Don Maietta, GRI 612-940-9000,
Coldwell Banker Realty
Bought with:
Peter Sampair
Sampair Companies, Inc.
Source: NorthstarMLS as distributed by MLS GRID,MLS#: 6768898
Facts & features
Interior
Bedrooms & bathrooms
- Bedrooms: 4
- Bathrooms: 2
- Full bathrooms: 1
- 3/4 bathrooms: 1
Bedroom
- Level: Main
- Area: 165 Square Feet
- Dimensions: 15 X 11
Bedroom 2
- Level: Main
- Area: 132 Square Feet
- Dimensions: 12 X 11
Bedroom 3
- Level: Lower
- Area: 140 Square Feet
- Dimensions: 14 X 10
Bedroom 4
- Level: Lower
- Area: 176 Square Feet
- Dimensions: 16 X 11
Dining room
- Level: Main
- Area: 140 Square Feet
- Dimensions: 14 X 10
Family room
- Level: Lower
- Area: 392 Square Feet
- Dimensions: 28 X 14
Kitchen
- Level: Main
- Area: 242 Square Feet
- Dimensions: 22 X 11
Living room
- Level: Main
- Area: 224 Square Feet
- Dimensions: 16 X 14
Patio
- Level: Lower
- Area: 300 Square Feet
- Dimensions: 30 X 10
Sun room
- Level: Main
- Area: 121 Square Feet
- Dimensions: 11 X 11
Heating
- Forced Air
Cooling
- Central Air
Appliances
- Included: Cooktop, Dishwasher, Dryer, Exhaust Fan, Humidifier, Gas Water Heater, Water Filtration System, Water Osmosis System, Iron Filter, Microwave, Refrigerator, Stainless Steel Appliance(s), Wall Oven, Washer
- Laundry: In Basement, Gas Dryer Hookup, Lower Level, Laundry Room, Washer Hookup
Features
- Basement: Egress Window(s),Finished,Full,Sump Basket,Walk-Out Access
- Number of fireplaces: 1
- Fireplace features: Family Room, Wood Burning
Interior area
- Total structure area: 2,778
- Total interior livable area: 2,778 sqft
- Finished area above ground: 1,450
- Finished area below ground: 1,200
Property
Parking
- Total spaces: 2
- Parking features: Attached, Asphalt, Garage Door Opener
- Attached garage spaces: 2
- Has uncovered spaces: Yes
Accessibility
- Accessibility features: None
Features
- Levels: One
- Stories: 1
- Patio & porch: Deck, Patio
- Has view: Yes
- View description: East
- Waterfront features: Lake Front
- Frontage length: Water Frontage: 200
Lot
- Size: 0.4 Acres
- Features: Irregular Lot, Tree Coverage - Medium
Details
- Foundation area: 1328
- Parcel number: 0902921230018
- Zoning description: Residential-Single Family
Construction
Type & style
- Home type: SingleFamily
- Property subtype: Single Family Residence
Materials
- Roof: Age 8 Years or Less,Asphalt,Pitched
Condition
- New construction: No
- Year built: 1969
Utilities & green energy
- Electric: Circuit Breakers
- Gas: Natural Gas
- Sewer: Septic System Compliant - No
- Water: Well
Community & HOA
Community
- Subdivision: Cohn Jl
HOA
- Has HOA: No
Location
- Region: Lake Elmo
Financial & listing details
- Price per square foot: $328/sqft
- Tax assessed value: $811,100
- Annual tax amount: $8,345
- Date on market: 1/26/2026
- Cumulative days on market: 13 days
Price history
| Date | Event | Price |
|---|---|---|
| 2/27/2026 | Sold | $910,000-17.3%$328/sqft |
Source:  NorthstarMLS as distributed by MLS GRID #6768898 Report a problem NorthstarMLS as distributed by MLS GRID #6768898 Report a problem | ||
| 1/26/2026 | Pending sale | $1,099,900$396/sqft |
Source: NorthstarMLS as distributed by MLS GRID #6768898 Report a problem | ||
| 1/16/2026 | Listing removed | $1,099,900$396/sqft |
Source: NorthstarMLS as distributed by MLS GRID #6768898 Report a problem | ||
| 1/2/2026 | Listed for sale | $1,099,900$396/sqft |
Source: NorthstarMLS as distributed by MLS GRID #6768898 Report a problem | ||
Public tax history
| Year | Property taxes | Tax assessment |
|---|---|---|
| 2025 | $8,348 +4.6% | $811,100 -2.6% |
| 2024 | $7,982 +5.3% | $832,700 +2.2% |
| 2023 | $7,582 +2.4% | $814,600 +20% |
| 2022 | $7,406 +16% | $678,800 |
| 2021 | $6,384 +0.3% | $678,800 +3.5% |
| 2020 | $6,362 | $655,900 |
| 2019 | $6,362 | $655,900 +2.2% |
| 2018 | $6,362 -3.5% | $641,600 +0.6% |
| 2017 | $6,590 +1.8% | $637,700 -0.3% |
| 2016 | $6,476 +0.1% | $639,700 +9.6% |
| 2015 | $6,472 | $583,700 +10.1% |
| 2013 | $6,472 +11.4% | $530,100 0% |
| 2012 | $5,812 | $530,200 -3.9% |
| 2011 | $5,812 -9.6% | $551,800 -22% |
| 2010 | $6,426 +12.1% | $707,400 |
| 2009 | $5,734 +17.8% | -- |
| 2008 | $4,868 -1.9% | -- |
| 2007 | $4,960 +4% | -- |
| 2006 | $4,770 +12.3% | -- |
| 2005 | $4,247 +10.7% | -- |
| 2004 | $3,837 -4.4% | -- |
| 2003 | $4,015 +38.3% | -- |
| 2002 | $2,904 -24.8% | -- |
| 2001 | $3,860 | -- |
Find assessor info on the county website
Neighborhood: 55042
Nearby homes
- $1,105,8003 bd3 ba3.4k sqft8200 Hill Trl N, Lake Elmo, MN 55042Off Market
- $1,060,9003 bd3 ba3.1k sqft8186 Hill Trl N, Lake Elmo, MN 55042Off Market
- $70,100-- bd-- ba-- sqft8186 Hill Trl N, Lake Elmo, MN 55042Off Market
- $874,4004 bd2 ba1.8k sqft8199 Hill Trl N, Lake Elmo, MN 55042Off Market
- $944,0003 bd5 ba2.2k sqft8195 Hill Trl N, Lake Elmo, MN 55042Off Market
- $1,123,5003 bd3 ba3.1k sqft8180 Hill Trl N, Lake Elmo, MN 55042Off Market
- $746,2003 bd2 ba1.6k sqft8181 Hill Trl N, Lake Elmo, MN 55042Off Market
- $862,7003 bd2 ba1.7k sqft8286 Hidden Bay Ct N, Lake Elmo, MN 55042Off Market
Nearby schools
GreatSchools rating
- 7/10Rutherford Elementary SchoolGrades: K-5Distance: 5 mi
- 8/10Stillwater Middle SchoolGrades: 6-8Distance: 6.5 mi
- 10/10Stillwater Area High SchoolGrades: 9-12Distance: 4.6 mi
Get a cash offer in 3 minutes
Find out how much your home could sell for in as little as 3 minutes with a no-obligation cash offer.
Estimated market value
$1,081,800
Get a cash offer in 3 minutes
Find out how much your home could sell for in as little as 3 minutes with a no-obligation cash offer.
Estimated market value
$1,081,800
- Minnesota
- Washington County
- Lake Elmo
- 55042
- 8190 Hill Trl N
Nearby cities
Nearby zip codes
Other Lake Elmo Topics
