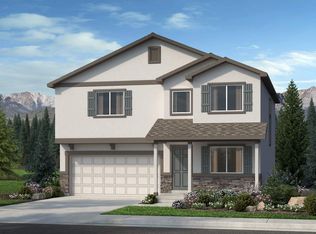
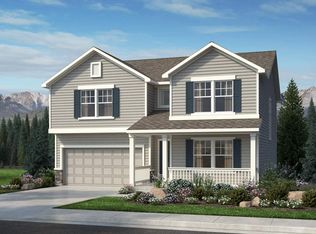
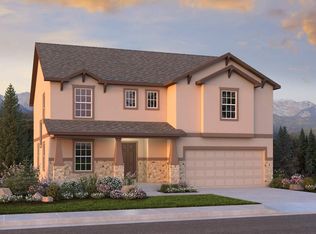
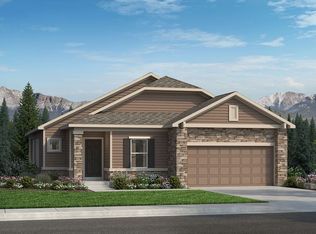
The Torrey floor plan features great use of space across all three levels.. An oversized garage is ideal for storage or a workshop. Upon entry, there is a junior suite with a large bedroom with walk-in closet and full bath. On the second level, an open-concept family room expands to the kitchen and dining room, with a breakfast peninsula for additional seating. A powder room off of the family room provides convenience for family and guests. On the third level, two spacious secondary bedrooms and a bathroom are found in one wing, while the master bedroom is situated in the other, along with a large master bath and walk-in closet.
This property is not currently displayed as for sale or rent on Zillow. This may be different from what's on other websites or public sources.