Skip main navigation
Pending
  • $767,000

    8190 Lone Oak Ct, Manassas, VA 20111

    5beds
    3,390sqft
    : 
    Loading
    Get pre-qualified
    Single Family Residence
    Built in 1992
    10,315 Square Feet Lot
    $754,000 Zestimate®
    $226/sqft
    $50/mo HOA

    What's special

    Charming gazeboFully fenced backyardStunning curb appealOutdoor retreatPrivate park-like lotStorage shedLight-filled open floor plan
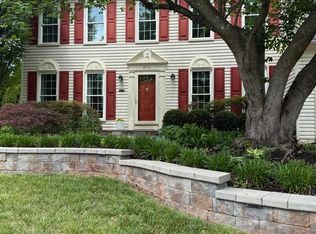
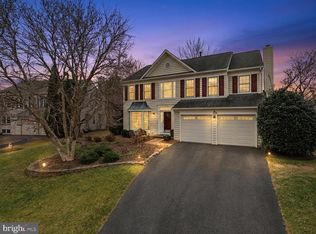
    STUNNING curb appeal and EXCEPTIONAL updates make this beautifully maintained 5-bedroom, 3.5-bath home truly move-in ready! Nestled on a private, park-like lot, the fully fenced backyard is an outdoor retreat featuring a spacious deck, charming gazebo, and storage shed... perfect for entertaining or relaxing. Inside, you'll find a light-filled, open floor plan with an updated kitchen featuring SS appliances, soft-close cabinetry, built-in organizers, and newer appliances, including a refrigerator and stove. The spacious primary suite offers a fully renovated, spa-inspired bath and two generous closets, on walk in. Additional highlights include a high-end washer and dryer with a convenient small-load pedestal washer. Major improvements provide peace of mind for years to come, including Thompson Creek replacement windows (2025), HVAC system (2024), hot water heater (2023), roof (2017), driveway seal coating (2025), and sump pump replacement (2019). Meticulously maintained and thoughtfully updated throughout, this turnkey home offers the perfect combination of comfort, style, and functionality. A rare opportunity you won't want to miss! Open Saturday 6/6 and Sunday 6/7 2-4 PM!
    39 days
    |
    294
    |
    7
    |

    Zillow last checked:

    Listing updated:

    Listed by:

    Beth Robertson 703-994-8217,

    Long & Foster Real Estate, Inc.,

    Listing Team: The Robertson Group

    Source: Bright MLS,MLS#: VAPW2121202MLS Logo

      Facts & features

      Interior

      Bedrooms & bathrooms
      • Bedrooms: 5
      • Bathrooms: 4
      • Full bathrooms: 3
      • 1/2 bathrooms: 1
      • Main level bathrooms: 1
      Basement
      • Area: 1086
      Heating
      • Forced Air, Natural Gas
      Cooling
      • Central Air, Electric
      Appliances
      • Included: Microwave, Dishwasher, Disposal, Dryer, Self Cleaning Oven, Oven/Range - Gas, Refrigerator, Stainless Steel Appliance(s), Washer, Water Heater, Electric Water Heater
      Features
      • Dining Area, Primary Bath(s), Soaking Tub, Bathroom - Walk-In Shower, Breakfast Area, Ceiling Fan(s), Family Room Off Kitchen, Open Floorplan, Eat-in Kitchen, Recessed Lighting, Walk-In Closet(s), Bar
      • Flooring: Carpet, Hardwood, Wood, Stone
      • Doors: Sliding Glass
      • Windows: Bay/Bow, Energy Efficient, Replacement
      • Basement: Rear Entrance,Exterior Entry,Connecting Stairway,Finished,Walk-Out Access
      • Number of fireplaces: 1
      • Fireplace features: Screen, Wood Burning
      Interior area
      • Total structure area: 3,550
      • Total interior livable area: 3,390 sqft
      • Finished area above ground: 2,464
      • Finished area below ground: 926
      Video & virtual tour

      Property

      Parking
      • Total spaces: 2
      • Parking features: Garage Door Opener, Garage Faces Front, Attached
      • Attached garage spaces: 2
      Accessibility
      • Accessibility features: None
      Features
      • Levels: Three
      • Stories: 3
      • Patio & porch: Deck
      • Exterior features: Other
      • Pool features: None
      • Fencing: Back Yard
      • Has view: Yes
      • View description: Trees/Woods
      Lot
      • Size: 10,315 Square Feet
      • Features: Cul-De-Sac, Landscaped
      Details
      • Additional structures: Above Grade, Below Grade
      • Parcel number: 7895374304
      • Zoning: R4
      • Special conditions: Standard

      Construction

      Type & style
      • Home type: SingleFamily
      • Architectural style: Colonial
      • Property subtype: Single Family Residence
      Materials
      • Vinyl Siding
      • Foundation: Slab
      Condition
      • New construction: No
      • Year built: 1992

      Utilities & green energy

      • Sewer: Public Sewer
      • Water: Public
      • Utilities for property: Cable Available, Electricity Available, Phone Available, Water Available

      Community & HOA

      Community
      • Subdivision: Arrowood
      HOA
      • Has HOA: Yes
      • HOA fee: $50 monthly
      Location
      • Region: Manassas

      Financial & listing details

      • Price per square foot: $226/sqft
      • Tax assessed value: $638,700
      • Annual tax amount: $6,136
      • Date on market: 6/4/2026
      • Listing agreement: Exclusive Right To Sell
      • Listing terms: Cash,Conventional,FHA,Negotiable,VA Loan
      • Ownership: Fee Simple

        Estimated market value

        $754,000

        $716,000 - $792,000

        $3,850/mo

        Price history

        DateEventPrice
        6/15/2026Pending sale$767,000$226/sqft
        Source: Bright MLS #VAPW2121202 Report a problem
        6/4/2026Listed for sale$767,000+75.9%$226/sqft
        Source: Bright MLS #VAPW2121202 Report a problem
        8/30/2017Sold$436,000-0.9%$129/sqft
        Source: Public Record Report a problem
        6/26/2017Pending sale$439,990$130/sqft
        Source: Redfin Corporation #PW9943744 Report a problem
        6/20/2017Price change$439,990-2.2%$130/sqft
        Source: Redfin Corporation #PW9943744 Report a problem
        5/11/2017Listed for sale$449,900+42.8%$133/sqft
        Source: Redfin Corporation #PW9943744 Report a problem
        7/25/2012Sold$315,000-2.8%$93/sqft
        Source: Public Record Report a problem
        6/25/2012Pending sale$324,100$96/sqft
        Source: CENTURY 21 New Millennium #PW7826300 Report a problem
        5/19/2012Price change$324,100-2.5%$96/sqft
        Source: CENTURY 21 NEW MILLENNIUM Report a problem
        4/24/2012Listed for sale$332,405+7.4%$98/sqft
        Source: CENTURY 21 NEW MILLENNIUM Report a problem
        10/6/2011Sold$309,600$91/sqft
        Source: Public Record Report a problem

        Public tax history

        YearProperty taxesTax assessment
        2025$6,135 +5%$625,700 +6.5%
        2024$5,841 -1.9%$587,300 +2.7%
        2023$5,953 +1.5%$572,100 +10.1%
        2022$5,866 +3.4%$519,400 +11.7%
        2021$5,675 +6.3%$464,800 +7.3%
        2020$5,340 +107.5%$433,200 +1.6%
        2019$2,573 -48.5%$426,200 +3.1%
        2018$4,993 +6.7%$413,500 +2.7%
        2017$4,679 $402,800 +5.3%
        2016$4,679 +3.3%$382,400 +2%
        2015$4,530 $375,000 +3.6%
        2014$4,530 $362,100 +8.9%
        2013-- $332,400 +1.8%
        2012-- $326,400 +8.2%
        2010-- $301,600 -1%
        2009-- $304,500 -20.5%
        2008-- $383,200 -23.5%
        2007-- $500,700 -4.4%
        2006-- $523,900 +20.8%
        2005-- $433,800 +25.4%
        2004-- $345,800 +11.5%
        2003-- $310,100 +12.8%
        2002-- $274,900 +13%
        2001-- $243,300
        Find assessor info on the county website

        Monthly payment

        Est. payment

        Payment breakdown

        Explore the cost of this home by adjusting the details. Changes won't be saved.
        All calculations are estimates and provided by Zillow, Inc. for informational purposes only. Actual amounts may vary.
        HOA fees may include property taxes on listings classified as Co-Ops. Contact the listing agent and/or owner for fee details.
        Mortgage interest rates are dependent on a number of factors, including credit score, down payment, and repayment length. Interest rate data provided by Zillow Group Marketplace, Inc. as of 1/1/1970 from various mortgage lenders with which we have lead or other similar arrangements; the Estimated Payment is an average of those rates.
        See how much you could borrow to make a competitive offer.

        Climate risks

        Neighborhood: 20111

        Getting around

        59 / 100
        Somewhat Walkable
        21 / 100
        Minimal Transit
        40 / 100
        Somewhat Bikeable

        Nearby schools

        GreatSchools rating
        Schools provided by the listing agent
        • High: Osbourn Park
        • District: Prince William County Public Schools

        Source: Bright MLS. This data may not be complete. We recommend contacting the local school district to confirm school assignments for this home.

        A local agent can set up tours, give advice and negotiate with sellers.

        Browse local experts

        Similar homes