This exceptional end-unit townhome, crafted to the highest standards by Dittmar, is nestled within the Colonies of Madrillon community. Offering an ideal environment for a vibrant live-work-play lifestyle, this residence is perfectly situated next to the continually evolving Tysons Corner area. From the brick paver driveway & front steps to the brick exteriors, this home exudes a timeless and elegant charm. In the extended height Foyer, black marble flooring, a sweeping curved staircase beyond, and modern chrome chandeliers captivate the eye. Solid oak hardwoods are featured throughout the Main Level. The formal Living Room, with triple window, and Dining Room, with bowed bay window & shadow boxing, are both finished with dentil crown moldings. Clad with cherry cabinetry, Baltic brown granite counters, tile backsplash, and full pantry, the Kitchen offers both functionality and style in one harmonious space. The Breakfast Nook, with skylight & sliding glass doors to rear deck, and Kitchen’s breakfast bar, open to the Family Room, graced by a brick wood-burning fireplace with gas insert. On the Upper Level, the Primary Suite includes cathedral ceilings, and two walk-in closets. The remodeled Primary Bath is a luxurious retreat, featuring a pristine white double bowl vanity, complemented by a stunning marble countertop. The spa-like ambiance continues with floor-to-ceiling subway tile, oversized accent tiles, dual shower-heads, and two comfortable benches in the expansive shower area. The heated flooring adds a touch of comfort and indulgence. Bedrooms 2 & 3 share the updated Hall Bath. On the walk-out Lower Level, the Recreation Room boasts a brick wood-burning fireplace with gas insert, built-in bookcases, and sliding glass door to the rear patio. Oversized tile flooring continues off the garage entry to the laundry closet, and into the full bath. The fully fenced backyard features a range of outdoor spaces including a covered concrete patio, wooden walkway, slate patio, and stepping stones to the gate. This neighborhood boasts a rich diversity of shopping options, a variety of dining establishments, two major shopping centers, numerous metro stations, access to the W&OD bike trail, and convenient transportation routes, including the 495 Beltway, 267 Dulles Corridor, Rt 7, and I-66.
Sold for $910,000
$910,000
8190 Madrillon Ct, Vienna, VA 22182
3beds
2,600sqft
Townhouse
Built in 1991
3,021 Square Feet Lot
$1,003,000 Zestimate®
$350/sqft
$4,146 Estimated rent
Home value
$1,003,000
$953,000 - $1.05M
$4,146/mo
Zestimate® history
Owner options
List your home for rent
$4,146/mo
Rent Zestimate®
Find your next renter with Zillow Rental Manager. Plus, with online applications, you can quickly screen prospective tenants – for free.
$4,146/mo
Rent Zestimate®
Refinance and save
$5,786/mo
Est. payment
Refinancing to a lower rate could help reduce your monthly payments and save thousands over the life of the loan.
$5,786/mo
Est. payment
Explore your selling options
Work with a Zillow partner agent
Leverage their expertise and Zillow's premium Showcase listings to get your home seen by more buyers.
Get startedList with your own agent
Get your home in front of millions of buyers by listing it on Zillow.
Learn how to do itSell it yourself
Take full control of how buyers see your home on Zillow by listing For Sale by Owner (FSBO).
List your homeWhat's special
Modern chrome chandeliersDining roomBreakfast nookBuilt-in bookcasesBaltic brown granite countersCathedral ceilingsSlate patio
Zillow last checked:
Listing updated:
Listed by:
John McNamara 703-395-2908,
TTR Sothebys International Realty,
Co-Listing Agent: Donna W Moseley 703-623-5294,
TTR Sothebys International Realty
Bought with:
Ian Velinsky
Compass
Rebecca Weiner, 0225224576
Compass
Source: Bright MLS,MLS#: VAFX2146348
Facts & features
Interior
Bedrooms & bathrooms
- Bedrooms: 3
- Bathrooms: 4
- Full bathrooms: 3
- 1/2 bathrooms: 1
- Main level bathrooms: 1
Rooms
- Room types: Living Room, Dining Room, Primary Bedroom, Bedroom 2, Bedroom 3, Kitchen, Family Room, Foyer, Recreation Room, Primary Bathroom, Full Bath, Half Bath
Basement
- Area: 534
Heating
- Forced Air, Natural Gas
Cooling
- Central Air, Ceiling Fan(s), Electric
Appliances
- Included: Microwave, Down Draft, Dishwasher, Disposal, Dryer, Oven, Oven/Range - Gas, Refrigerator, Stainless Steel Appliance(s), Washer, Water Heater, Gas Water Heater
- Laundry: Has Laundry, Dryer In Unit, Washer In Unit, Lower Level, In Basement
Features
- Attic, Breakfast Area, Built-in Features, Ceiling Fan(s), Chair Railings, Crown Molding, Curved Staircase, Family Room Off Kitchen, Open Floorplan, Formal/Separate Dining Room, Pantry, Primary Bath(s), Recessed Lighting, Bathroom - Stall Shower, Bathroom - Tub Shower, Upgraded Countertops, Walk-In Closet(s), Kitchen - Gourmet, 9'+ Ceilings, Cathedral Ceiling(s), Vaulted Ceiling(s)
- Flooring: Hardwood, Carpet, Ceramic Tile, Wood
- Doors: Sliding Glass
- Windows: Bay/Bow, Palladian, Transom, Skylight(s), Window Treatments
- Basement: Walk-Out Access,Finished,Interior Entry,Exterior Entry,Garage Access,Rear Entrance,Shelving,Windows,Front Entrance,Full
- Number of fireplaces: 2
- Fireplace features: Brick, Wood Burning, Gas/Propane
Interior area
- Total structure area: 2,600
- Total interior livable area: 2,600 sqft
- Finished area above ground: 2,066
- Finished area below ground: 534
Property
Parking
- Total spaces: 4
- Parking features: Garage Faces Front, Garage Door Opener, Inside Entrance, Driveway, Attached
- Attached garage spaces: 2
- Uncovered spaces: 2
- Details: Garage Sqft: 450
Accessibility
- Accessibility features: None
Features
- Levels: Three
- Stories: 3
- Patio & porch: Brick, Deck, Patio
- Exterior features: Flood Lights, Sidewalks, Street Lights
- Pool features: None
- Fencing: Full,Wood
- Has view: Yes
- View description: Trees/Woods
Lot
- Size: 3,021 Square Feet
- Features: Front Yard, Level, No Thru Street, Rear Yard, SideYard(s)
Details
- Additional structures: Above Grade, Below Grade
- Parcel number: 0392 38 0020
- Zoning: 212
- Zoning description: R-12(Residential 12 DU/AC)
- Special conditions: Standard
Construction
Type & style
- Home type: Townhouse
- Architectural style: Colonial
- Property subtype: Townhouse
Materials
- Brick
- Foundation: Slab
- Roof: Asphalt,Shingle
Condition
- Excellent
- New construction: No
- Year built: 1991
Details
- Builder model: Abingdon
- Builder name: Dittmar
Utilities & green energy
- Sewer: Public Sewer
- Water: Public
Community & HOA
Community
- Security: Electric Alarm, Smoke Detector(s)
- Subdivision: Colonies Of Madrillon
HOA
- Has HOA: Yes
- Amenities included: Common Grounds
- Services included: Common Area Maintenance, Reserve Funds, Road Maintenance, Trash, Snow Removal
- HOA fee: $117 monthly
- HOA name: COLONIES OF MADRILLON HOA
Location
- Region: Vienna
Financial & listing details
- Price per square foot: $350/sqft
- Tax assessed value: $815,980
- Annual tax amount: $9,208
- Date on market: 9/15/2023
- Listing agreement: Exclusive Right To Sell
- Ownership: Fee Simple
- Road surface type: Black Top
Price history
| Date | Event | Price |
|---|---|---|
| 10/30/2023 | Sold | $910,000-1.6%$350/sqft |
Source:  Bright MLS #VAFX2146348 Report a problem Bright MLS #VAFX2146348 Report a problem | ||
| 10/4/2023 | Pending sale | $924,900$356/sqft |
Source: Bright MLS #VAFX2146348 Report a problem | ||
| 9/20/2023 | Contingent | $924,900$356/sqft |
Source: Bright MLS #VAFX2146348 Report a problem | ||
| 9/15/2023 | Listed for sale | $924,900+112.6%$356/sqft |
Source: Bright MLS #VAFX2146348 Report a problem | ||
| 4/30/2001 | Sold | $435,000+47.5%$167/sqft |
Source: Public Record Report a problem | ||
| 10/10/1996 | Sold | $295,000$113/sqft |
Source: Public Record Report a problem | ||
Public tax history
| Year | Property taxes | Tax assessment |
|---|---|---|
| 2025 | $10,863 +8.1% | $939,680 +8.4% |
| 2024 | $10,047 +9.1% | $867,220 +6.3% |
| 2023 | $9,208 -0.4% | $815,980 +0.9% |
| 2022 | $9,244 | $808,390 +4.7% |
| 2021 | -- | $771,960 |
| 2020 | $9,136 +2.9% | $771,960 +2.9% |
| 2019 | $8,880 -0.9% | $750,330 -0.9% |
| 2018 | $8,961 +5.8% | $757,160 +3.8% |
| 2017 | $8,467 -0.3% | $729,300 -0.5% |
| 2016 | $8,494 +8.2% | $733,150 +4.2% |
| 2015 | $7,850 +3.4% | $703,410 +3.2% |
| 2014 | $7,589 | $681,570 +3.6% |
| 2013 | -- | $657,690 +6.1% |
| 2012 | -- | $620,140 +5.5% |
| 2011 | -- | $587,910 +2.1% |
| 2010 | -- | $576,070 |
| 2009 | -- | $576,070 -10% |
| 2008 | -- | $639,890 -0.4% |
| 2007 | -- | $642,780 +46.8% |
| 2003 | -- | $437,920 +8% |
| 2002 | -- | $405,480 +24.8% |
| 2001 | -- | $324,905 |
Find assessor info on the county website
Neighborhood: 22182
Nearby homes
- $921,1002 bd3 ba2k sqft8192 Madrillon Ct, Vienna, VA 22182Off Market
- $1,014,4003 bd3 ba2k sqft8188 Madrillon Ct, Vienna, VA 22182Off Market
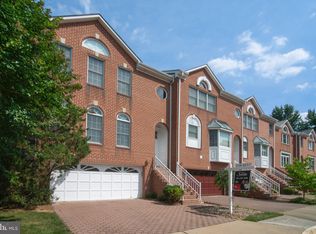
- $990,5003 bd3 ba2k sqft8194 Madrillon Ct, Vienna, VA 22182Off Market
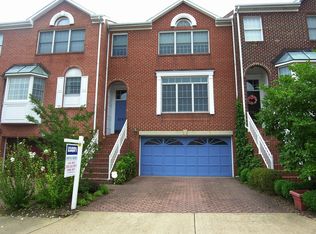
- $950,5003 bd3 ba2k sqft8186 Madrillon Ct, Vienna, VA 22182Off Market
- $1,051,8003 bd4 ba3k sqft8196 Madrillon Ct, Vienna, VA 22182Off Market
- $999,7003 bd4 ba2.3k sqft8184 Madrillon Ct, Vienna, VA 22182Off Market
- $950,0003 bd4 ba2.3k sqft8198 Madrillon Ct, Vienna, VA 22182Sold
- $1,050,0003 bd3 ba2.1k sqft8179 Madrillon Ct, Vienna, VA 22182Off Market
Nearby schools
GreatSchools rating
- 6/10Freedom Hill Elementary SchoolGrades: PK-6Distance: 0.2 mi
- 9/10Kilmer Middle SchoolGrades: 7-8Distance: 0.4 mi
- 6/10Marshall High SchoolGrades: 9-12Distance: 0.9 mi
Schools provided by the listing agent
- Elementary: Freedom Hill
- Middle: Kilmer
- High: Marshall
- District: Fairfax County Public Schools
Source: Bright MLS. This data may not be complete. We recommend contacting the local school district to confirm school assignments for this home.
Get a cash offer in 3 minutes
Find out how much your home could sell for in as little as 3 minutes with a no-obligation cash offer.
Estimated market value
$1,003,000
Get a cash offer in 3 minutes
Find out how much your home could sell for in as little as 3 minutes with a no-obligation cash offer.
Estimated market value
$1,003,000
- Virginia
- Fairfax County
- Vienna
- 22182
- 8190 Madrillon Ct
Nearby cities
Nearby zip codes
Other Vienna Topics
