Skip main navigation
Off market
  • $733,800

    8190 NE 232nd Pl, Citra, FL 32113

    3beds
    3,048sqft
    SingleFamily
    Built in 2000
    8.42 Acres Lot
    $733,800 Zestimate®
    $241/sqft
    $3,519 Estimated rent

    Home value

    $733,800

    $631,000 - $844,000

    $3,519/mo

    Zestimate® history
    Loading
    Loading...

    Owner options

    List your home for rent

    $3,519/mo

    Rent Zestimate®

    Find your next renter with Zillow Rental Manager. Plus, with online applications, you can quickly screen prospective tenants – for free.

    Learn more

    $3,519/mo

    Rent Zestimate®

    Refinance and save

    $5,006/mo

    Est. payment

    Refinancing to a lower rate could help reduce your monthly payments and save thousands over the life of the loan.

    See today's rates

    $5,006/mo

    Est. payment

    Explore your selling options

    Work with a Zillow partner agent

    Leverage their expertise and Zillow's premium Showcase listings to get your home seen by more buyers.

    Get started

    List with your own agent

    Get your home in front of millions of buyers by listing it on Zillow.

    Learn how to do it

    Sell it yourself

    Take full control of how buyers see your home on Zillow by listing For Sale by Owner (FSBO).

    List your home

    What's special

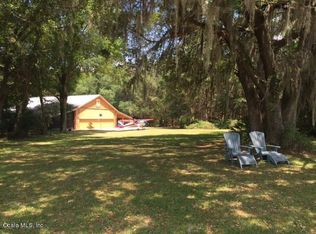
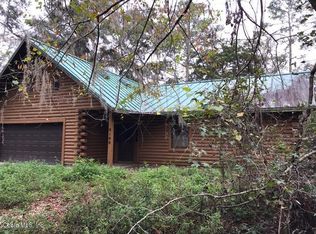
    A high quality, custom built cedar home with a spacious open floor plan located on a generous 8.42 acres with airstrip rights and two large airplane hangars, both with concrete floors and cement block walls. Arrive through the brick and iron gates that greet you and the concrete drive will lead you to this exceptional 3 bedroom 2 bath 3048 sq ft cedar log home. As you enter the home, you are immediately met by the well thought out open living, kitchen and dining areas. Off to the right of the downstairs you will find two very large guest bedrooms (one of the bedrooms has French doors leading to the back screened and tiled porch). Also downstairs you have the full guest bathroom with vanity, an indoor laundry room and direct access to the fully screened porch! As you make your way to the upstairs you are taken back by the sheer beauty of the 100% cedar surroundings, and the soaring ceilings. The magnificent custom staircase which is made entirely of half sawn cedar logs is simply stunning. Upstairs you will find the master bedroom with his and her closets and a very large master bath with a sunken tub, separate shower, dual vanity and even more storage. Also upstairs you have a spacious loft area looking over the completely cedar log banister. The loft area could be used as an office, entertainment area, or added living space. The home has a complete wrap around porch with Trek composite decking. The front deck area is fully covered and completely open, with the back area being screened in with several variable speed ceiling fan fixtures already having been installed. You will also find a detached garage with a raised wooded walkway connecting to the home. Complimenting this beautiful custom home you also have a private grass airstrip, with a 4800 square foot airplane hangar with dual electric folding doors on both ends and indoor plumbing, as well as a second 3111 square foot airplane hangar with an office and newly added Central A/C. The hangars are well lit inside with numerous magnesium bulb fixtures, and both hangars have large concrete pads with built in tie downs that are located directly outside of the hangar doors. Both hangars share a well separate from the home. This is THE perfect property for an airplane (or helicopter!) pilot, car enthusiast, wood worker or artist. Owner financing.

    This property is not currently displayed as for sale or rent on Zillow. This may be different from what's on other websites or public sources.
    Facts & features

    Interior

    Bedrooms & bathrooms
    • Bedrooms: 3
    • Bathrooms: 2
    • Full bathrooms: 2
    Heating
    • Forced air, Electric
    Cooling
    • Central
    Appliances
    • Included: Dryer, Freezer, Garbage disposal, Microwave, Range / Oven, Refrigerator, Washer
    Features
    • Flooring: Tile, Hardwood
    • Basement: None
    • Has fireplace: No
    Interior area
    • Total interior livable area: 3,048 sqft

    Property

    Parking
    • Total spaces: 3
    • Parking features: Carport, Garage - Detached, Off-street
    Features
    • Exterior features: Other, Wood, Brick
    • Has spa: Yes
    • Has view: Yes
    • View description: Territorial
    Lot
    • Size: 8.42 Acres
    Details
    • Parcel number: 0442200900
    • Zoning: A-1 General Agriculture

    Construction

    Type & style
    • Home type: SingleFamily
    Materials
    • Foundation: Piers
    • Roof: Metal
    Condition
    • Year built: 2000

    Utilities & green energy

    • Sewer: Septic

    Community & HOA

    HOA
    • Has HOA: Yes
    • HOA fee: $35 monthly
    Location
    • Region: Citra

    Financial & listing details

    • Price per square foot: $241/sqft
    • Tax assessed value: $600,362
    • Annual tax amount: $5,838

    Price history

    DateEventPrice
    5/26/2021Sold$500,000-20%$164/sqft
    Source: Public Record Report a problem
    1/13/2020Listing removed$625,000$205/sqft
    Source: Owner Report a problem
    12/28/2019Listed for sale$625,000-11.3%$205/sqft
    Source: Owner Report a problem
    12/16/2018Listing removed$705,000$231/sqft
    Source: Owner Report a problem
    11/28/2018Price change$705,000-2.8%$231/sqft
    Source: Owner Report a problem
    1/30/2018Pending sale$725,000$238/sqft
    Source: Owner Report a problem
    12/22/2017Listed for sale$725,000+93.3%$238/sqft
    Source: Owner Report a problem
    4/3/2017Sold$375,000-15.2%$123/sqft
    Source: Stellar MLS #OM506507 Report a problem
    3/8/2017Pending sale$442,000$145/sqft
    Source: HOMES TO RANCHES REALTY, INC #506507 Report a problem
    9/8/2016Listed for sale$442,000$145/sqft
    Source: HOMES TO RANCHES REALTY, INC #506507 Report a problem

    Public tax history

    YearProperty taxesTax assessment
    2025$5,838 +5.1%$378,336 +3.2%
    2024$5,554 +3.2%$366,664 +3.3%
    2023$5,384 +2.2%$355,088 +2.6%
    2022$5,267 -20.3%$345,995 -8.6%
    2021$6,613 -0.8%$378,566 -0.1%
    2020$6,669 -1.5%$379,067 -0.5%
    2019$6,767 $380,917 +1.2%
    2018$6,767 +8.2%$376,240 +2.8%
    2017$6,252 +1.2%$366,163 -0.9%
    2016$6,180 $369,380 +4.9%
    2015$6,180 +3.9%$351,984 -1.4%
    2014$5,949 +1.3%$356,840 +0%
    2013$5,874 +2.9%$356,761 +2.6%
    2012$5,709 -19.6%$347,860 -20.3%
    2011$7,100 -3%$436,710 -3.7%
    2010$7,322 +3.8%$453,266 +0.7%
    2009$7,057 -10.1%$450,076 -12.2%
    2008$7,847 -12.1%$512,836 -12.1%
    2007$8,931 +0.9%$583,156 +12.2%
    2006$8,852 +31.6%$519,884 +24.4%
    2005$6,727 $417,861 +15.8%
    2004$6,727 -3.2%$360,914 +9.1%
    2002$6,946 +122.7%$330,877 +111.5%
    2001$3,119 $156,438
    Find assessor info on the county website

    Neighborhood: 32113

    Nearby schools

    GreatSchools rating
    Schools provided by the listing agent
    • Middle: North Marion Middle School
    • High: North Marion High School

    Source: The MLS. This data may not be complete. We recommend contacting the local school district to confirm school assignments for this home.

    Get a cash offer in 3 minutes
    Find out how much your home could sell for in as little as 3 minutes with a no-obligation cash offer.
    Estimated market value
    $733,800
    Get a cash offer in 3 minutes
    Find out how much your home could sell for in as little as 3 minutes with a no-obligation cash offer.
    Estimated market value
    $733,800