This GEM is back on the market with a $5,000 price adjustment, and is ready for its new owner!! Beautifully renovated and thoughtfully updated, 8190 Porto Chico Ave delivers modern comfort, energy efficiency, and an inviting outdoor living experience. This 3 bedroom, 2 bathroom home features 1,589 square feet of living space gushing with natural light, neutral paint, and luxury vinyl plank flooring throughout. The heart of the home is the completely updated kitchen featuring granite countertops, stainless steel appliances, white shaker cabinetry, and a stunning backsplash, along with a welcoming breakfast nook positioned to enjoy a view of the pool. Notice there's no drop-down ceiling light in the kitchen - seller had that removed and replaced with bright LED lighting. The primary suite features an ensuite bathroom, and offers stunning views of your private backyard oasis. Each bedroom is well-sized and includes its own walk-in closet, providing excellent storage and functionality. Major updates bring long-term peace of mind. The 2022 ROOF, 2023 HVAC SYSTEM, and 2024 OWNED SOLAR PANELS significantly reduce monthly electric expenses. ACCORDIAN SHUTTERS, also installed in 2024, provide quick and reliable storm protection, making this home truly move-in ready with no major projects to worry about. Outdoor living shines with a fully redesigned backyard, complete with gorgeous pavers, mature landscaping, and a fully fenced yard on a spacious corner lot. The sparkling pool and patio create a private oasis perfect for relaxing, hosting friends, or enjoying Florida sunshine year-round. Located on a quiet street just off Biscayne Rd, this home offers convenience without sacrificing privacy. You’ll love being close to local restaurants, shops, and beach-style boutiques, with Downtown Wellen Park and Costco only 10 minutes away. For those who crave the coast, you’re just 30 minutes from the beautiful Gulf beaches, where sunsets, sand, and warm breezes are part of everyday life. Updated, efficient, and ideally situated, 8190 Porto Chico Ave captures the best of North Port living, modern upgrades, a backyard paradise, and quick access to everything the area has to offer. Located in City of North Port, and has NO LEASING RESTRICTIONS. SELLERS ARE WILLING TO OFFER SELLER FINANCING. Don't miss this!!
Sold for $298,000
$298,000
8190 PORTO CHICO AVENUE, NORTH PORT, FL 34287
3beds
1,589sqft
Single Family Residence
Built in 1972
9,624 Square Feet Lot
$293,500 Zestimate®
$188/sqft
$1,948 Estimated rent
Home value
$293,500
$267,000 - $323,000
$1,948/mo
Zestimate® history
Owner options
List your home for rent
$1,948/mo
Rent Zestimate®
Find your next renter with Zillow Rental Manager. Plus, with online applications, you can quickly screen prospective tenants – for free.
$1,948/mo
Rent Zestimate®
Refinance and save
$1,935/mo
Est. payment
Refinancing to a lower rate could help reduce your monthly payments and save thousands over the life of the loan.
$1,935/mo
Est. payment
Explore your selling options
Work with a Zillow partner agent
Leverage their expertise and Zillow's premium Showcase listings to get your home seen by more buyers.
Get startedList with your own agent
Get your home in front of millions of buyers by listing it on Zillow.
Learn how to do itSell it yourself
Take full control of how buyers see your home on Zillow by listing For Sale by Owner (FSBO).
List your homeWhat's special
Modern comfortCompletely updated kitchenGranite countertopsNeutral paintBackyard paradiseNatural lightStainless steel appliances
Zillow last checked:
Listing updated:
Listed by:
Colleen Martens 571-276-1222,
EXP REALTY LLC 888-883-8509
Bought with:
CHRIS RANKIN, 3462354
RE/MAX PALM REALTY
Source: Stellar MLS,MLS#: N6141776 Originating MLS: Sarasota - Manatee
Originating MLS: Sarasota - Manatee
Facts & features
Interior
Bedrooms & bathrooms
- Bedrooms: 3
- Bathrooms: 2
- Full bathrooms: 2
Primary bedroom
- Features: Walk-In Closet(s)
- Level: First
- Area: 195 Square Feet
- Dimensions: 13x15
Bedroom 2
- Features: Walk-In Closet(s)
- Level: First
- Area: 158.76 Square Feet
- Dimensions: 14.7x10.8
Bedroom 3
- Features: Walk-In Closet(s)
- Level: First
- Area: 150 Square Feet
- Dimensions: 15x10
Primary bathroom
- Features: En Suite Bathroom, Shower No Tub, Single Vanity
- Level: First
- Area: 88 Square Feet
- Dimensions: 11x8
Bathroom 2
- Features: Single Vanity, Tub With Shower, No Closet
- Level: First
- Area: 43.5 Square Feet
- Dimensions: 5x8.7
Dining room
- Features: Storage Closet
- Level: First
- Area: 152.88 Square Feet
- Dimensions: 14.7x10.4
Kitchen
- Features: Granite Counters, Pantry, Built-in Closet
- Level: First
- Area: 113.36 Square Feet
- Dimensions: 10.9x10.4
Living room
- Features: No Closet
- Level: First
- Area: 51.3 Square Feet
- Dimensions: 17.1x3
Heating
- Central
Cooling
- Central Air
Appliances
- Included: Dishwasher, Dryer, Electric Water Heater, Microwave, Range, Refrigerator, Washer
- Laundry: Electric Dryer Hookup, In Garage, Washer Hookup
Features
- Eating Space In Kitchen, Primary Bedroom Main Floor, Split Bedroom, Stone Counters, Thermostat, Walk-In Closet(s)
- Flooring: Luxury Vinyl, Tile
- Doors: Sliding Doors
- Windows: Shutters, Hurricane Shutters, Hurricane Shutters/Windows
- Has fireplace: No
- Common walls with other units/homes: Corner Unit
Interior area
- Total structure area: 2,169
- Total interior livable area: 1,589 sqft
Property
Parking
- Total spaces: 1
- Parking features: Driveway, Garage Door Opener
- Attached garage spaces: 1
- Has uncovered spaces: Yes
- Details: Garage Dimensions: 15x29
Features
- Levels: One
- Stories: 1
- Patio & porch: Front Porch, Rear Porch
- Exterior features: Private Mailbox, Private Yard, Rain Gutters, Sidewalk
- Has private pool: Yes
- Pool features: Fiberglass, In Ground
- Fencing: Vinyl
- Has view: Yes
- View description: Pool
Lot
- Size: 9,624 Square Feet
- Features: Corner Lot, Landscaped, Level, Sidewalk, Above Flood Plain
- Residential vegetation: Trees/Landscaped
Details
- Parcel number: 0995191514
- Zoning: R2
- Special conditions: None
Construction
Type & style
- Home type: SingleFamily
- Architectural style: Ranch
- Property subtype: Single Family Residence
Materials
- Block, Stucco
- Foundation: Slab
- Roof: Shingle
Condition
- Completed
- New construction: No
- Year built: 1972
Utilities & green energy
- Electric: Photovoltaics Seller Owned
- Sewer: Public Sewer
- Water: Public
- Utilities for property: BB/HS Internet Available, Cable Available, Electricity Connected, Sewer Connected, Solar, Water Connected
Green energy
- Energy efficient items: Roof, Solar Energy Storage On Site
- Energy generation: Solar
- Water conservation: Fl. Friendly/Native Landscape
Community & HOA
Community
- Pet fee: $0 monthly
- Subdivision: PORT CHARLOTTE SUB 41
HOA
- Has HOA: No
Location
- Region: North Port
Financial & listing details
- Price per square foot: $188/sqft
- Tax assessed value: $276,100
- Annual tax amount: $4,332
- Date on market: 12/4/2025
- Cumulative days on market: 133 days
- Listing terms: Cash,Conventional,FHA,Owner May Carry,VA Loan
- Ownership: Fee Simple
- Total actual rent: 0
- Electric utility on property: Yes
- Road surface type: Paved
Price history
| Date | Event | Price |
|---|---|---|
| 2/10/2026 | Sold | $298,000-5.4%$188/sqft |
Source:  Stellar MLS #N6141776 Report a problem Stellar MLS #N6141776 Report a problem | ||
| 1/29/2026 | Pending sale | $315,000$198/sqft |
Source: Stellar MLS #N6141776 Report a problem | ||
| 1/6/2026 | Price change | $315,000-1.6%$198/sqft |
Source: Stellar MLS #N6141776 Report a problem | ||
| 12/13/2025 | Pending sale | $320,000$201/sqft |
Source: Stellar MLS #N6141776 Report a problem | ||
| 12/4/2025 | Listed for sale | $320,000$201/sqft |
Source: Stellar MLS #N6141776 Report a problem | ||
| 11/18/2025 | Listing removed | $320,000$201/sqft |
Source: Stellar MLS #N6140045 Report a problem | ||
| 10/8/2025 | Price change | $320,000-2.7%$201/sqft |
Source: Stellar MLS #N6140045 Report a problem | ||
| 8/29/2025 | Price change | $329,000-3.2%$207/sqft |
Source: Stellar MLS #N6140045 Report a problem | ||
| 8/9/2025 | Listed for sale | $340,000-5.1%$214/sqft |
Source: Stellar MLS #N6140045 Report a problem | ||
| 6/1/2023 | Sold | $358,300-2.9%$225/sqft |
Source: Public Record Report a problem | ||
| 4/19/2023 | Pending sale | $369,000$232/sqft |
Source: Stellar MLS #A4567501 Report a problem | ||
| 4/16/2023 | Listed for sale | $369,000+123.6%$232/sqft |
Source: Stellar MLS #A4567501 Report a problem | ||
| 12/1/2022 | Sold | $165,000$104/sqft |
Source: Public Record Report a problem | ||
Public tax history
| Year | Property taxes | Tax assessment |
|---|---|---|
| 2025 | $4,333 -6.1% | $276,100 -8.2% |
| 2024 | $4,614 +13.8% | $300,700 +35% |
| 2023 | $4,053 +166.3% | $222,700 +139.9% |
| 2022 | $1,522 +0.2% | $92,817 +3% |
| 2021 | $1,519 +2.1% | $90,114 +1.4% |
| 2020 | $1,487 +4.1% | $88,870 +2.3% |
| 2019 | $1,429 | $86,872 +1.9% |
| 2018 | $1,429 +8.8% | $85,252 +2.1% |
| 2017 | $1,314 +12.9% | $83,499 -29.7% |
| 2016 | $1,164 | $118,700 +19.7% |
| 2015 | $1,164 +1.9% | $99,200 +37.6% |
| 2014 | $1,143 +1.2% | $72,105 |
| 2013 | $1,129 +3.1% | $72,105 +1.7% |
| 2012 | $1,095 +1.9% | $70,900 -0.8% |
| 2011 | $1,074 -0.8% | $71,500 +0.3% |
| 2010 | $1,082 -52.7% | $71,300 -7.5% |
| 2009 | $2,286 | $77,100 -35.1% |
| 2008 | $2,286 +67% | $118,800 +43% |
| 2007 | $1,369 | $83,064 +2.5% |
| 2006 | -- | $81,038 +3% |
| 2005 | -- | $78,678 +3% |
| 2004 | $1,253 -0.2% | $76,386 +1.9% |
| 2003 | $1,256 -0.1% | $74,962 +2.4% |
| 2002 | $1,257 +6.9% | $73,205 +1.6% |
| 2001 | $1,176 +2.8% | $72,052 +3% |
| 2000 | $1,145 | $69,953 |
Find assessor info on the county website
Neighborhood: 34287
Nearby homes
- $--3 bd2 ba-- sqft8190 Porto Chico Ave, North Pt, FL 34287Off Market
- $125,0004 bd2 ba1.4k sqft8180 Porto Chico Ave, North Port, FL 34287Sold

- $212,2003 bd2 ba1.1k sqft8189 Boca Grande Ave, North Port, FL 34287Off Market
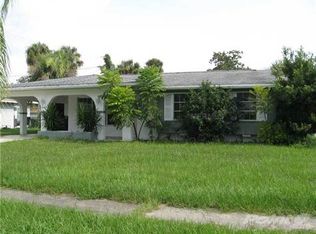
- $215,2003 bd2 ba1.6k sqft8171 Boca Grande Ave, North Port, FL 34287Off Market
- $192,3002 bd2 ba1.3k sqft4306 Gorgas St, North Port, FL 34287Off Market
- $145,6002 bd2 ba-- sqft4306 Gorgas St #SST, North Port, FL 34287Off Market
- $189,4002 bd2 ba1.4k sqft8170 Porto Chico Ave, North Port, FL 34287Off Market
- $150,0002 bd2 ba916 sqft4245 Gorgas St, North Port, FL 34287Sold
Nearby schools
GreatSchools rating
- 5/10Glenallen Elementary SchoolGrades: PK-5Distance: 1.5 mi
- 8/10Heron Creek Middle SchoolGrades: 6-8Distance: 1.7 mi
- 3/10North Port High SchoolGrades: PK,9-12Distance: 2 mi
Schools provided by the listing agent
- Elementary: Glenallen Elementary
- Middle: Heron Creek Middle
- High: North Port High
Source: Stellar MLS. This data may not be complete. We recommend contacting the local school district to confirm school assignments for this home.
Get a cash offer in 3 minutes
Find out how much your home could sell for in as little as 3 minutes with a no-obligation cash offer.
Estimated market value
$293,500
Get a cash offer in 3 minutes
Find out how much your home could sell for in as little as 3 minutes with a no-obligation cash offer.
Estimated market value
$293,500
- Florida
- Sarasota County
- North Port
- 34287
- 8190 PORTO CHICO AVENUE
Nearby cities
Nearby neighborhoods
Nearby zip codes
Other North Port Topics
