Like new zero entry ranch style townhome w/all the bells & whistles. Lrg eat-in kitchen features vaulted ceiling, quartz countertops, tile back splash, island, Whirlpool appliances & pantry. French doors open to a 13x12 sunroom that is heated & cooled. Open living room w/vaulted ceiling & elongated windows for natural light. Primary BR features 14x6 walk-in closet, bath w/double sinks, quartz countertops & shower. 2nd BR, full bath, & laundry complete the main level. Lower level features family room w/fireplace, & another legal BR w/walk-in closet. Bonus room could be used for office, exercise or hobbies. Plus another 3/4 bath. Clean storage/mechanical room w/electric water heater, furnace/heat pump systems, & humidifier. Finished zero entry garage w/sprinkler controls. Outside features covered front entry, porch, covered patio, vinyl privacy fencing, lawn sprinklers, & raised bed landscaping. HOA dues cover lawn care, snow removal & garbage pickup. Convenient location.
For sale
Price cut: $31K (7/22)
$399,000
8190 Regent Dr, Lincoln, NE 68507
3beds
2,438sqft
Townhouse
Built in 2021
10,018 Square Feet Lot
$-- Zestimate®
$164/sqft
$138/mo HOA
What's special
Covered patioLawn sprinklersVinyl privacy fencingRaised bed landscapingVaulted ceilingQuartz countertopsWhirlpool appliances
- 64 days |
- 303 |
- 4 |
Zillow last checked:
Listing updated:
Listed by:
Michael Poskochil 402-432-3089,
Woods Bros Realty
Source: GPRMLS,MLS#: 22613864
Facts & features
Interior
Bedrooms & bathrooms
- Bedrooms: 3
- Bathrooms: 3
- Full bathrooms: 1
- 3/4 bathrooms: 2
- Main level bathrooms: 2
Primary bedroom
- Features: Wall/Wall Carpeting
- Level: Main
- Area: 195
- Dimensions: 15 x 13
Bedroom 2
- Features: Wall/Wall Carpeting
- Level: Main
- Area: 132
- Dimensions: 12 x 11
Bedroom 3
- Features: Wall/Wall Carpeting
- Level: Basement
- Area: 221
- Dimensions: 17 x 13
Primary bathroom
- Features: 3/4, Double Sinks
Family room
- Features: Wall/Wall Carpeting
- Level: Basement
- Area: 384
- Dimensions: 24 x 16
Kitchen
- Features: Luxury Vinyl Plank
- Level: Main
- Area: 110
- Dimensions: 11 x 10
Living room
- Features: Luxury Vinyl Plank
- Level: Main
- Area: 228
- Dimensions: 19 x 12
Basement
- Area: 1262
Office
- Features: Wall/Wall Carpeting
- Level: Basement
- Area: 144
- Dimensions: 12 x 12
Heating
- Electric, Forced Air, Heat Pump
Cooling
- Heat Pump
Appliances
- Included: Humidifier, Range, Refrigerator, Dishwasher, Disposal, Microwave
- Laundry: Luxury Vinyl Plank
Features
- High Ceilings, Exercise Room, Ceiling Fan(s), Drain Tile, Pantry, Zero Step Entry
- Flooring: Carpet, Luxury Vinyl, Plank
- Basement: Egress,Partially Finished
- Number of fireplaces: 1
- Fireplace features: Direct-Vent Gas Fire
Interior area
- Total structure area: 2,438
- Total interior livable area: 2,438 sqft
- Finished area above ground: 1,428
- Finished area below ground: 1,010
Property
Parking
- Total spaces: 2
- Parking features: Attached, Garage Door Opener
- Attached garage spaces: 2
Features
- Patio & porch: Patio, Enclosed Patio, Covered Patio
- Exterior features: Sprinkler System, Drain Tile, Zero Step Entry
- Fencing: Vinyl
Lot
- Size: 10,018 Square Feet
- Dimensions: 69.15 x 161.50 x 25.02 x 49.64 x 56.20 x 72.90
- Features: Up to 1/4 Acre., City Lot, Subdivided, Public Sidewalk, Curb Cut, Paved
Details
- Parcel number: 1715248004000
- Other equipment: Sump Pump
Construction
Type & style
- Home type: Townhouse
- Architectural style: Ranch,Traditional
- Property subtype: Townhouse
- Attached to another structure: Yes
Materials
- Vinyl Siding, Brick/Other
- Foundation: Concrete Perimeter
- Roof: Composition
Condition
- Not New and NOT a Model
- New construction: No
- Year built: 2021
Utilities & green energy
- Sewer: Public Sewer
- Water: Public
- Utilities for property: Cable Available, Electricity Available, Natural Gas Available, Water Available, Sewer Available
Community & HOA
Community
- Subdivision: North Forty
HOA
- Has HOA: Yes
- Services included: Maintenance Grounds, Snow Removal, Common Area Maintenance, Trash
- HOA fee: $415 quarterly
Location
- Region: Lincoln
Financial & listing details
- Price per square foot: $164/sqft
- Tax assessed value: $228,900
- Annual tax amount: $4,331
- Date on market: 5/19/2026
- Listing terms: Conventional,Cash
- Ownership: Fee Simple
- Electric utility on property: Yes
- Road surface type: Paved
Estimated market value
Not available
Estimated sales range
Not available
Not available
Price history
| Date | Event | Price |
|---|---|---|
| 7/22/2026 | Price change | $399,000-7.2%$164/sqft |
Source:  GPRMLS #22613864 Report a problem GPRMLS #22613864 Report a problem | ||
| 5/19/2026 | Listed for sale | $429,950-3.6%$176/sqft |
Source: GPRMLS #22613864 Report a problem | ||
| 5/19/2026 | Listing removed | $445,900$183/sqft |
Source: GPRMLS #22612500 Report a problem | ||
| 5/7/2026 | Listed for sale | $445,900+29.9%$183/sqft |
Source: GPRMLS #22612500 Report a problem | ||
| 10/13/2021 | Sold | $343,183$141/sqft |
Source: GPRMLS #22105550 Report a problem | ||
| 3/29/2021 | Pending sale | $343,183$141/sqft |
Source: GPRMLS #22105550 Report a problem | ||
Public tax history
| Year | Property taxes | Tax assessment |
|---|---|---|
| 2019 | $4,613 +0.5% | $228,900 |
| 2018 | $4,592 | $228,900 |
Find assessor info on the county website
Monthly payment
Est. payment
Payment breakdown
Explore the cost of this home by adjusting the details. Changes won't be saved.Climate risks
Neighborhood: Bethany
Nearby schools
GreatSchools rating
- 7/10Kahoa Elementary SchoolGrades: PK-5Distance: 0.5 mi
- 6/10Mickle Middle SchoolGrades: 6-8Distance: 1 mi
- 1/10Lincoln Northeast High SchoolGrades: 9-12Distance: 1.4 mi
Schools provided by the listing agent
- Elementary: Kahoa
- Middle: Mickle
- High: Lincoln Northeast
- District: Lincoln Public Schools
Source: GPRMLS. This data may not be complete. We recommend contacting the local school district to confirm school assignments for this home.
- $352,3001 bd3 ba1.2k sqft8190 Regent Dr, Lincoln, NE 68507Off Market
- $348,5002 bd3 ba1.2k sqft8186 Regent Dr, Lincoln, NE 68507Off Market
- $420,0003 bd3 ba2.3k sqft8178 Regent Dr, Lincoln, NE 68507Sold

- $332,7002 bd3 ba1.2k sqft8174 Regent Dr, Lincoln, NE 68507Off Market
- $14,8003,049 Square Feet8191 Regent Dr, Lincoln, NE 68507Off Market
- $319,4002 bd3 ba1.2k sqft8168 Regent Dr, Lincoln, NE 68507Off Market
- $2,4503 bd3 ba1.7k sqft8195 Regent Dr, Lincoln, NE 68507For Rent
- $324,5003 bd3 ba1.2k sqft8162 Regent Dr, Lincoln, NE 68507Off Market
A local agent can set up tours, give advice and negotiate with sellers.
A local lender can help you make sure your offer is ready when you are.
Similar homes
- $329,9004 bd3 ba2.1k sqft2500 N 87th St, Lincoln, NE 68507For Sale

 MLS ID #22616911, Noel Herrington, Nebraska Realty. GPRMLS
 - $389,9504 bd4 ba2.3k sqft8921 Peregrine Rd, Lincoln, NE 68505New Construction
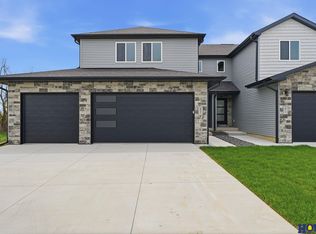 MLS ID #22620759, Katie Ulrich, HOME Real Estate. GPRMLS
 - $389,9504 bd4 ba2.3k sqft8920 Peregrine Rd, Lincoln, NE 68505New Construction
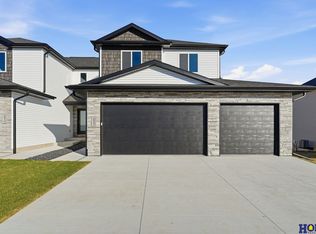 MLS ID #22620762, Katie Ulrich, HOME Real Estate. GPRMLS
 - $444,9504 bd3 ba2.6k sqft9028 Trader Dr, Lincoln, NE 68507For Sale
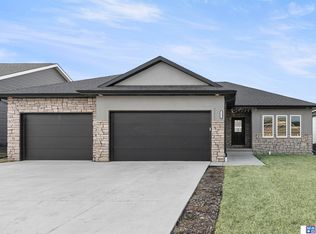 MLS ID #22616787, Vladimir Oulianov, Woods Bros Realty. GPRMLS
 - $479,0003 bd4 ba3.1k sqft7930 Zachary Cir, Lincoln, NE 68507For SaleMLS ID #22615762, Ryan Shuman, HOME Real Estate. GPRMLS
- $399,9004 bd3 ba2.8k sqft2041 N 77th St, Lincoln, NE 68505For SaleMLS ID #22617840, Shane Taylor, Real Broker NE, LLC. GPRMLS
- $379,9003 bd3 ba2.2k sqft303 Half Moon Dr, Lincoln, NE 68527For SaleMLS ID #22617689, Laura Rhinehart, REMAX Concepts. GPRMLS
- $347,4332 bd3 ba1.9k sqft2930 N 86th St, Lincoln, NE 68507New ConstructionMLS ID #22618198, Julie Davis, EXIT Realty Professionals. GPRMLS
- $379,9003 bd3 ba2.2k sqft320 Deep Water Dr, Lincoln, NE 68527For SaleMLS ID #22618058, John Mahoney, BHHS Ambassador Real Estate. GPRMLS
- $352,1153 bd3 ba1.9k sqft2924 N 86th St, Lincoln, NE 68507New ConstructionMLS ID #22518564, Terry Lindstrom, EXIT Realty Professionals. GPRMLS
- $475,0004 bd3 ba2.7k sqft8901 Kinzie St, Lincoln, NE 68507For SaleMLS ID #22620442, Brandon Benson, Nebraska Realty. GPRMLS
- $379,9003 bd3 ba2.2k sqft326 Deep Water Dr, Lincoln, NE 68527For SaleMLS ID #22618063, John Mahoney, BHHS Ambassador Real Estate. GPRMLS
- $339,9004 bd3 ba2.6k sqft6701 Adams St, Lincoln, NE 68507For SaleMLS ID #22616001, Jake Grasmick, HOME Real Estate. GPRMLS
- $385,0004 bd3 ba2.5k sqft6916 Bernese Blvd, Lincoln, NE 68516For SaleMLS ID #22620814, Katie Ulrich, HOME Real Estate. GPRMLS
- $499,0004 bd3 ba2.8k sqft3401 Desperado Dr, Lincoln, NE 68507For SaleMLS ID #22618292, Jessica Walsh, BancWise Realty. GPRMLS
- $379,9005 bd3 ba2.5k sqft8233 Mackenzie Rd, Lincoln, NE 68505For SaleMLS ID #22617926, Ben Bleicher, BHHS Ambassador Real Estate. GPRMLS
- $369,0003 bd3 ba2.1k sqft6354 Cornflower Dr, Lincoln, NE 68504For SaleMLS ID #22616974, Amy Mosser, Woods Bros Realty. GPRMLS
- $338,0003 bd3 ba2k sqft3912 Pablo Ln, Lincoln, NE 68516For SaleMLS ID #22620788, Corrina Bartels, SimpliCity Real Estate. GPRMLS
- $407,5004 bd3 ba2.4k sqft9515 Friedman St, Lincoln, NE 68516For SaleMLS ID #22616461, Lauren Lineweber, Pinnacle Realty Group. GPRMLS
- $489,9504 bd3 ba3k sqft9310 Colby St, Lincoln, NE 68505For SaleMLS ID #22617885, Jorin Masley, Nebraska Realty. GPRMLS
