This delightful townhome will surely impress the minute you walk through the front door. From the plantation shutters decorating the front windows, to the corner gas fireplace and seamless luxury vinyl plank flooring that provides a contemporary look of warmth and color, this home provides a true sense of comfort. The kitchen recently updated as well, boasts a glass tile backsplash, new countertops and white cabinetry with several glass front doors, a large pantry and includes all of the appliances. Out your kitchen backdoor is a fully fenced backyard and patio with a locking storage shed. The dining area offers several possibilities for both a table along with a comfortable space to just sit and enjoy your morning coffee. Up the stairs, you'll find two surprisingly large bedrooms, along with a full bathroom and laundry closet that includes the washer & dryer. The spacious primary bedroom boasts vaulted ceilings, plantation shutters, a warm neutral carpet and two custom closets with numerous built-ins. There is also direct access to the updated bathroom too. The secondary bedroom is also quite large and features a custom built and designed shelving and wardrobe closet running the entire length of the front wall, giving you plenty of additional storage and hanging space. The remaining original closet also features custom built-ins for even more storage! The recently updated bathroom has a brand new vanity, sink and faucet, plus has a tiled floor and tub surround for a fresh and clean look. The complex itself is well maintained by the HOA and includes a swimming pool, exterior grounds maintenance, insurance, water, trash and snow removal. This home is conveniently located within the Littleton School District, as well as nearby parks, restaurants, golf courses and the new South Suburban Recreation Center. There is also the added convenience of a designated parking space right outside your front door. Don't let the square footage fool you, as this home lives large!
Sold for $349,000
$349,000
8190 S Fillmore Circle, Centennial, CO 80122
2beds
1,064sqft
Townhouse
Built in 1984
784 Square Feet Lot
$348,300 Zestimate®
$328/sqft
$1,972 Estimated rent
Home value
$348,300
$327,000 - $369,000
$1,972/mo
Zestimate® history
Owner options
List your home for rent
$1,972/mo
Rent Zestimate®
Find your next renter with Zillow Rental Manager. Plus, with online applications, you can quickly screen prospective tenants – for free.
$1,972/mo
Rent Zestimate®
Refinance and save
$2,442/mo
Est. payment
Refinancing to a lower rate could help reduce your monthly payments and save thousands over the life of the loan.
$2,442/mo
Est. payment
Explore your selling options
Work with a Zillow partner agent
Leverage their expertise and Zillow's premium Showcase listings to get your home seen by more buyers.
Get startedList with your own agent
Get your home in front of millions of buyers by listing it on Zillow.
Learn how to do itSell it yourself
Take full control of how buyers see your home on Zillow by listing For Sale by Owner (FSBO).
List your homeWhat's special
Zillow last checked:
Listing updated:
Listed by:
Deborah Tucker 303-475-5241 Deborah@TheTuckerTeam.net,
Sterling Real Estate Group Inc,
Angela Steiner 303-947-1800,
Sterling Real Estate Group Inc
Bought with:
Maritza Torres, 100029406
RE/MAX Professionals
Source: REcolorado as distributed by MLS GRID,MLS#: 4766308
Facts & features
Interior
Bedrooms & bathrooms
- Bedrooms: 2
- Bathrooms: 1
- Full bathrooms: 1
Bedroom
- Description: Spacious Bedroom With Vaulted Ceilings, Access To Full Bathroom, Plus Carpet And Two Custom Closets
- Features: Primary Suite
- Level: Upper
- Area: 238 Square Feet
- Dimensions: 17 x 14
Bedroom
- Description: Large 2nd Bedroom With Custom Built Drawers And Wardrobe Closets, Ceiling Fan And Custom Closet
- Level: Upper
- Area: 161 Square Feet
- Dimensions: 11.5 x 14
Bathroom
- Description: New Vanity And Faucet, Updated Tile Flooring And Tiled Tub Surround
- Level: Upper
- Area: 53.13 Square Feet
- Dimensions: 7.7 x 6.9
Dining room
- Description: Flexible Dining Area With Lvp Flooring And Ceiling Fan
- Level: Main
- Area: 126 Square Feet
- Dimensions: 12 x 10.5
Kitchen
- Description: Updated With Several Glass Front Cabinets, Glass Tile Backsplash, Newer Appliances And Spacious Pantry
- Level: Main
- Area: 109.6 Square Feet
- Dimensions: 8 x 13.7
Living room
- Description: Newer Lvp Flooring, Plantation Shutters, Corner Gas Fireplace
- Level: Main
- Area: 216 Square Feet
- Dimensions: 16 x 13.5
Heating
- Forced Air, Natural Gas
Cooling
- Central Air
Appliances
- Included: Dishwasher, Disposal, Dryer, Gas Water Heater, Microwave, Refrigerator, Self Cleaning Oven, Washer
- Laundry: In Unit, Laundry Closet
Features
- Ceiling Fan(s), Laminate Counters, Pantry, Quartz Counters, Smoke Free, Vaulted Ceiling(s)
- Flooring: Carpet, Tile, Vinyl
- Windows: Double Pane Windows, Window Treatments
- Has basement: No
- Number of fireplaces: 1
- Fireplace features: Gas, Gas Log, Living Room
- Common walls with other units/homes: 2+ Common Walls
Interior area
- Total structure area: 1,064
- Total interior livable area: 1,064 sqft
- Finished area above ground: 1,064
Property
Parking
- Total spaces: 1
- Details: Reserved Spaces: 1
Features
- Levels: Two
- Stories: 2
- Entry location: Ground
- Patio & porch: Patio
- Fencing: Full
Lot
- Size: 784 Square Feet
Details
- Parcel number: 032445688
- Special conditions: Standard
Construction
Type & style
- Home type: Townhouse
- Property subtype: Townhouse
- Attached to another structure: Yes
Materials
- Frame, Wood Siding
- Foundation: Slab
- Roof: Composition
Condition
- Updated/Remodeled
- Year built: 1984
Utilities & green energy
- Electric: 110V, 220 Volts
- Sewer: Public Sewer
- Water: Public
- Utilities for property: Cable Available, Electricity Connected, Natural Gas Connected, Phone Available
Community & HOA
Community
- Security: Carbon Monoxide Detector(s), Smoke Detector(s)
- Subdivision: Highland View
HOA
- Has HOA: Yes
- Amenities included: Pool
- Services included: Insurance, Irrigation, Maintenance Grounds, Maintenance Structure, Sewer, Snow Removal, Trash, Water
- HOA fee: $425 monthly
- HOA name: Centennial Heights Westwind Management Company
- HOA phone: 303-369-1800
Location
- Region: Centennial
Financial & listing details
- Price per square foot: $328/sqft
- Tax assessed value: $334,200
- Annual tax amount: $2,789
- Date on market: 3/26/2026
- Listing terms: Cash,Conventional,FHA,VA Loan
- Exclusions: Seller's Personal Property And Light Fixture In Upper Level Hallway
- Ownership: Individual
- Electric utility on property: Yes
- Road surface type: Paved
Price history
| Date | Event | Price |
|---|---|---|
| 5/29/2026 | Sold | $349,000$328/sqft |
Source:  REcolorado as distributed by MLS GRID #4766308 Report a problem REcolorado as distributed by MLS GRID #4766308 Report a problem | ||
| 4/19/2026 | Pending sale | $349,000$328/sqft |
Source: REcolorado as distributed by MLS GRID #4766308 Report a problem | ||
| 4/15/2026 | Price change | $349,000-1.7%$328/sqft |
Source: REcolorado as distributed by MLS GRID #4766308 Report a problem | ||
| 4/4/2026 | Price change | $355,000-2.7%$334/sqft |
Source: REcolorado as distributed by MLS GRID #4766308 Report a problem | ||
| 3/26/2026 | Listed for sale | $365,000+308.3%$343/sqft |
Source: REcolorado as distributed by MLS GRID #4766308 Report a problem | ||
| 12/5/1997 | Sold | $89,400$84/sqft |
Source: Public Record Report a problem | ||
Public tax history
| Year | Property taxes | Tax assessment |
|---|---|---|
| 2025 | $2,491 +6.4% | $20,888 +1.3% |
| 2024 | $2,341 +12.4% | $20,629 -16% |
| 2023 | $2,084 +0% | $24,550 +42.1% |
| 2022 | $2,083 | $17,278 -2.8% |
| 2021 | -- | $17,775 -2.3% |
| 2020 | $2,128 +29.4% | $18,197 |
| 2019 | $1,645 | $18,197 +22.5% |
| 2018 | $1,645 +8% | $14,854 |
| 2017 | $1,522 | $14,854 +16.1% |
| 2016 | -- | $12,792 |
| 2015 | -- | $12,792 +38.5% |
| 2014 | $1,359 | $9,234 +10.1% |
| 2013 | -- | $8,390 |
| 2012 | -- | $8,390 |
| 2011 | $1,196 +10.4% | $8,390 -24.5% |
| 2010 | $1,083 +0.7% | $11,110 |
| 2009 | $1,075 | $11,110 +0.7% |
| 2008 | -- | $11,033 |
| 2007 | -- | $11,033 -9.8% |
| 2006 | -- | $12,235 |
| 2005 | -- | $12,235 +7.1% |
| 2002 | $1,043 +17.5% | $11,420 +27.5% |
| 2001 | $887 | $8,960 |
Find assessor info on the county website
Neighborhood: 80122
Nearby homes
- $306,7002 bd1 ba1k sqft8192 S Fillmore Cir, Centennial, CO 80122Off Market
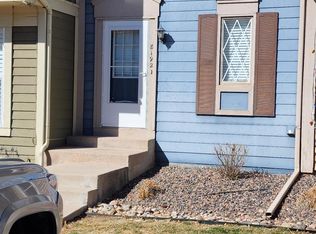
- $349,9992 bd3 ba1k sqft8188 S Fillmore Cir, Centennial, CO 80122For Sale

- $288,7002 bd1 ba840 sqft8194 S Fillmore Cir, Centennial, CO 80122Off Market
- $308,6002 bd1 ba1k sqft8186 S Fillmore Cir, Centennial, CO 80122Off Market
- $339,2002 bd2 ba1k sqft8184 S Fillmore Cir, Centennial, CO 80122Off Market
- $312,2002 bd1 ba1.2k sqft8199 S Fillmore Way, Centennial, CO 80122Off Market
- $344,9002 bd2 ba1k sqft8182 S Fillmore Cir, Centennial, CO 80122Sold
- $395,0002 bd2 ba1.5k sqft8197 S Fillmore Way, Centennial, CO 80122Sold
Nearby schools
GreatSchools rating
- 6/10Sandburg Elementary SchoolGrades: K-5Distance: 1.6 mi
- 7/10John Wesley Powell Middle SchoolGrades: 6-8Distance: 1.3 mi
- 8/10Arapahoe High SchoolGrades: 9-12Distance: 1.1 mi
Schools provided by the listing agent
- Elementary: Sandburg
- Middle: Powell
- High: Arapahoe
- District: Littleton 6
Source: REcolorado as distributed by MLS GRID. This data may not be complete. We recommend contacting the local school district to confirm school assignments for this home.
Get a cash offer in 3 minutes
Find out how much your home could sell for in as little as 3 minutes with a no-obligation cash offer.
Estimated market value
$348,300
Get a cash offer in 3 minutes
Find out how much your home could sell for in as little as 3 minutes with a no-obligation cash offer.
Estimated market value
$348,300
- Colorado
- Arapahoe County
- Centennial
- 80122
- 8190 S Fillmore Circle
Nearby cities
Nearby zip codes
Other Centennial Topics
