Nestled atop scenic Cooper Mountain, this timeless 5-bedroom, 3-bath traditional home offers the perfect balance of privacy, space, and convenience—just moments from Nike HQ, Intel, Cooper Mountain Nature Park, and renowned Willamette Valley vineyards like Ponzi, Cooper Mountain Vineyards, and Hawks View Winery. Set on a lush, tree-framed lot that feels like your own private park, this split-level retreat welcomes you with mature landscaping, producing Cherry and Plum trees, soaring evergreens, and curb appeal that radiates warmth and charm. Inside, the light-filled layout captivates with dramatic vaulted ceilings, oversized picture windows, and a sun-drenched living room anchored by a classic bay window and stunning architectural lines. Entertain with ease in the spacious formal living and dining areas, then transition seamlessly to the inviting family room featuring a cozy wood burning fireplace, hardwood floors, and easy access to the expansive back deck—perfect for summer BBQs and morning coffee in nature. The kitchen offers a functional footprint complete with gas option range, stainless appliances and gorgeous Granite Counters and delightful backyard views, while all five bedrooms are generously sized, including a lower-level bonus/media room with gas fireplace; the primary suite is tucked away on the main level and features an ensuite spa inspired bath with generous closet space. Additional highlights include a 3-car garage, central A/C, Central Vacuum, ample storage, and a flexible layout ideal for multigenerational living or work-from-home lifestyles. Located in a peaceful, established neighborhood with peek-a-boo views, this property is more than a home—it’s a daily escape. With wineries, nature trails, and top tech campuses just minutes away, it’s Oregon living at its best. Don’t miss your chance to own this rare gem in the heart of Cooper Mountain. Schedule your private tour today!
Sold
$765,000
8190 SW 191st Ave, Aloha, OR 97007
5beds
3,164sqft
Residential, Single Family Residence
Built in 1993
0.3 Acres Lot
$769,400 Zestimate®
$242/sqft
$3,912 Estimated rent
Home value
$769,400
$723,000 - $816,000
$3,912/mo
Zestimate® history
Owner options
List your home for rent
$3,912/mo
Rent Zestimate®
Find your next renter with Zillow Rental Manager. Plus, with online applications, you can quickly screen prospective tenants – for free.
$3,912/mo
Rent Zestimate®
Refinance and save
$4,979/mo
Est. payment
Refinancing to a lower rate could help reduce your monthly payments and save thousands over the life of the loan.
$4,979/mo
Est. payment
Explore your selling options
Work with a Zillow partner agent
Leverage their expertise and Zillow's premium Showcase listings to get your home seen by more buyers.
Get startedList with your own agent
Get your home in front of millions of buyers by listing it on Zillow.
Learn how to do itSell it yourself
Take full control of how buyers see your home on Zillow by listing For Sale by Owner (FSBO).
List your homeWhat's special
Gas fireplaceCozy wood burning fireplaceScenic cooper mountainExpansive back deckFunctional footprintInviting family roomDelightful backyard views
Zillow last checked:
Listing updated:
Listed by:
Tamiko Warren #AGENT_EMAIL,
Real Broker,
Charles Getzendaner 503-724-1920,
Real Broker
Bought with:
Amber Morgan, 201001153
Premiere Property Group, LLC
Source: RMLS (OR),MLS#: 463959804
Facts & features
Interior
Bedrooms & bathrooms
- Bedrooms: 5
- Bathrooms: 3
- Full bathrooms: 3
Rooms
- Room types: Bedroom 4, Bedroom 5, Great Room, Bedroom 2, Bedroom 3, Dining Room, Family Room, Kitchen, Living Room, Primary Bedroom
Primary bedroom
- Features: Bathroom, Closet Organizer, Deck, Skylight, Double Sinks, Soaking Tub, Suite, Vaulted Ceiling, Wainscoting, Walkin Closet, Walkin Shower, Wood Floors
- Level: Main
- Area: 228
- Dimensions: 19 x 12
Bedroom 2
- Features: Closet, Wood Floors
- Level: Main
- Area: 132
- Dimensions: 12 x 11
Bedroom 3
- Features: Closet, Wood Floors
- Level: Main
- Area: 110
- Dimensions: 11 x 10
Bedroom 4
- Features: Closet, Engineered Hardwood
- Level: Lower
- Area: 132
- Dimensions: 12 x 11
Bedroom 5
- Features: Closet, Wallto Wall Carpet
- Level: Lower
- Area: 121
- Dimensions: 11 x 11
Dining room
- Features: Wallto Wall Carpet
- Level: Main
- Area: 150
- Dimensions: 15 x 10
Family room
- Features: Fireplace, Hardwood Floors, Vaulted Ceiling
- Level: Main
- Area: 234
- Dimensions: 18 x 13
Kitchen
- Features: Dishwasher, Eat Bar, Eating Area, Hardwood Floors, Island, Pantry, Skylight, Double Sinks, Free Standing Range, Free Standing Refrigerator, Granite
- Level: Main
- Area: 169
- Width: 13
Living room
- Features: Vaulted Ceiling, Wallto Wall Carpet
- Level: Main
- Area: 252
- Dimensions: 18 x 14
Heating
- Forced Air, Fireplace(s)
Cooling
- Central Air
Appliances
- Included: Appliance Garage, Built-In Range, Dishwasher, Disposal, Free-Standing Refrigerator, Microwave, Stainless Steel Appliance(s), Washer/Dryer, Free-Standing Range, Gas Water Heater
- Laundry: Laundry Room
Features
- Central Vacuum, Granite, High Ceilings, Vaulted Ceiling(s), Wainscoting, Closet, Eat Bar, Eat-in Kitchen, Kitchen Island, Pantry, Double Vanity, Bathroom, Closet Organizer, Soaking Tub, Suite, Walk-In Closet(s), Walkin Shower, Cook Island
- Flooring: Hardwood, Tile, Wall to Wall Carpet, Wood, Engineered Hardwood, Laminate
- Doors: Sliding Doors
- Windows: Vinyl Frames, Skylight(s)
- Basement: Daylight
- Number of fireplaces: 2
- Fireplace features: Gas, Wood Burning
Interior area
- Total structure area: 3,164
- Total interior livable area: 3,164 sqft
Property
Parking
- Total spaces: 3
- Parking features: Driveway, On Street, Garage Door Opener, Attached
- Attached garage spaces: 3
- Has uncovered spaces: Yes
Features
- Levels: Multi/Split
- Stories: 2
- Patio & porch: Deck, Patio
- Exterior features: Built-in Barbecue, Fire Pit, Yard
- Has spa: Yes
- Spa features: Bath
- Has view: Yes
- View description: Territorial, Trees/Woods
Lot
- Size: 0.3 Acres
- Features: Level, Trees, Wooded, Sprinkler, SqFt 10000 to 14999
Details
- Additional structures: Gazebo
- Parcel number: R1456828
Construction
Type & style
- Home type: SingleFamily
- Architectural style: Traditional
- Property subtype: Residential, Single Family Residence
Materials
- Brick, Cedar
- Foundation: Other
- Roof: Composition
Condition
- Resale
- New construction: No
- Year built: 1993
Utilities & green energy
- Gas: Gas
- Sewer: Public Sewer
- Water: Public
Community & HOA
Community
- Security: Fire Sprinkler System
- Subdivision: Leann Heights
HOA
- Has HOA: No
Location
- Region: Aloha
Financial & listing details
- Price per square foot: $242/sqft
- Tax assessed value: $807,300
- Annual tax amount: $9,778
- Date on market: 7/31/2025
- Cumulative days on market: 40 days
- Listing terms: Cash,Conventional,FHA,VA Loan
- Road surface type: Paved
Price history
| Date | Event | Price |
|---|---|---|
| 10/6/2025 | Sold | $765,000-0.5%$242/sqft |
Source:  RMLS (OR) #463959804 Report a problem RMLS (OR) #463959804 Report a problem | ||
| 9/9/2025 | Pending sale | $768,500$243/sqft |
Source: RMLS (OR) #463959804 Report a problem | ||
| 8/1/2025 | Listed for sale | $768,500+148%$243/sqft |
Source: RMLS (OR) #463959804 Report a problem | ||
| 12/29/1999 | Sold | $309,900$98/sqft |
Source: Public Record Report a problem | ||
Public tax history
| Year | Property taxes | Tax assessment |
|---|---|---|
| 2025 | $10,493 +7.3% | $555,240 +5.7% |
| 2024 | $9,779 +6.3% | $525,310 +3% |
| 2023 | $9,201 +3.3% | $510,010 +3% |
| 2022 | $8,903 +7% | $495,160 |
| 2021 | $8,324 +5.2% | -- |
| 2020 | $7,915 +2.3% | $466,740 +3% |
| 2019 | $7,739 +2.2% | $453,150 |
| 2018 | $7,572 | $453,150 +6.1% |
| 2017 | $7,572 +7.1% | $427,150 +3% |
| 2016 | $7,068 | $414,710 +3% |
| 2015 | $7,068 +7.3% | $402,640 +3% |
| 2014 | $6,587 +5.6% | $390,920 +3% |
| 2013 | $6,237 +5.6% | $379,540 +3% |
| 2012 | $5,906 +0.9% | $368,490 +1.1% |
| 2011 | $5,853 -1% | $364,350 -2.3% |
| 2010 | $5,914 +2.1% | $372,960 -8% |
| 2009 | $5,794 +8.4% | $405,300 -17.2% |
| 2008 | $5,345 +2.5% | $489,370 -3.3% |
| 2007 | $5,213 +11.6% | $506,260 +12.3% |
| 2006 | $4,671 -6.6% | $451,000 +20.2% |
| 2005 | $5,001 +7.1% | $375,170 +5.4% |
| 2004 | $4,670 -1.9% | $355,870 +3.1% |
| 2003 | $4,761 +8.3% | $345,310 -1.2% |
| 2002 | $4,397 +2.9% | $349,560 +7.1% |
| 2001 | $4,273 +10.5% | $326,400 -0.9% |
| 2000 | $3,868 | $329,320 |
Find assessor info on the county website
Neighborhood: 97007
Nearby homes
- $615,1003 bd3 ba1.9k sqft8170 SW 191st Ave, Beaverton, OR 97007Off Market
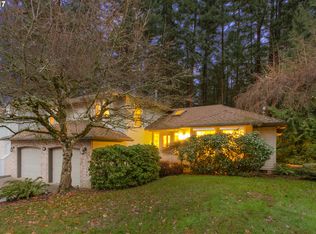
- $904,8004 bd3 ba3.7k sqft8210 SW 191st Ave, Beaverton, OR 97007Off Market
- $706,3003 bd3 ba2.5k sqft8195 SW 191st Ave, Beaverton, OR 97007Off Market
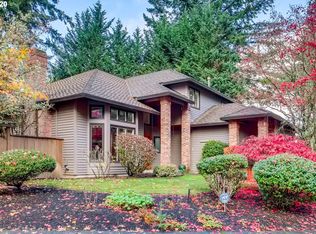
- $650,3003 bd3 ba2.4k sqft8140 SW 191st Ave, Beaverton, OR 97007Off Market
- $750,5004 bd3 ba2.9k sqft8230 SW 191st Ave, Beaverton, OR 97007Off Market
- $674,0003 bd2 ba2.6k sqft8155 SW 191st Ave, Beaverton, OR 97007Off Market
- $600,0004 bd3 ba2.1k sqft8250 SW 191st Ave, Beaverton, OR 97007For Sale
- $742,0004 bd3 ba2.8k sqft8125 SW 191st Ave, Beaverton, OR 97007Off Market
Nearby schools
GreatSchools rating
- 4/10Hazeldale Elementary SchoolGrades: PK-5Distance: 0.8 mi
- 3/10Mountain View Middle SchoolGrades: 6-8Distance: 1.5 mi
- 5/10Aloha High SchoolGrades: 9-12Distance: 1.7 mi
Schools provided by the listing agent
- Elementary: Hazeldale
- Middle: Mountain View
- High: Aloha
Source: RMLS (OR). This data may not be complete. We recommend contacting the local school district to confirm school assignments for this home.
Get a cash offer in 3 minutes
Find out how much your home could sell for in as little as 3 minutes with a no-obligation cash offer.
Estimated market value
$769,400
Get a cash offer in 3 minutes
Find out how much your home could sell for in as little as 3 minutes with a no-obligation cash offer.
Estimated market value
$769,400
- Oregon
- Washington County
- Beaverton
- 97007
- 8190 SW 191st Ave
