Stunning Capri Villa in VillageWalk of Wellington - Welcome to this beautifully Capri model offering a look and feel truly unlike anything else currently on the market. Completely updated au goût du jour, this 2-bedroom, 2-bath villa with a 2-car garage showcases modern elegance, quality craftsmanship, and impeccable attention to detail.The spacious living areas flow seamlessly to the covered lanai -- perfect for relaxing or entertaining while enjoying peaceful water views. The primary suite offers comfort and privacy, complete with updated bath finishes and generous closet space. This is not your typical Capri -- it's a true standout, move-in ready. (please note all the furniture have been taken out)
Sold for $525,000
$525,000
8190 Saint Johns Court, Wellington, FL 33414
2beds
1,526sqft
Villa
Built in 2005
4,861 Square Feet Lot
$529,100 Zestimate®
$344/sqft
$4,211 Estimated rent
Home value
$529,100
$476,000 - $587,000
$4,211/mo
Zestimate® history
Owner options
List your home for rent
$4,211/mo
Rent Zestimate®
Find your next renter with Zillow Rental Manager. Plus, with online applications, you can quickly screen prospective tenants – for free.
$4,211/mo
Rent Zestimate®
Refinance and save
$4,140/mo
Est. payment
Refinancing to a lower rate could help reduce your monthly payments and save thousands over the life of the loan.
$4,140/mo
Est. payment
Explore your selling options
Work with a Zillow partner agent
Leverage their expertise and Zillow's premium Showcase listings to get your home seen by more buyers.
Get startedList with your own agent
Get your home in front of millions of buyers by listing it on Zillow.
Learn how to do itSell it yourself
Take full control of how buyers see your home on Zillow by listing For Sale by Owner (FSBO).
List your homeWhat's special
Modern eleganceCovered lanaiQuality craftsmanshipPeaceful water viewsImpeccable attention to detailUpdated bath finishesGenerous closet space
Zillow last checked:
Listing updated:
Listed by:
Sophie Ghedin 561-236-1977,
Compass Florida LLC
Bought with:
Timothy James Hines, 3284111
Lang Realty/BR
Source: BeachesMLS,MLS#: R11165342 Originating MLS: BeachesMLS
Originating MLS: BeachesMLSFacts & features
Interior
Bedrooms & bathrooms
- Bedrooms: 2
- Bathrooms: 2
- Full bathrooms: 2
- Main level bathrooms: 2
- Main level bedrooms: 2
Primary bedroom
- Level: Main
- Area: 168
- Dimensions: 14 X 12
Bedroom 2
- Level: Main
- Area: 154
- Dimensions: 14 X 11
Dining room
- Level: Main
- Area: 126
- Dimensions: 14 X 9
Kitchen
- Level: Main
- Area: 56
- Dimensions: 8 X 7
Living room
- Level: Main
- Area: 272
- Dimensions: 17 X 16
Heating
- Central, Electric
Cooling
- Central Air, Ceiling Fan(s), Electric
Appliances
- Included: Dryer, Dishwasher, Electric Range, Electric Water Heater, Disposal, Microwave, Refrigerator, Water Heater, Washer
- Laundry: Washer Hookup, Inside, Laundry Tub, Washer Dryer Install Allowed
Features
- Breakfast Bar, Central Vacuum, Dual Sinks, Living/Dining Room, Main Level Primary, Walk-In Closet(s)
- Flooring: Ceramic Tile, Laminate
- Windows: Blinds, Plantation Shutters, Sliding
Interior area
- Total structure area: 2,121
- Total interior livable area: 1,526 sqft
Property
Parking
- Total spaces: 4
- Parking features: Attached, Garage
- Attached garage spaces: 2
- Uncovered spaces: 2
Features
- Levels: Multi/Split,One
- Stories: 1
- Patio & porch: Patio, Screened
- Exterior features: Outdoor Living Area
- Pool features: Association
- Has spa: Yes
- Spa features: Above Ground
- Fencing: Fenced
- Has view: Yes
- View description: Lake
- Has water view: Yes
- Water view: Lake
- Waterfront features: Lake Front
Lot
- Size: 4,861 Square Feet
- Features: Sprinklers Automatic, < 1/4 Acre
Details
- Parcel number: 73424417080009000
- Zoning: PUD(ci
Construction
Type & style
- Home type: SingleFamily
- Property subtype: Villa
Materials
- Concrete
- Roof: Spanish Tile
Condition
- Resale
- New construction: No
- Year built: 2005
Details
- Builder name: Pulte Homes
Utilities & green energy
- Electric: 3 Phase
- Sewer: Public Sewer
- Water: Public
- Utilities for property: Cable Available, Sewer Available, Water Available
Community & HOA
Community
- Features: Home Owners Association, Gated, Property Manager On-Site, Street Lights
- Security: Gated with Guard, Gated Community, Smoke Detector(s)
- Subdivision: VILLAGEWALK OF WELLINGTON 5
HOA
- Has HOA: Yes
- Amenities included: Basketball Court, Bocce Court, Clubhouse, Fitness Center, Library, Management, Playground, Pickleball, Pool, Restaurant, Sidewalks, Tennis Court(s), Trail(s)
- Services included: Common Areas, Cable TV, Maintenance Grounds, Pest Control, Security
- HOA fee: $540 monthly
Location
- Region: Wellington
Financial & listing details
- Price per square foot: $344/sqft
- Tax assessed value: $405,000
- Annual tax amount: $8,070
- Date on market: 3/24/2026
- Cumulative days on market: 13 days
- Listing terms: Cash,Conventional
Price history
| Date | Event | Price |
|---|---|---|
| 4/27/2026 | Sold | $525,000$344/sqft |
Source:  BeachesMLS #R11165342 Report a problem BeachesMLS #R11165342 Report a problem | ||
| 2/20/2026 | Listed for sale | $525,000+20%$344/sqft |
Source: BeachesMLS #RX-11165342 Report a problem | ||
| 4/6/2023 | Sold | $437,500-2.8%$287/sqft |
Source: BeachesMLS #R10860868 Report a problem | ||
| 3/18/2023 | Pending sale | $449,999$295/sqft |
Source: BeachesMLS #RX-10860868 Report a problem | ||
| 3/14/2023 | Price change | $449,999-5.2%$295/sqft |
Source: BeachesMLS #RX-10860868 Report a problem | ||
| 2/24/2023 | Listed for sale | $474,900$311/sqft |
Source: BeachesMLS #RX-10860868 Report a problem | ||
| 2/20/2023 | Contingent | $474,900$311/sqft |
Source: BeachesMLS #RX-10860868 Report a problem | ||
| 2/10/2023 | Price change | $474,900-3.1%$311/sqft |
Source: BeachesMLS #RX-10860868 Report a problem | ||
| 1/24/2023 | Listed for sale | $490,000+1.1%$321/sqft |
Source: BeachesMLS #RX-10860868 Report a problem | ||
| 1/18/2023 | Listing removed | -- |
Source: BeachesMLS #RX-10833680 Report a problem | ||
| 11/30/2022 | Price change | $484,900-1%$318/sqft |
Source: BeachesMLS #RX-10833680 Report a problem | ||
| 11/22/2022 | Price change | $489,888-2%$321/sqft |
Source: BeachesMLS #RX-10833680 Report a problem | ||
| 11/9/2022 | Price change | $499,888-2%$328/sqft |
Source: BeachesMLS #RX-10833680 Report a problem | ||
| 10/28/2022 | Price change | $509,988-1.9%$334/sqft |
Source: BeachesMLS #RX-10833680 Report a problem | ||
| 10/21/2022 | Price change | $519,988-2.8%$341/sqft |
Source: BeachesMLS #RX-10833680 Report a problem | ||
| 9/21/2022 | Listed for sale | $534,999+133.6%$351/sqft |
Source: BeachesMLS #RX-10833680 Report a problem | ||
| 1/14/2014 | Listing removed | $229,000$150/sqft |
Source: Scuttina Real Estate Group Report a problem | ||
| 12/12/2013 | Listed for sale | $229,000+1.8%$150/sqft |
Source: Scuttina Real Estate Group Report a problem | ||
| 4/10/2013 | Sold | $225,000-1.7%$147/sqft |
Source: BeachesMLS #R3354750 Report a problem | ||
| 3/26/2013 | Listed for sale | $229,000-15.4%$150/sqft |
Source: iseemedia #r3354750 Report a problem | ||
| 12/1/2005 | Sold | $270,600$177/sqft |
Source: Public Record Report a problem | ||
Public tax history
| Year | Property taxes | Tax assessment |
|---|---|---|
| 2025 | $8,070 -5.3% | $405,000 -5.8% |
| 2024 | $8,526 +4.1% | $430,000 +4.9% |
| 2023 | $8,187 +98.4% | $410,000 +73.6% |
| 2022 | $4,127 +2% | $236,168 +3% |
| 2021 | $4,045 +1.7% | $229,289 +1.4% |
| 2020 | $3,979 +1.5% | $226,123 +2.3% |
| 2019 | $3,920 | $221,039 +1.9% |
| 2018 | $3,920 +5% | $216,918 +2.1% |
| 2017 | $3,733 +1.2% | $212,456 +2.1% |
| 2016 | $3,688 +0.1% | $208,086 +0.7% |
| 2015 | $3,684 -2.8% | $206,640 +0.8% |
| 2014 | $3,789 -6.1% | $205,000 +17.1% |
| 2013 | $4,035 +8% | $175,000 +9.9% |
| 2012 | $3,738 -7.3% | $159,180 -5.9% |
| 2011 | $4,033 +3.9% | $169,180 +5% |
| 2010 | $3,881 +5.7% | $161,180 +2.5% |
| 2009 | $3,672 -11.4% | $157,200 -21.3% |
| 2008 | $4,144 -18.6% | $199,800 -21.3% |
| 2007 | $5,089 -6% | $254,000 +3.3% |
| 2006 | $5,413 | $246,000 +1487.1% |
| 2005 | -- | $15,500 |
Find assessor info on the county website
Neighborhood: Villagewalk
Nearby homes
- $430,5002 bd2 ba1.5k sqft8200 Saint Johns Ct, Wellington, FL 33414Off Market
- $395,0002 bd2 ba1.6k sqft8180 Saint Johns Ct, Wellington, FL 33414Sold

- $440,2002 bd2 ba1.5k sqft8170 Saint Johns Ct, Wellington, FL 33414Off Market
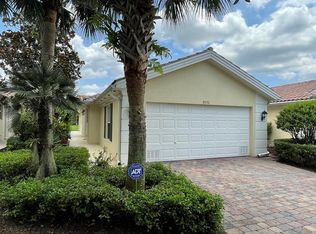
- $530,0002 bd2 ba1.5k sqft8210 Saint Johns Ct, Wellington, FL 33414For Sale

- $450,0002 bd2 ba1.5k sqft8160 Saint Johns Ct, Wellington, FL 33414Sold
- $515,0002 bd2 ba1.5k sqft8220 Saint Johns Ct, Wellington, FL 33414Sold
- $424,1002 bd2 ba1.5k sqft8150 Saint Johns Ct, Wellington, FL 33414Off Market
- $424,0002 bd2 ba1.6k sqft8230 Saint Johns Ct, Wellington, FL 33414Off Market
Nearby schools
GreatSchools rating
- 10/10Equestrian Trails Elementary SchoolGrades: PK-5Distance: 1.3 mi
- 8/10Emerald Cove Middle SchoolGrades: 6-8Distance: 1.5 mi
- 5/10Palm Beach Central High SchoolGrades: 9-12Distance: 1.3 mi
Schools provided by the listing agent
- Elementary: Equestrian Trails
- Middle: Emerald Cove
- High: Palm Beach Central
Source: BeachesMLS. This data may not be complete. We recommend contacting the local school district to confirm school assignments for this home.
Get a cash offer in 3 minutes
Find out how much your home could sell for in as little as 3 minutes with a no-obligation cash offer.
Estimated market value
$529,100
Get a cash offer in 3 minutes
Find out how much your home could sell for in as little as 3 minutes with a no-obligation cash offer.
Estimated market value
$529,100
- Florida
- Palm Beach County
- Wellington
- 33414
- Villagewalk
- 8190 Saint Johns Court
Nearby cities
Nearby neighborhoods
Nearby zip codes
Other Wellington Topics
