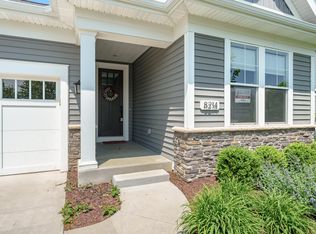
OH! 8/30, 11-1. Welcome to this custom built Whisper Rock ranch condominium, beautifully positioned along the water with a walkout lower level and access to a trail leading toward Gourdneck State Game Area. Built in 2017, this thoughtfully designed home offers 3 bedrooms, 3 1/2 bathrooms and an impressive collection of builder upgrades with over 3,000 finished square feet. The open main level features hardwood flooring, upgraded trim and crown molding, 8 foot doors, open stairway railing and additional transom windows that bring natural light into the living area. A full light double French door introduces the private office located near the 1/2 bathroom. The kitchen is appointed with upgraded raised panel cabinetry and drawer fronts, upgraded countertops, exterior vented hood, stainless steel appliances and generous gathering space. The main level primary suite features a skylight, dual zone comfort, ceiling fan and a beautifully upgraded bath with granite, custom ceramic flooring, The main level primary suite features a skylight, dual zone comfort, ceiling fan and a beautifully upgraded bath with granite, custom ceramic flooring, a zero threshold tiled shower and frameless glass door. The guest bath includes an added window and tiled tub surround, while upgraded ceramic tile and hardware continue throughout the baths and laundry room. The laundry room was thoughtfully enhanced with additional cabinetry and countertop workspace. The walkout lower level provides a bedroom, full bathroom and entertaining space, with advance planning for a future wet bar. Additional features include a whole house water filtration system, ceiling fans, an epoxy-finished garage floor and fully screened in porch and deck with a dedicated gas line for grilling. Enjoy peaceful waterfront views, abundant natural light and low maintenance living in a home where nearly every detail was upgraded!
Active
$629,000
8190 Slate Stone Cir, Portage, MI 49024
3beds
3,062sqft
Condominium
Built in 2017
-- sqft lot
$-- Zestimate®
$205/sqft
$440/mo HOA
What's special
Generous gathering spaceEpoxy-finished garage floorOpen main levelWalkout lower levelAbundant natural lightExterior vented hoodDual zone comfort
- 1 hour
- 29
- 1
Zillow last checked:
Listing updated:
Listed by:
Michelle E Rocco 269-823-2390,
Five Star Real Estate 269-998-4062,
Kerry L Keefer Fischer 269-998-4062,
Five Star Real Estate
Source: MichRIC,MLS#: 26045898
Facts & features
Interior
Bedrooms & bathrooms
- Bedrooms: 3
- Bathrooms: 4
- Full bathrooms: 3
- 1/2 bathrooms: 1
- Main level bedrooms: 2
Primary bedroom
- Description: Wooded view en suite, walk in closet
- Level: Main
- Area: 208
- Dimensions: 16.00 x 13.00
Bedroom 2
- Description: Walk-in closet and full bath
- Level: Main
- Area: 120
- Dimensions: 12.00 x 10.00
Bedroom 3
- Description: Large bedroom with beautiful view
- Level: Lower
- Area: 221
- Dimensions: 17.00 x 13.00
Primary bathroom
- Description: Beautiful custom shower, dual vanity
- Level: Main
- Area: 156
- Dimensions: 12.00 x 13.00
Bathroom 2
- Description: Located as suite of 2nd bedroom
- Level: Main
Bathroom 3
- Level: Lower
Bathroom 4
- Description: 1/2 bath by Den
- Level: Main
Den
- Description: Light and bright with french door
- Level: Main
- Area: 120
- Dimensions: 12.00 x 10.00
Dining area
- Description: Large windows, beautiful views
- Level: Main
- Area: 150
- Dimensions: 10.00 x 15.00
Kitchen
- Description: Custom layout, huge center island
- Level: Main
- Area: 208
- Dimensions: 13.00 x 16.00
Laundry
- Description: Utility sink, counter space, cabinets
- Level: Main
- Area: 54
- Dimensions: 9.00 x 6.00
Living room
- Description: Wood beam ceilings, large windows
- Level: Main
- Area: 306
- Dimensions: 17.00 x 18.00
Other
- Description: Screened in porch off living room
- Level: Main
- Area: 150
- Dimensions: 10.00 x 15.00
Recreation
- Description: Spacious with slider to patio
- Level: Lower
- Area: 510
- Dimensions: 17.00 x 30.00
Heating
- Forced Air
Cooling
- Central Air, SEER 13 or Greater
Appliances
- Included: Cooktop, Dishwasher, Disposal, Dryer, Microwave, Oven, Range, Refrigerator, Washer, Water Softener Owned
- Laundry: Main Level
Features
- Ceiling Fan(s), Center Island, Eat-in Kitchen, Pantry
- Flooring: Carpet, Ceramic Tile, Tile, Wood
- Windows: Low-Emissivity Windows, Screens, Insulated Windows
- Basement: Full,Walk-Out Access
- Number of fireplaces: 1
- Fireplace features: Gas Log, Living Room
Interior area
- Total structure area: 1,973
- Total interior livable area: 3,062 sqft
- Finished area below ground: 0
Property
Parking
- Total spaces: 2
- Parking features: Attached, Garage Door Opener
- Garage spaces: 2
Accessibility
- Accessibility features: 36 Inch Entrance Door, 36' or + Hallway, Accessible Mn Flr Bedroom, Accessible Mn Flr Full Bath, Covered Entrance, Lever Door Handles
Features
- Stories: 1
- Patio & porch: Scrn Porch
- Pool features: Association
- On waterfront: Yes
- Waterfront features: Pond
- Body of water: Pond
Lot
- Size: 9,147 Square Feet
- Features: Sidewalk, Cul-De-Sac, Shrubs/Hedges
Details
- Parcel number: 1005956024O
- Zoning description: PD
Construction
Type & style
- Home type: Condo
- Architectural style: Craftsman,Ranch
- Property subtype: Condominium
Materials
- Stone, Vinyl Siding
- Roof: Composition,Shingle
Condition
- New construction: No
- Year built: 2017
Utilities & green energy
- Sewer: Public Sewer, Storm Sewer
- Water: Public
- Utilities for property: Electricity Available, Phone Connected, Natural Gas Connected, Cable Connected
Community & HOA
Community
- Security: Smoke Detector(s), Security System
HOA
- Has HOA: Yes
- Amenities included: Clubhouse, End Unit, Pool
- Services included: Water, Trash, Snow Removal, Sewer, Maintenance Grounds
- HOA fee: $440 monthly
- HOA phone: 269-323-7774
Location
- Region: Portage
Financial & listing details
- Price per square foot: $205/sqft
- Tax assessed value: $263,802
- Annual tax amount: $16,205
- Date on market: 8/28/2026
- Listing terms: Cash,Conventional
- Electric utility on property: Yes
Estimated market value
Not available
Estimated sales range
Not available
Not available
Price history
| Date | Event | Price |
|---|---|---|
| 8/28/2026 | Listed for sale | $629,000$205/sqft |
Source:  MichRIC #26045898 Report a problem MichRIC #26045898 Report a problem | ||
Public tax history
| Year | Property taxes | Tax assessment |
|---|---|---|
| 2025 | -- | $293,600 +7.2% |
| 2024 | -- | $273,900 +4.4% |
| 2023 | -- | $262,400 +2.9% |
| 2022 | -- | $255,100 +4.3% |
| 2021 | -- | $244,600 +4.7% |
| 2020 | -- | $233,600 +324.7% |
| 2018 | -- | $55,000 +83.3% |
| 2017 | -- | $30,000 |
Find assessor info on the county website
Monthly payment
Est. payment
Payment breakdown
Explore the cost of this home by adjusting the details. Changes won't be saved.Climate risks
Neighborhood: 49024
Nearby schools
Schools provided by the listing agent
- Elementary: Moorsbridge Elementary School
- Middle: Portage Central Middle School
- High: Portage Central High School
Source: MichRIC. This data may not be complete. We recommend contacting the local school district to confirm school assignments for this home.
Similar homes
- $610,0003 bd3 ba3.3k sqft8874 Oak Meadow Cv, Portage, MI 49024For Sale
 MLS ID #26044419, Rick Moberg, Jaqua, REALTORS. MichRIC
 - $625,0003 bd4 ba3.5k sqft8888 Oakland Hills Cir, Portage, MI 49024For Sale
 MLS ID #26036618, Melody Stirk, Strong Properties - Portage. MichRIC
 - $469,9005 bd4 ba3.2k sqft7251 Windhaven Ct, Portage, MI 49024For Sale
 MLS ID #26044941, Mian Hayat, Berkshire Hathaway HomeServices MI. MichRIC
 - $550,0004 bd3 ba2.3k sqft8730 S Westnedge Ave, Portage, MI 49002For Sale
 MLS ID #26045487, Brooke Davis, Chuck Jaqua, REALTOR. MichRIC
 - $519,0005 bd3 ba3.2k sqft7521 Mac Arthur Ln, Portage, MI 49024For SaleMLS ID #26044003, Gavin A Homer, eXp Realty LLC. MichRIC
- $410,0004 bd4 ba2.7k sqft7480 Oldenburg Ln, Portage, MI 49024For SaleMLS ID #26044679, Brett Zabavski, Berkshire Hathaway HomeServices MI. MichRIC
- $375,0003 bd3 ba1.9k sqft7786 W Saint Andrews Cir, Portage, MI 49024For SaleMLS ID #26044784, Mary VanStreain, Chuck Jaqua, REALTOR. MichRIC
- $560,0003 bd3 ba2.1k sqft701 Janelle Ct, Portage, MI 49024For SaleMLS ID #26042676, Kathy A Smith, Chuck Jaqua, REALTOR. MichRIC
- $374,9004 bd3 ba2.1k sqft8330 Valleywood Ln, Portage, MI 49024For SaleMLS ID #26043856, Megan G DeWeerd, Best Homes of Michigan LLC. MichRIC
- $450,0003 bd3 ba2.9k sqft6934 Cypress St, Portage, MI 49024For SaleMLS ID #26041868, Rachel M Simonds, Five Star Real Estate. MichRIC
- $555,0003 bd2 ba1.8k sqft2699 Ashford Trl, Portage, MI 49024New ConstructionMLS ID #26043107, Daniel Martz, Evenboer Walton, REALTORS. MichRIC
- $384,9004 bd3 ba2.5k sqft8275 Valleywood Ln, Portage, MI 49024For SaleMLS ID #26027530, Chuck E Kinnane, Berkshire Hathaway HomeServices MI. MichRIC
- $479,0004 bd4 ba3.9k sqft4282 Squire Heath Rd, Portage, MI 49024For SaleMLS ID #26042486, Daniel P Hoffman, Dan Hoffman Real Estate LLC. MichRIC
- $725,0005 bd5 ba4.2k sqft4019 Tullymore Pointe, Portage, MI 49024For SaleMLS ID #26033831, Kerry L Keefer Fischer, Five Star Real Estate. MichRIC
- $425,0004 bd3 ba3.7k sqft3029 Coachlite Ave, Portage, MI 49024For SaleMLS ID #26043034, Janice L Allen, Jaqua, REALTORS. MichRIC
- $675,0004 bd3 ba2.4k sqft9941 Honey Creek Trl, Portage, MI 49024New ConstructionMLS ID #26018728, Pamella M Knapp, RE/MAX Advantage. MichRIC
- $549,9004 bd3 ba2.7k sqft6497 Brimley Trl, Kalamazoo, MI 49009New ConstructionMLS ID #26045832, Lance A Bethell, Allen Edwin Realty. MichRIC
- $455,0004 bd4 ba3.1k sqft3382 Hampstead Ct, Portage, MI 49024For SaleMLS ID #26031363, Bobbi J Bloomquist, Five Star Real Estate. MichRIC
- $405,0004 bd3 ba2.6k sqft7189 Bridlewood Cir, Portage, MI 49024For SaleMLS ID #26036958, Steven D Snyder, RE/MAX Elite Group T.R.. MichRIC
