Welcome to your dream home in the highly sought-after Devonshire Manor! This modern gem has been beautifully updated with brand-new flooring and fresh paint, offering a sleek and inviting atmosphere. The split floor plan provides the perfect balance of privacy and functionality, while the kitchen boasts stunning stainless steel appliances for all your culinary adventures. Step outside to a spacious, fenced-in backyard—ideal for entertaining or enjoying quiet evenings. With a low annual HOA fee and no CDD, this home is as practical as it is stylish. Conveniently located near top-tier shopping, dining, and entertainment, this property has it all. Don’t miss out on this move-in-ready masterpiece—schedule your private tour today!
Sold for $310,000
$310,000
8190 Westmont Ave, Lakeland, FL 33810
3beds
1,429sqft
Single Family Residence
Built in 2005
8,050 Square Feet Lot
$293,900 Zestimate®
$217/sqft
$1,911 Estimated rent
Home value
$293,900
$265,000 - $326,000
$1,911/mo
Zestimate® history
Owner options
List your home for rent
$1,911/mo
Rent Zestimate®
Find your next renter with Zillow Rental Manager. Plus, with online applications, you can quickly screen prospective tenants – for free.
$1,911/mo
Rent Zestimate®
Refinance and save
$2,089/mo
Est. payment
Refinancing to a lower rate could help reduce your monthly payments and save thousands over the life of the loan.
$2,089/mo
Est. payment
Explore your selling options
Work with a Zillow partner agent
Leverage their expertise and Zillow's premium Showcase listings to get your home seen by more buyers.
Get startedList with your own agent
Get your home in front of millions of buyers by listing it on Zillow.
Learn how to do itSell it yourself
Take full control of how buyers see your home on Zillow by listing For Sale by Owner (FSBO).
List your homeWhat's special
Fresh paintPrivacy and functionalitySpacious fenced-in backyardSplit floor planBrand-new flooringStunning stainless steel appliances
Zillow last checked:
Listing updated:
Listed by:
Sherman Milton 786-247-1488,
PINEYWOODS REALTY LLC 813-225-1890
Bought with:
Walkis Cruz, 3063967
FIRST FLA. RLTY. OF TAMPA BAY
Source: Stellar MLS,MLS#: TB8339485 Originating MLS: Suncoast Tampa
Originating MLS: Suncoast Tampa
Facts & features
Interior
Bedrooms & bathrooms
- Bedrooms: 3
- Bathrooms: 2
- Full bathrooms: 2
Rooms
- Room types: Great Room, Utility Room
Primary bedroom
- Features: Walk-In Closet(s)
- Level: First
- Area: 168 Square Feet
- Dimensions: 14x12
Bedroom 2
- Features: Built-in Closet
- Level: First
- Area: 132 Square Feet
- Dimensions: 12x11
Bedroom 3
- Features: Walk-In Closet(s)
- Level: First
- Area: 120 Square Feet
- Dimensions: 12x10
Primary bathroom
- Level: First
- Area: 99 Square Feet
- Dimensions: 9x11
Bathroom 2
- Level: First
- Area: 45 Square Feet
- Dimensions: 9x5
Dining room
- Level: First
- Area: 169 Square Feet
- Dimensions: 13x13
Great room
- Level: First
- Area: 266 Square Feet
- Dimensions: 14x19
Kitchen
- Level: First
- Area: 238 Square Feet
- Dimensions: 14x17
Laundry
- Level: First
- Area: 50 Square Feet
- Dimensions: 10x5
Heating
- Central, Electric, Heat Pump
Cooling
- Central Air
Appliances
- Included: Dishwasher, Disposal, Dryer, Electric Water Heater, Exhaust Fan, Microwave, Range, Refrigerator, Washer
- Laundry: Inside
Features
- Cathedral Ceiling(s), Ceiling Fan(s)
- Flooring: Tile, Vinyl
- Windows: Blinds
- Has fireplace: No
Interior area
- Total structure area: 1,889
- Total interior livable area: 1,429 sqft
Property
Parking
- Total spaces: 2
- Parking features: Driveway
- Attached garage spaces: 2
- Has uncovered spaces: Yes
- Details: Garage Dimensions: 19x21
Features
- Levels: One
- Stories: 1
- Exterior features: Other
Lot
- Size: 8,050 Square Feet
Details
- Parcel number: 232711000860001300
- Zoning: SF
- Special conditions: None
Construction
Type & style
- Home type: SingleFamily
- Property subtype: Single Family Residence
Materials
- Block, Stucco
- Foundation: Slab
- Roof: Shingle
Condition
- Completed
- New construction: No
- Year built: 2005
Utilities & green energy
- Sewer: Public Sewer
- Water: None
- Utilities for property: Cable Connected, Electricity Connected, Fire Hydrant
Community & HOA
Community
- Features: Deed Restrictions
- Pet fee: $0 monthly
- Subdivision: DEVONSHIRE MANOR
HOA
- Has HOA: Yes
- Services included: Common Area Taxes
- HOA fee: $19 monthly
- HOA name: Carlyne Crawn
- HOA phone: 863-940-2863
Location
- Region: Lakeland
Financial & listing details
- Price per square foot: $217/sqft
- Tax assessed value: $202,744
- Annual tax amount: $2,067
- Date on market: 1/15/2025
- Cumulative days on market: 25 days
- Listing terms: Cash,Conventional,FHA,VA Loan
- Ownership: Fee Simple
- Total actual rent: 0
- Electric utility on property: Yes
- Road surface type: Paved
Price history
| Date | Event | Price |
|---|---|---|
| 3/12/2025 | Sold | $310,000$217/sqft |
Source:  Stellar MLS #TB8339485 Report a problem Stellar MLS #TB8339485 Report a problem | ||
| 2/9/2025 | Pending sale | $310,000$217/sqft |
Source: Stellar MLS #TB8339485 Report a problem | ||
| 1/16/2025 | Listed for sale | $310,000+85.4%$217/sqft |
Source: Stellar MLS #TB8339485 Report a problem | ||
| 7/9/2018 | Sold | $167,200+0.1%$117/sqft |
Source: Public Record Report a problem | ||
| 5/3/2018 | Listed for sale | $167,000+626.1%$117/sqft |
Source: SUN N LAKES REALTY, LLC #P4900410 Report a problem | ||
| 2/11/2017 | Listing removed | $1,195$1/sqft |
Source: INVITATION HOMES #T2863614 Report a problem | ||
| 2/8/2017 | Listed for rent | $1,195$1/sqft |
Source: INVITATION HOMES #T2863614 Report a problem | ||
| 10/22/2004 | Sold | $23,000+4.5%$16/sqft |
Source: Public Record Report a problem | ||
| 6/21/2004 | Sold | $22,000$15/sqft |
Source: Public Record Report a problem | ||
Public tax history
| Year | Property taxes | Tax assessment |
|---|---|---|
| 2025 | $1,450 +3.5% | $152,344 +2.9% |
| 2024 | $1,401 +2.7% | $148,051 +3% |
| 2023 | $1,365 +2.8% | $143,739 +3% |
| 2022 | $1,328 -0.2% | $139,552 +3% |
| 2021 | $1,330 +1% | $135,487 +1.4% |
| 2020 | $1,317 +0.3% | $133,616 +2.3% |
| 2019 | $1,313 -25.4% | $130,612 +74.7% |
| 2018 | $1,759 +148.1% | $74,773 +2.1% |
| 2017 | $709 +147.3% | $73,235 +2.1% |
| 2016 | $287 -3.8% | $71,729 +0.7% |
| 2015 | $298 -53.3% | $71,230 +0.8% |
| 2014 | $638 +107.9% | $70,665 +1.5% |
| 2013 | $307 +3.6% | $69,621 +1.7% |
| 2012 | $296 -21.4% | $68,457 -12.1% |
| 2011 | $376 -27.3% | $77,902 -16.6% |
| 2010 | $518 -38.7% | $93,386 -21.8% |
| 2009 | $844 -33.9% | $119,388 -19.1% |
| 2008 | $1,276 | $147,579 |
| 2007 | -- | -- |
| 2006 | $1,989 | -- |
| 2005 | -- | -- |
| 2004 | $302 +670.2% | -- |
| 2003 | $39 | $2,350 |
Find assessor info on the county website
Neighborhood: 33810
Nearby homes
- $276,4003 bd2 ba1.5k sqft8182 Westmont Ave, Lakeland, FL 33810Off Market
- $292,1003 bd2 ba1.6k sqft8198 Westmont Ave, Lakeland, FL 33810Off Market
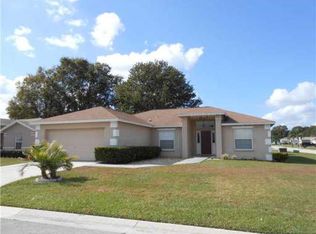
- $272,5003 bd2 ba1.5k sqft8189 Bristol Bay Ave, Lakeland, FL 33810Off Market
- $291,0003 bd2 ba1.5k sqft8181 Bristol Bay Ave, Lakeland, FL 33810Sold

- $288,0003 bd2 ba1.5k sqft8197 Bristol Bay Ave, Lakeland, FL 33810Off Market
- $298,4003 bd2 ba1.8k sqft8174 Westmont Ave, Lakeland, FL 33810Off Market
- $252,9003 bd2 ba1.4k sqft8189 Westmont Ave, Lakeland, FL 33810Off Market
- $303,1004 bd2 ba1.8k sqft8181 Westmont Ave, Lakeland, FL 33810Off Market
Nearby schools
GreatSchools rating
- 2/10R. Clem Churchwell Elementary SchoolGrades: PK-5Distance: 0.3 mi
- 2/10Sleepy Hill Middle SchoolGrades: 6-8Distance: 3.8 mi
- 3/10Kathleen Senior High SchoolGrades: PK,9-12Distance: 6.5 mi
Schools provided by the listing agent
- Elementary: R. Clem Churchwell Elem
- Middle: Sleepy Hill Middle
- High: Kathleen High
Source: Stellar MLS. This data may not be complete. We recommend contacting the local school district to confirm school assignments for this home.
Get a cash offer in 3 minutes
Find out how much your home could sell for in as little as 3 minutes with a no-obligation cash offer.
Estimated market value
$293,900
Get a cash offer in 3 minutes
Find out how much your home could sell for in as little as 3 minutes with a no-obligation cash offer.
Estimated market value
$293,900
- Florida
- Polk County
- Lakeland
- 33810
- 8190 Westmont Ave
Nearby cities
Nearby neighborhoods
Nearby zip codes
Other Lakeland Topics
