Price improvement ! Don't wait. Bring your offer and Step into luxury with this stunning Jamestown home boasting 4 bedrooms, 3 baths, and an open floor plan with 10’ ceilings throughout. The kitchen, dining, and living spaces flow seamlessly, featuring stainless appliances, quartz countertops, 42” cabinets, and a natural gas range that begs for entertaining. Enjoy breathtaking pond views and outdoor space, creating an oasis for your Myrtle Beach home. Meticulously crafted with special touches, like custom blinds, Bermuda grass and river rock for a low maintenance yard, this home is designed for unforgettable gatherings with friends and family. Living Dunes offers the ultimate lifestyle, with eight miles of walking trails, ponds, a putting green, pool, and clubhouse on site. Just 0.5 miles away, the ocean club provides dining and towel/chair service, while offering a plethora of dining options, art and exercise classes, social gatherings, and more. Surrounded by fine dining, shopping, and multiple grocery stores, Living dunes homes are build with 2x6 walls with spray foam insulation, tankless water heater, high impact resistant windows, Timberline HDZ layer lock shingles, custom cabinets by Elmwood and A smart home system by brilliance. Living Dunes is a golf cart ride distance to the beach, amazing dinning and shopping. The Living Dunes community epitomizes Southern hospitality with its many community social functions. Don't miss your chance to own this beautiful home with upgrades and elegant living areas—schedule a showing today!
Sold for $799,000
$799,000
8190 Wren Feather Lane, Myrtle Beach, SC 29572
4beds
2,470sqft
Single Family Residence
Built in 2021
4,791 Square Feet Lot
$832,800 Zestimate®
$323/sqft
$2,937 Estimated rent
Home value
$832,800
$783,000 - $891,000
$2,937/mo
Zestimate® history
Owner options
List your home for rent
$2,937/mo
Rent Zestimate®
Find your next renter with Zillow Rental Manager. Plus, with online applications, you can quickly screen prospective tenants – for free.
$2,937/mo
Rent Zestimate®
Refinance and save
$4,880/mo
Est. payment
Refinancing to a lower rate could help reduce your monthly payments and save thousands over the life of the loan.
$4,880/mo
Est. payment
Explore your selling options
Work with a Zillow partner agent
Leverage their expertise and Zillow's premium Showcase listings to get your home seen by more buyers.
Get startedList with your own agent
Get your home in front of millions of buyers by listing it on Zillow.
Learn how to do itSell it yourself
Take full control of how buyers see your home on Zillow by listing For Sale by Owner (FSBO).
List your homeWhat's special
Zillow last checked:
Listing updated:
Listed by:
Janice L Nichols 803-517-8400,
BradHein.com
Bought with:
Jason Green Team
GRANDE DUNES PROPERTIES
Source: CCAR,MLS#: 2410049
Facts & features
Interior
Bedrooms & bathrooms
- Bedrooms: 4
- Bathrooms: 3
- Full bathrooms: 3
Rooms
- Room types: Utility Room
Primary bedroom
- Features: Ceiling Fan(s), Main Level Master, Walk-In Closet(s)
- Level: Main
Bedroom 1
- Level: Main
Bedroom 2
- Level: Main
Bedroom 3
- Level: Main
Primary bathroom
- Features: Dual Sinks, Separate Shower
Dining room
- Features: Ceiling Fan(s), Family/Dining Room, Kitchen/Dining Combo
Kitchen
- Features: Breakfast Bar, Kitchen Exhaust Fan, Kitchen Island, Pantry, Stainless Steel Appliances, Solid Surface Counters
Living room
- Features: Ceiling Fan(s), Bar
Other
- Features: Bedroom on Main Level
Heating
- Central, Gas
Cooling
- Central Air
Appliances
- Included: Dishwasher, Disposal, Microwave, Range, Refrigerator, Range Hood, Dryer, Washer
- Laundry: Washer Hookup
Features
- Attic, Pull Down Attic Stairs, Permanent Attic Stairs, Breakfast Bar, Bedroom on Main Level, Kitchen Island, Stainless Steel Appliances, Solid Surface Counters
- Flooring: Tile, Wood
- Doors: Insulated Doors
- Attic: Pull Down Stairs,Permanent Stairs
Interior area
- Total structure area: 3,650
- Total interior livable area: 2,470 sqft
Property
Parking
- Total spaces: 4
- Parking features: Attached, Garage, Two Car Garage, Garage Door Opener
- Attached garage spaces: 2
Features
- Levels: One and One Half
- Stories: 1.5
- Patio & porch: Front Porch, Patio
- Exterior features: Built-in Barbecue, Barbecue, Patio
- Pool features: Community, Outdoor Pool
- On waterfront: Yes
- Waterfront features: Pond
Lot
- Size: 4,791 Square Feet
- Features: City Lot, Lake Front, Pond on Lot, Rectangular, Rectangular Lot
Details
- Additional parcels included: ,
- Parcel number: 39416010073
- Zoning: Res
- Special conditions: None
Construction
Type & style
- Home type: SingleFamily
- Architectural style: Traditional
- Property subtype: Single Family Residence
Materials
- HardiPlank Type, Wood Frame
- Foundation: Slab
Condition
- Resale
- Year built: 2021
Details
- Builder model: Jamestown
- Builder name: CRG
Utilities & green energy
- Water: Public
- Utilities for property: Cable Available, Electricity Available, Natural Gas Available, Sewer Available, Underground Utilities, Water Available
Green energy
- Energy efficient items: Doors, Windows
Community & HOA
Community
- Features: Beach, Clubhouse, Golf Carts OK, Private Beach, Recreation Area, Long Term Rental Allowed, Pool
- Security: Security System, Smoke Detector(s), Security Service
- Subdivision: Grande Dunes - Living Dunes
HOA
- Has HOA: Yes
- Amenities included: Beach Rights, Clubhouse, Owner Allowed Golf Cart, Private Membership, Security
- Services included: Common Areas, Legal/Accounting, Recreation Facilities, Security
- HOA fee: $387 monthly
Location
- Region: Myrtle Beach
Financial & listing details
- Price per square foot: $323/sqft
- Date on market: 4/24/2024
- Listing terms: Cash,Conventional
- Electric utility on property: Yes
Price history
| Date | Event | Price |
|---|---|---|
| 7/17/2024 | Sold | $799,000$323/sqft |
Source:  CCAR #2410049 Report a problem CCAR #2410049 Report a problem | ||
| 6/20/2024 | Contingent | $799,000$323/sqft |
Source: CCAR #2410049 Report a problem | ||
| 6/17/2024 | Price change | $799,000-11.2%$323/sqft |
Source: CCAR #2410049 Report a problem | ||
| 5/9/2024 | Price change | $899,900-6.3%$364/sqft |
Source: CCAR #2410049 Report a problem | ||
| 4/24/2024 | Listed for sale | $959,900+82.8%$389/sqft |
Source: CCAR #2410049 Report a problem | ||
| 1/14/2021 | Listing removed | -- |
Source:  CCAR Report a problem CCAR Report a problem | ||
| 9/10/2020 | Pending sale | $525,000$213/sqft |
Source: CRG Real Estate #2019181 Report a problem | ||
| 9/10/2020 | Listed for sale | $525,000$213/sqft |
Source: CRG Real Estate #2019181 Report a problem | ||
Public tax history
Tax history is unavailable.
Neighborhood: Grande Dunes
Nearby homes
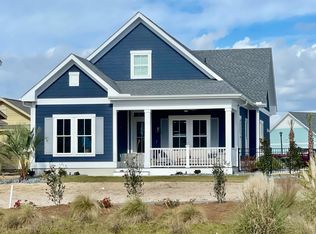
- $785,6004 bd3 ba2.3k sqft8190 Wren Feather Ln LOT 82, Myrtle Beach, SC 29572Off Market
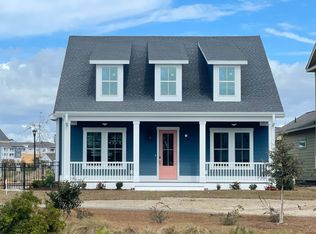
- $718,8003 bd2 ba1.9k sqft8180 Wren Feather Ln LOT 80, Myrtle Beach, SC 29572Off Market
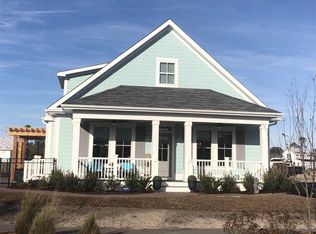
- $867,0003 bd3 ba2.1k sqft8198 Wren Feather Ln LOT 84, Myrtle Beach, SC 29572Off Market
- $879,8004 bd4 ba2.7k sqft8208 Wren Feather Ln LOT 87, Myrtle Beach, SC 29572Off Market

- $740,0004 bd3 ba2.3k sqft8204 Wren Feather Ln LOT 86, Myrtle Beach, SC 29572Off Market
- $875,8163 bd3 ba2.5k sqft8164 Living Tide Dr LOT 74, Myrtle Beach, SC 29572Sold
- $907,3113 bd3 ba2.1k sqft8156 Living Tide Dr LOT 73, Myrtle Beach, SC 29572New Construction
- $746,0004 bd4 ba2.3k sqft8050 Yamassee St #A, Myrtle Beach, SC 29572Sold
Nearby schools
GreatSchools rating
- 6/10Myrtle Beach ElementaryGrades: 3-5Distance: 3.8 mi
- 7/10Myrtle Beach Middle SchoolGrades: 6-8Distance: 4.1 mi
- 5/10Myrtle Beach High SchoolGrades: 9-12Distance: 3.9 mi
Schools provided by the listing agent
- Elementary: Myrtle Beach Elementary School
- Middle: Myrtle Beach Middle School
- High: Myrtle Beach High School
Source: CCAR. This data may not be complete. We recommend contacting the local school district to confirm school assignments for this home.


Get pre-qualified for a loan
At Zillow Home Loans, we can pre-qualify you in as little as 5 minutes with no impact to your credit score.An equal housing lender. NMLS #10287.
Sell for more on Zillow
Get a Zillow Showcase℠ listing at no additional cost and you could sell for .
$832,800
2% more
+$16,656
With Zillow Showcase(estimated)
$849,456
- South Carolina
- Horry County
- Myrtle Beach
- 29572
- Grande Dunes
- 8190 Wren Feather Lane
Nearby cities
Nearby neighborhoods
Nearby zip codes
Other Myrtle Beach Topics
