Skip main navigation
Sold for $390,000
  • Listed by: Equity Union • Julia Lawson • Contact: 760-275-3761
    Bought with: Equity Union
    $390,000

    81909 Avenida Las Ramblas, Indio, CA 92203

    2beds
    1,257sqft
    Single Family Residence
    Built in 2006
    5,227 Square Feet Lot
    $388,300 Zestimate®
    $310/sqft
    $3,464 Estimated rent

    Home value

    $388,300

    $349,000 - $431,000

    $3,464/mo

    Zestimate® history
    Loading
    Loading...

    Owner options

    List your home for rent

    $3,464/mo

    Rent Zestimate®

    Find your next renter with Zillow Rental Manager. Plus, with online applications, you can quickly screen prospective tenants – for free.

    Learn more

    $3,464/mo

    Rent Zestimate®

    Refinance and save

    $2,817/mo

    Est. payment

    Refinancing to a lower rate could help reduce your monthly payments and save thousands over the life of the loan.

    See today's rates

    $2,817/mo

    Est. payment

    Explore your selling options

    Work with a Zillow partner agent

    Leverage their expertise and Zillow's premium Showcase listings to get your home seen by more buyers.

    Get started

    List with your own agent

    Get your home in front of millions of buyers by listing it on Zillow.

    Learn how to do it

    Sell it yourself

    Take full control of how buyers see your home on Zillow by listing For Sale by Owner (FSBO).

    List your home

    What's special

    Lemon treesNew microwavePrivate south-facing rear yardEn suite bathGuest bedroomRemote-controlled ceiling fansMature desert landscaping
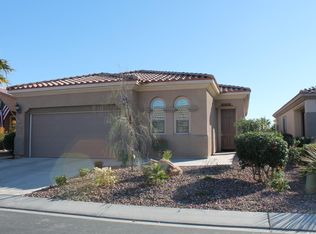
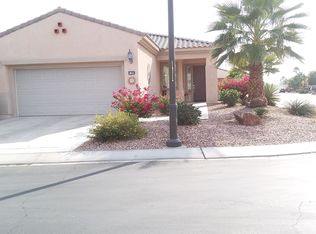
    Welcome to this beautifully appointed home with a private SOUTH-FACING rear yard featuring mature desert landscaping, lemon trees (including Meyer), and an EXTENDED PATIO perfect for outdoor entertaining. Enjoy the privacy of the fully enclosed yard as you relax or host guests. Inside, an open floor plan with soaring 10-foot ceilings and a spacious living room sets the tone for comfort. The adjacent dining area, cozy kitchen nook, and bar-height counter offer versatile seating options. The CHEF'S KITCHEN features GE Profile STAINLESS STEEL APPLIANCES, granite counters, ample storage, a NEW MICROWAVE, and a double sink. The primary suite includes an en suite bath with dual sinks, a large stall shower, and a spacious closet. The guest bedroom provides privacy, and the guest bath offers a tub/shower combo. Beautiful tile flooring flows throughout, with newly carpeted bedrooms. The separate laundry room features a utility sink, folding counter, and storage. The LG washer and dryer are included. Additional amenities include wood blinds, honeycomb window coverings, remote-controlled ceiling fans, and central air/heat for year-round comfort. The home has been FRESHLY PAINTED INSIDE AND OUT for added value. Located in the Sun City Shadow Hills 55+ active-adult community, enjoy resort-style living with golf, tennis, bocce, pickleball, clubhouses, and sparkling pools and spas. Frontier WiFi is included in HOA dues. Schedule your private tour today!

    Zillow last checked:

    Listing updated:

    Listed by:

    Julia Lawson DRE #01417939 760-275-3761,

    Equity Union

    Bought with:

    Jaclyn Mahar, DRE #02041661

    Equity Union

    Source: CRMLS,MLS#: 219125226DAMLS LogoOriginating MLS: California Desert AOR & Palm Springs AOR

    Facts & features

    Interior

    Bedrooms & bathrooms
    • Bedrooms: 2
    • Bathrooms: 2
    • Full bathrooms: 2
    Rooms
    • Room types: Great Room, Utility Room, Dining Room
    Bathroom
    • Features: Linen Closet, Separate Shower, Tub Shower, Vanity
    Kitchen
    • Features: Granite Counters
    Heating
    • Central, Forced Air, Natural Gas
    Cooling
    • Central Air
    Appliances
    • Included: Convection Oven, Gas Cooktop, Disposal, Gas Water Heater, Refrigerator, Self Cleaning Oven, Vented Exhaust Fan, Water To Refrigerator
    • Laundry: Laundry Room
    Features
    • Separate/Formal Dining Room, High Ceilings, Open Floorplan, Recessed Lighting, Utility Room
    • Flooring: Carpet, Tile
    • Doors: Sliding Doors
    • Windows: Blinds
    • Has fireplace: No
    Interior area
    • Total interior livable area: 1,257 sqft

    Property

    Parking
    • Total spaces: 4
    • Parking features: Direct Access, Driveway, Garage, Garage Door Opener
    • Attached garage spaces: 2
    Features
    • Levels: One
    • Stories: 1
    • Patio & porch: Concrete, Covered
    • Fencing: Block
    Lot
    • Size: 5,227 Square Feet
    • Features: Back Yard, Drip Irrigation/Bubblers, Front Yard, Landscaped, Planned Unit Development, Rectangular Lot, Sprinklers Timer, Yard
    Details
    • Parcel number: 691440058
    • Special conditions: Standard

    Construction

    Type & style
    • Home type: SingleFamily
    • Architectural style: Mediterranean
    • Property subtype: Single Family Residence
    Materials
    • Stucco
    • Foundation: Slab
    • Roof: Concrete,Tile
    Condition
    • New construction: No
    • Year built: 2006
    Details
    • Builder model: Canterra
    • Builder name: Pulte Homes / Del Webb

    Utilities & green energy

    • Utilities for property: Cable Available

    Community & HOA

    Community
    • Features: Golf, Gated
    • Security: Gated Community, 24 Hour Security
    • Senior community: Yes
    • Subdivision: Sun City Shadow Hills (30921)
    HOA
    • Has HOA: Yes
    • Amenities included: Bocce Court, Billiard Room, Clubhouse, Controlled Access, Sport Court, Fitness Center, Golf Course, Maintenance Grounds, Game Room, Lake or Pond, Meeting Room, Management, Meeting/Banquet/Party Room, Other Courts, Pet Restrictions, Security, Tennis Court(s)
    • HOA fee: $369 monthly
    • HOA name: Sun City Shadow Hills Community Assoc.
    • HOA phone: 760-345-4349
    Location
    • Region: Indio

    Financial & listing details

    • Price per square foot: $310/sqft
    • Tax assessed value: $368,176
    • Annual tax amount: $5,885
    • Date on market: 2/21/2025
    • Listing terms: Cash,Cash to New Loan,Conventional,VA Loan
    • Inclusions: Refrigerator, Washer, Dryer, Frontier Wifi (included in HOA)

    Price history

    DateEventPrice
    3/24/2025Sold$390,000$310/sqft
    Source: CRMLS #219125226DA Report a problem
    3/24/2025Pending sale$390,000$310/sqft
    Source: Greater Palm Springs Realtors #219125226 Report a problem
    3/7/2025Contingent$390,000$310/sqft
    Source: CDAR/ Desert Area MLS #219125226 Report a problem
    2/22/2025Listed for sale$390,000+41.8%$310/sqft
    Source: CDAR/ Desert Area MLS #219125226 Report a problem
    3/24/2021Listing removed--
    Source: Owner Report a problem
    3/20/2017Listing removed$1,400$1/sqft
    Source: Owner Report a problem
    3/9/2017Listed for rent$1,400$1/sqft
    Source: Owner Report a problem
    11/13/2006Sold$275,000$219/sqft
    Source: Public Record Report a problem

    Public tax history

    YearProperty taxesTax assessment
    2025$5,885 +1.4%$368,176 +2%
    2024$5,803 +2.9%$360,958 +2%
    2023$5,637 +3.3%$353,881 +2%
    2022$5,458 +10.1%$346,943 +10%
    2021$4,957 +13%$315,533 +12%
    2020$4,387 +3.2%$281,725 +3%
    2019$4,250 +3.9%$273,520 +4%
    2018$4,089 +5%$263,000 +6%
    2017$3,893 $248,000 +4.6%
    2016$3,893 +4.3%$237,000 +0.4%
    2015$3,734 +5.4%$236,000 +6.8%
    2014$3,544 $221,000 +6.8%
    2013-- $207,000 -1%
    2012-- $209,000 -0.5%
    2011-- $210,000 -4.1%
    2010-- $219,000 +1.9%
    2009-- $215,000 -9.3%
    2008-- $237,000 -13.8%
    2007-- $274,825
    Find assessor info on the county website

    Neighborhood: 92203

    Nearby schools

    GreatSchools rating
    Get a cash offer in 3 minutes
    Find out how much your home could sell for in as little as 3 minutes with a no-obligation cash offer.
    Estimated market value
    $388,300
    Get a cash offer in 3 minutes
    Find out how much your home could sell for in as little as 3 minutes with a no-obligation cash offer.
    Estimated market value
    $388,300