Skip main navigation
Closed
  • $1,250,000

    8191 Appian Way, Sebastopol, CA 95472

    4beds
    1,882sqft
    Single Family Residence
    Built in 1967
    1.05 Acres Lot
    $1,250,100 Zestimate®
    $664/sqft
    $5,283 Estimated rent

    Home value

    $1,250,100

    $1.14M - $1.38M

    $5,283/mo

    Zestimate® history
    Loading
    Loading...

    Owner options

    List your home for rent

    $5,283/mo

    Rent Zestimate®

    Find your next renter with Zillow Rental Manager. Plus, with online applications, you can quickly screen prospective tenants – for free.

    Learn more

    $5,283/mo

    Rent Zestimate®

    Refinance and save

    $8,402/mo

    Est. payment

    Refinancing to a lower rate could help reduce your monthly payments and save thousands over the life of the loan.

    See today's rates

    $8,402/mo

    Est. payment

    Explore your selling options

    Work with a Zillow partner agent

    Leverage their expertise and Zillow's premium Showcase listings to get your home seen by more buyers.

    Get started

    List with your own agent

    Get your home in front of millions of buyers by listing it on Zillow.

    Learn how to do it

    Sell it yourself

    Take full control of how buyers see your home on Zillow by listing For Sale by Owner (FSBO).

    List your home

    What's special

    Brick fireplaceCar liftFour roll-up doorsUpdated windows and blinds
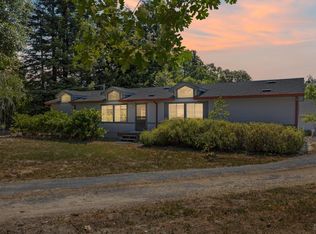
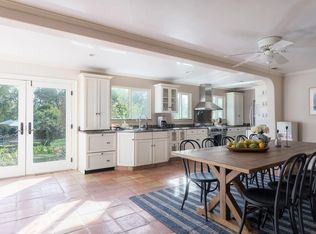
    Tucked down a private road in Sebastopol's Russian River corridor, 8191 Appian Way is the kind of property that reveals itself slowly. An acre of lawns, gardens, mature oaks, and park-like grounds sits beside a protected bird sanctuary, just minutes from Forestville, wineries, restaurants, and the Russian River. At the heart of the property is an extraordinary 2,500-square-foot shop with a mezzanine, four roll-up doors, car lift, and room for eight to ten vehicles. With paved access to every bay and infrastructure that would cost more than $400,000 to recreate today, it offers incredible possibilities for a collector, creative studio, workshop, or home-based business. A private back unit with its own entrance, bedroom, bathroom, and living space offers Junior ADU potential for rental income, multigenerational living, guests, or a caregiver, subject to applicable approvals. And then there's the caboose..an authentic Southern Pacific Bay Window Caboose permanently set on its own tracks. Preserve its history or imagine it as an artist studio, office, retreat, or one-of-a-kind tiny space. The ranch-style home, solar, well, septic, shop, flexible back unit, and caboose come together to create something increasingly rare: a place where you can live, work, create, gather, and generate income without leaving home. The home itself features updated windows and blinds, a brick fireplace, original bathrooms with upgraded hardware, attic storage in the primary suite, and a kitchen-dining combination that opens to the patio and yard. Solar panels support the electrical system, while a well and septic provide self-sufficient country living. The well flow rate tested at 14+ gallons per minute with water quality confirmed clean by laboratory analysis. The septic system, inspected by a licensed onsite wastewater consultant, is fully functional with a dual leach field system. A little unconventional, incredibly charming, and full of possibility, this is a property for someone with imagination..someone who loves to create, entertain, work with their hands, and make a home truly their own. A place to gather around a table, disappear into a project, curl up somewhere cozy, or simply sit beneath the oaks and listen to the birds. It's the kind of place where time seems to slow down, where you can exhale, feel settled, and feel completely at home.

    Zillow last checked:

    Listing updated:

    Listed by:

    Ryan J Styles DRE #01276948 707-540-2000,

    Engel & Volkers Sonoma 707-708-3087,

    Lindsey A Ehrlicher Styles DRE #01879097 707-718-2116,

    Engel & Volkers Sonoma

    Bought with:

    Luis F Nanez, DRE #01271671

    Century 21 Epic

    Source: BAREIS,MLS#: 326049433MLS LogoOriginating MLS: Sonoma

    Facts & features

    Interior

    Bedrooms & bathrooms
    • Bedrooms: 4
    • Bathrooms: 3
    • Full bathrooms: 3
    Rooms
    • Room types: Bonus Room, Great Room, Guest Quarters, Other
    Primary bedroom
    • Features: Closet, Ground Floor
    • Level: Main
    Bedroom
    • Level: Main
    Primary bathroom
    • Features: Tub w/Shower Over
    Bathroom
    • Features: Tub w/Shower Over
    • Level: Main
    Dining room
    • Features: Formal Area
    • Level: Main
    Family room
    • Level: Main
    Kitchen
    • Features: Breakfast Area, Synthetic Counter, Space in Kitchen
    • Level: Main
    Living room
    • Features: View
    • Level: Main
    Heating
    • Central, Propane, Solar w/Backup
    Cooling
    • Central Air
    Appliances
    • Included: Built-In Electric Oven, Free-Standing Refrigerator, Gas Cooktop, Insulated Water Heater, Microwave
    • Laundry: Cabinets, Hookups Only, Inside Area
    Features
    • Formal Entry, Storage
    • Flooring: Carpet, Linoleum
    • Windows: Dual Pane Full
    • Basement: None
    • Number of fireplaces: 1
    • Fireplace features: Brick, Living Room
    Interior area
    • Total structure area: 1,882
    • Total interior livable area: 1,882 sqft

    Property

    Parking
    • Total spaces: 20
    • Parking features: 24'+ Deep Garage, Guest, Mechanical Lift, RV Possible, RV Storage, Uncovered Parking Spaces 2+, Workshop in Garage, Paved, Unpaved
    • Garage spaces: 12
    • Uncovered spaces: 8
    Features
    • Levels: One
    • Stories: 1
    • Patio & porch: Front Porch
    • Has view: Yes
    • View description: Garden/Greenbelt, Trees/Woods
    Lot
    • Size: 1.05 Acres
    • Features: Cul-De-Sac, Dead End, Greenbelt, Landscaped, Landscape Front, Landscape Misc, Shape Regular
    Details
    • Additional structures: Second Garage, Shed(s), Workshop
    • Parcel number: 084100050000
    • Special conditions: Standard
    • Horse amenities: None

    Construction

    Type & style
    • Home type: SingleFamily
    • Architectural style: Ranch,Traditional,Other
    • Property subtype: Single Family Residence
    Materials
    • Foundation: Concrete Perimeter
    • Roof: Composition
    Condition
    • Year built: 1967

    Utilities & green energy

    • Electric: 220 Volts
    • Gas: Propane Tank Leased
    • Sewer: Septic Tank, Special System
    • Water: Well
    • Utilities for property: Electricity Connected, Internet Available, Propane, Propane Tank Leased
    Green energy
    • Energy generation: Solar

    Community & HOA

    HOA
    • Has HOA: No
    Location
    • Region: Sebastopol

    Financial & listing details

    • Price per square foot: $664/sqft
    • Tax assessed value: $1,363,740
    • Date on market: 7/6/2026
    • Electric utility on property: Yes

    Price history

    DateEventPrice
    9/23/2026Sold$1,250,000$664/sqft
    Source: BAREIS #326049433 Report a problem
    9/18/2026Pending sale$1,250,000$664/sqft
    Source: Engel & Volkers #326049433 Report a problem
    8/30/2026Contingent$1,250,000$664/sqft
    Source: Engel & Volkers #326049433 Report a problem
    8/30/2026Pending sale$1,250,000$664/sqft
    Source: BAREIS #326049433 Report a problem
    8/28/2026Price change$1,250,000-8.4%$664/sqft
    Source: BAREIS #326049433 Report a problem
    8/13/2026Price change$1,365,000-1.8%$725/sqft
    Source: BAREIS #326049433 Report a problem
    7/22/2026Price change$1,390,000-7.3%$739/sqft
    Source: BAREIS #326049433 Report a problem
    7/6/2026Listed for sale$1,500,000+12.2%$797/sqft
    Source: BAREIS #326049433 Report a problem
    8/21/2024Sold$1,337,000+1.2%$710/sqft
    Source: Public Record Report a problem
    3/22/2024Sold$1,320,500+10.5%$702/sqft
    Source: Public Record Report a problem
    3/22/2024Pending sale$1,195,000$635/sqft
    Source: BAREIS #324013918 Report a problem
    3/14/2024Contingent$1,195,000$635/sqft
    Source: BAREIS #324013918 Report a problem
    3/10/2024Listed for sale$1,195,000$635/sqft
    Source: BAREIS #324013918 Report a problem

    Public tax history

    YearProperty taxesTax assessment
    2026-- $1,363,740 +2%
    2025$15,749 +392.3%$1,337,000 +430.7%
    2024$3,199 +1.9%$251,953 +2%
    2023$3,138 +3.4%$247,014 +2%
    2022$3,036 +0.9%$242,171 +2%
    2021$3,010 +1.8%$237,424 +1%
    2020$2,956 +3.8%$234,991 +2%
    2019$2,849 +1.2%$230,385 +2%
    2018$2,815 +3.6%$225,868 +2%
    2017$2,717 +0%$221,440 +2%
    2016$2,716 +3%$217,099 +1.5%
    2015$2,636 +1.8%$213,839 +2%
    2014$2,590 -99%$209,651 +0.5%
    2013$258,252 $208,704 +2%
    2012-- $204,613 +2%
    2011-- $200,602 +0.8%
    2010-- $199,104 -0.2%
    2009-- $199,578 +2%
    2008-- $195,665 +2%
    2007-- $191,830 +2%
    2006-- $188,070 +2%
    2005-- $184,383 +2%
    2004-- $180,769 +1.9%
    2003-- $177,451 +2%
    2002-- $173,973 +2%
    2001-- $170,563 +2%
    2000-- $167,219
    Find assessor info on the county website

    Neighborhood: 95472

    Nearby schools

    GreatSchools rating
    Get a cash offer in 3 minutes
    Find out how much your home could sell for in as little as 3 minutes with a no-obligation cash offer.
    Estimated market value
    $1,250,100
    Get a cash offer in 3 minutes
    Find out how much your home could sell for in as little as 3 minutes with a no-obligation cash offer.
    Estimated market value
    $1,250,100