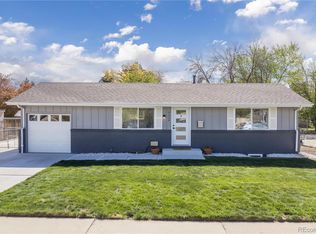
Completely reimagined from the studs out, this stunning 4-bedroom, 2-bathroom brick ranch in Westminster delivers modern living without sacrificing the durability and character of its classic bones. Every inch of this home has been thoughtfully remodeled, offering a truly turnkey experience for the most discerning buyer.
Situated on an oversized lot in an established Westminster neighborhood, the property offers room to breathe — inside and out. A massive 2-car detached garage rounds out the package, providing coveted space for storage, hobbies, or a personal workshop.
Prime positioning puts you minutes from I-25, US-36, top-rated grocery stores, and an extensive network of trails and open space — connecting you to everything the Colorado lifestyle has to offer.
This is the one you've been waiting for. Fully updated. Perfectly located. Ready for you.
Accepting backups
$525,000
8191 Baylor Lane, Westminster, CO 80031
4beds
1,768sqft
Single Family Residence
Built in 1959
8,712 Square Feet Lot
$-- Zestimate®
$297/sqft
$-- HOA
What's special
- 25 days |
- 855 |
- 90 |
Zillow last checked:
Listing updated:
Listed by:
Cody Wood 303-810-0246 ctwood4@gmail.com,
eXp Realty, LLC
Source: REcolorado as distributed by MLS GRID,MLS#: 4815552
Facts & features
Interior
Bedrooms & bathrooms
- Bedrooms: 4
- Bathrooms: 2
- Full bathrooms: 2
- Main level bathrooms: 1
- Main level bedrooms: 2
Bedroom
- Features: Primary Suite
- Level: Main
Bedroom
- Level: Main
Bedroom
- Level: Basement
Bedroom
- Level: Basement
Bathroom
- Level: Main
Bathroom
- Level: Basement
Heating
- Forced Air
Cooling
- Central Air
Appliances
- Included: Cooktop, Dishwasher, Disposal, Gas Water Heater, Microwave, Oven
- Laundry: In Unit
Features
- Flooring: Carpet, Laminate, Tile
- Basement: Finished,Full
- Number of fireplaces: 1
- Fireplace features: Electric, Living Room
Interior area
- Total structure area: 1,768
- Total interior livable area: 1,768 sqft
- Finished area above ground: 884
- Finished area below ground: 884
Property
Parking
- Total spaces: 2
- Parking features: Oversized
- Garage spaces: 2
Features
- Levels: One
- Stories: 1
- Exterior features: Private Yard
- Fencing: Full
Lot
- Size: 8,712 Square Feet
Details
- Parcel number: R0063348
- Special conditions: Standard
Construction
Type & style
- Home type: SingleFamily
- Property subtype: Single Family Residence
Materials
- Brick, Frame
- Foundation: Structural
Condition
- Updated/Remodeled
- Year built: 1959
Utilities & green energy
- Sewer: Public Sewer
- Water: Public
- Utilities for property: Electricity Connected, Internet Access (Wired)
Community & HOA
Community
- Security: Carbon Monoxide Detector(s)
- Subdivision: Shaw Heights
HOA
- Has HOA: No
Location
- Region: Westminster
Financial & listing details
- Price per square foot: $297/sqft
- Tax assessed value: $427,000
- Annual tax amount: $2,092
- Date on market: 6/27/2026
- Listing terms: 1031 Exchange,Cash,Conventional,FHA,VA Loan
- Exclusions: Staging Items.
- Ownership: Corporation/Trust
- Electric utility on property: Yes
Estimated market value
Not available
Estimated sales range
Not available
Not available
Price history
| Date | Event | Price |
|---|---|---|
| 7/16/2026 | Pending sale | $525,000$297/sqft |
Source: eXp Realty #4815552 Report a problem | ||
| 7/16/2026 | Contingent | $525,000$297/sqft |
Source: eXp Realty #4815552 Report a problem | ||
| 6/27/2026 | Listed for sale | $525,000+60.1%$297/sqft |
Source:  REcolorado as distributed by MLS GRID #4815552 Report a problem REcolorado as distributed by MLS GRID #4815552 Report a problem | ||
| 2/6/2026 | Sold | $328,000$186/sqft |
Source: REcolorado as distributed by MLS GRID #9499468 Report a problem | ||
Public tax history
| Year | Property taxes | Tax assessment |
|---|---|---|
| 2025 | $1,849 +0.8% | $26,690 -10.3% |
| 2024 | $1,834 +7.4% | $29,770 |
| 2023 | $1,708 -2.9% | $29,770 +25.2% |
| 2022 | $1,758 | $23,770 -2.8% |
| 2021 | -- | $24,450 +4% |
| 2020 | $1,667 | $23,510 -0.2% |
| 2019 | $1,667 +54.1% | $23,560 +33.3% |
| 2018 | $1,082 | $17,680 |
| 2017 | $1,082 | $17,680 +35.4% |
| 2016 | -- | $13,060 +100% |
| 2015 | $611 | $6,530 +9.2% |
| 2014 | -- | $5,980 |
| 2013 | -- | $5,980 -51.3% |
| 2012 | -- | $12,280 |
| 2011 | -- | $12,280 +2% |
| 2010 | -- | $12,040 +100% |
| 2009 | -- | $6,020 -9.3% |
| 2008 | -- | $6,640 -50% |
| 2007 | -- | $13,280 -6.5% |
| 2006 | -- | $14,210 |
| 2005 | -- | $14,210 +2.3% |
| 2004 | -- | $13,890 |
| 2003 | $1,187 +23.6% | $13,890 +1.8% |
| 2002 | $960 +15.9% | $13,650 +28% |
| 2001 | $828 | $10,660 |
| 2000 | -- | $10,660 |
Find assessor info on the county website
Monthly payment
Est. payment
Payment breakdown
Explore the cost of this home by adjusting the details. Changes won't be saved.Climate risks
Neighborhood: 80031
Nearby schools
GreatSchools rating
- 4/10John E. Flynn A Marzano AcademyGrades: PK-8Distance: 0.7 mi
- 2/10Westminster High SchoolGrades: 9-12Distance: 1.7 mi
- 2/10Shaw Heights Middle SchoolGrades: 6-8Distance: 0.7 mi
Schools provided by the listing agent
- Elementary: Mesa
- Middle: Shaw Heights
- High: Westminster
- District: Westminster Public Schools
Source: REcolorado as distributed by MLS GRID. This data may not be complete. We recommend contacting the local school district to confirm school assignments for this home.
- $477,5004 bd2 ba1.6k sqft8201 Baylor Ln, Westminster, CO 80031Off Market

- $423,5003 bd1 ba1k sqft8181 Baylor Ln, Westminster, CO 80031Off Market
- $421,0002 bd1 ba858 sqft8211 Baylor Ln, Westminster, CO 80031Off Market
- $486,5003 bd2 ba980 sqft8190 Baylor Ln, Westminster, CO 80031Off Market
- $500,5003 bd2 ba2.3k sqft8200 Baylor Ln, Westminster, CO 80031Off Market
- $471,6004 bd2 ba1.7k sqft8180 Baylor Ln, Westminster, CO 80031Off Market
- $390,5003 bd1 ba1.8k sqft8234 Clemson Ln, Westminster, CO 80031Off Market
- $451,1004 bd2 ba1.7k sqft8221 Baylor Ln, Westminster, CO 80031Off Market
A local agent can set up tours, give advice and negotiate with sellers.
Similar homes
- $525,0004 bd3 ba1.9k sqft9114 Lander Street, Westminster, CO 80031For Sale
 MLS ID #7564459, Motif Shelton, Redfin Corporation. REcolorado as distributed by MLS GRID
 - $525,0004 bd3 ba2k sqft7850 N Raleigh Street, Westminster, CO 80030For Sale
 MLS ID #3678580, Natalie Kay, eXp Realty, LLC. REcolorado as distributed by MLS GRID
 - $565,0004 bd3 ba2.4k sqft8906 Oakwood St, Westminster, CO 80031For Sale
 MLS ID #6991277, Kendra Dillon, Compass - Denver. REcolorado as distributed by MLS GRID
 - $640,0004 bd3 ba2.5k sqft8000 Meade Street, Westminster, CO 80031For Sale
 MLS ID #2036812, Garrett Newell, Good Neighbor LLC. REcolorado as distributed by MLS GRID
 - $530,0004 bd2 ba1.8k sqft7752 Saulsbury Street, Arvada, CO 80003For SaleMLS ID #4991749, Wesley Charles, eXp Realty, LLC. REcolorado as distributed by MLS GRID
- $540,0004 bd2 ba2k sqft8358 Charles Way, Denver, CO 80221For SaleMLS ID #4247561, Tobias Trujillo, Ed Prather Real Estate. REcolorado as distributed by MLS GRID
- $539,9005 bd2 ba1.8k sqft8651 W 88th Pl, Westminster, CO 80021For Sale
 MLS ID #1061025, Tricia Manning, RE/MAX Momentum Westminster. IRES as distributed by MLS GRID
 - $539,9002 bd2 ba2k sqft7181 Eaton Court, Arvada, CO 80003For SaleMLS ID #2644260, Jeff Wild, Kelly Right Real Estate of Colorado. REcolorado as distributed by MLS GRID
- $565,0005 bd2 ba2k sqft6340 W 61st Avenue, Arvada, CO 80003For SaleMLS ID #2183461, Jason Lewis, Your Castle Real Estate Inc. REcolorado as distributed by MLS GRID
- $515,0003 bd2 ba1.7k sqft6930 Alan Drive, Denver, CO 80221For SaleMLS ID #4158530, Tyler Horgan, Resident Realty South Metro. REcolorado as distributed by MLS GRID
- $540,0004 bd2 ba1.4k sqft3715 N Jackson Street, Denver, CO 80205For SaleMLS ID #5279278, Denisse Anaya, Real Broker, LLC DBA Real. REcolorado as distributed by MLS GRID
- $489,5004 bd2 ba1.8k sqft9200 Aspen Drive, Thornton, CO 80229For SaleMLS ID #3708940, Maritza Torres, RE/MAX Professionals. REcolorado as distributed by MLS GRID
- $525,0003 bd2 ba1.2k sqft1770 W 51st Avenue, Denver, CO 80221For SaleMLS ID #5960906, Scott Beville, Coldwell Banker Realty 24. REcolorado as distributed by MLS GRID
- $455,0003 bd2 ba1k sqft7941 Zuni St, Denver, CO 80221For SaleMLS ID #1061722, Chelsea Harold, Golba Group Real Estate LLC. IRES as distributed by MLS GRID
- $515,0005 bd2 ba1.8k sqft12268 Monroe Drive, Thornton, CO 80241For SaleMLS ID #2534219, Erik Ledezma, Paisano Realty, Inc.. REcolorado as distributed by MLS GRID
- $494,0003 bd3 ba1.8k sqft10167 Wyandott Circle N, Thornton, CO 80260For SaleMLS ID #5963135, Andy Wann, Berkshire Hathaway HomeServices Elevated Living RE. REcolorado as distributed by MLS GRID
- $475,0003 bd2 ba1.1k sqft1550 W 52nd Avenue, Denver, CO 80221For SaleMLS ID #8334384, David Rodriguez, LoKation Real Estate. REcolorado as distributed by MLS GRID
- $625,0005 bd2 ba2k sqft6791 Harlan Street, Arvada, CO 80003For SaleMLS ID #6185697, Christina Quinones, Keller Williams Avenues Realty. REcolorado as distributed by MLS GRID
- $529,0004 bd4 ba2.3k sqft392 Zion Street, Aurora, CO 80011For SaleMLS ID #6163972, Aaron Lipman, Thrive Real Estate Group. REcolorado as distributed by MLS GRID
- $525,0003 bd3 ba2k sqft2755 E 111th Drive, Denver, CO 80233For SaleMLS ID #7489230, Athena Brownson, Your Castle Real Estate Inc. REcolorado as distributed by MLS GRID
