WELCOME TO PARKSIDE! One of Dr. Phillips and South West Orlando's Most Desirable Communities. 2023 Exceptional Renovation with a range of spaces inside and out. NEW POOL and SUMMER KITCHEN complete with overhead misting system and extended covered lanai. Premium Fresh Paint Exterior and Interior. This beautiful and functional floor plan offers 7 bedrooms, 6 full bathrooms and Pool Bath. Porcelain Tile in the foyer, formal dining, living and kitchen/breakfast areas. First Floor Owner suite with sitting area overlooking private pool, large walk-in California Closet, Separate Soaking Tub and Walk-in Shower with Double Vanities. Gourmet Kitchen is open to the spacious Family Room with Custom Retractable Screens and Folding Sliding Glass Doors with access to the private outside oasis perfect for entertaining family and friends. Walk up the Detailed Wood Staircase with Iron and Wood Railing to the Impressive Second Floor Loft and Game Room plus Wet Bar and plenty of room for Pool Table and other Entertainment Pieces. New Engineered Wood Flooring in all upstairs rooms (No Carpet). Additional full size Laundry Room serves Second Owner suite and private bath with separate tub and shower and 4 additional nice size bedrooms and bathrooms. Oversized 4 Car garage finished with tile flooring and spacious brick paver driveway for additional parking. The oversized fenced lot overlooks the community park and water views. Parkside also offers an Elegant Clubhouse and Recreation Area. Minutes to Sand Lake Road and Restaurant Row's shopping and fine dining. Whole Foods, Trader Joes and Publix are the main grocery stores! Excellent schools, easy access to all main roads. Start enjoying Florida living in this walkable and friendly community.
Sold for $1,550,000
$1,550,000
8191 Chilton Dr, Orlando, FL 32836
7beds
5,316sqft
Single Family Residence
Built in 2015
0.27 Acres Lot
$1,660,300 Zestimate®
$292/sqft
$7,781 Estimated rent
Home value
$1,660,300
$1.56M - $1.78M
$7,781/mo
Zestimate® history
Owner options
List your home for rent
$7,781/mo
Rent Zestimate®
Find your next renter with Zillow Rental Manager. Plus, with online applications, you can quickly screen prospective tenants – for free.
$7,781/mo
Rent Zestimate®
Refinance and save
$11,346/mo
Est. payment
Refinancing to a lower rate could help reduce your monthly payments and save thousands over the life of the loan.
$11,346/mo
Est. payment
Explore your selling options
Work with a Zillow partner agent
Leverage their expertise and Zillow's premium Showcase listings to get your home seen by more buyers.
Get startedList with your own agent
Get your home in front of millions of buyers by listing it on Zillow.
Learn how to do itSell it yourself
Take full control of how buyers see your home on Zillow by listing For Sale by Owner (FSBO).
List your homeWhat's special
Private poolNew poolPrivate outside oasisSummer kitchenDetailed wood staircasePorcelain tilePrivate bath
Zillow last checked:
Listing updated:
Listed by:
Thad Czapka 407-257-4253,
COLDWELL BANKER RESIDENTIAL RE 407-647-1211,
Rick Martin, LLC 407-497-0098,
COLDWELL BANKER RESIDENTIAL RE
Bought with:
Pran Kar, 3084215
SANTOSHI REALTY LLC
Source: Stellar MLS,MLS#: O6176689 Originating MLS: Orlando Regional
Originating MLS: Orlando Regional
Facts & features
Interior
Bedrooms & bathrooms
- Bedrooms: 7
- Bathrooms: 7
- Full bathrooms: 6
- 1/2 bathrooms: 1
Rooms
- Room types: Bonus Room, Family Room, Dining Room, Utility Room, Loft
Primary bedroom
- Features: Dual Sinks, Tub with Separate Shower Stall, Walk-In Closet(s)
- Level: Second
- Dimensions: 16x14
Primary bedroom
- Features: Dual Sinks, Tub with Separate Shower Stall, Walk-In Closet(s)
- Level: First
- Dimensions: 20x15
Other
- Features: Jack & Jill Bathroom, Walk-In Closet(s)
- Level: Second
- Dimensions: 14x12
Bedroom 2
- Features: Walk-In Closet(s)
- Level: First
- Dimensions: 14x12
Bedroom 3
- Features: Walk-In Closet(s)
- Level: Second
- Dimensions: 16x13
Bedroom 4
- Features: En Suite Bathroom, Walk-In Closet(s)
- Level: Second
- Dimensions: 14x13
Bedroom 5
- Features: Jack & Jill Bathroom, Walk-In Closet(s)
- Level: Second
- Dimensions: 14x12
Dining room
- Level: First
- Dimensions: 14x12
Kitchen
- Level: First
- Dimensions: 20x20
Living room
- Level: First
- Dimensions: 21x19
Loft
- Features: Wet Bar
- Level: Second
- Dimensions: 25x18
Heating
- Central
Cooling
- Central Air
Appliances
- Included: Oven, Cooktop, Dishwasher, Disposal, Dryer, Ice Maker, Kitchen Reverse Osmosis System, Microwave, Refrigerator, Washer, Water Softener
- Laundry: Inside, Laundry Room
Features
- Built-in Features, Ceiling Fan(s), Crown Molding, Eating Space In Kitchen, High Ceilings, In Wall Pest System, Kitchen/Family Room Combo, Open Floorplan, Primary Bedroom Main Floor, PrimaryBedroom Upstairs, Split Bedroom, Stone Counters, Tray Ceiling(s), Walk-In Closet(s), Wet Bar
- Flooring: Engineered Hardwood, Porcelain Tile, Hardwood
- Doors: French Doors, Outdoor Grill, Outdoor Kitchen
- Windows: Blinds, Double Pane Windows, Drapes, Rods, Window Treatments
- Has fireplace: No
Interior area
- Total structure area: 6,940
- Total interior livable area: 5,316 sqft
Property
Parking
- Total spaces: 4
- Parking features: Driveway, Electric Vehicle Charging Station(s), Garage Door Opener, Guest, Oversized, Tandem
- Attached garage spaces: 4
- Has uncovered spaces: Yes
Features
- Levels: Two
- Stories: 2
- Patio & porch: Covered, Deck, Patio, Screened
- Exterior features: Irrigation System, Lighting, Outdoor Grill, Outdoor Kitchen, Sidewalk, Sprinkler Metered
- Has private pool: Yes
- Pool features: Gunite, Heated, In Ground, Lighting, Salt Water, Screen Enclosure, Self Cleaning
- Has spa: Yes
- Spa features: Heated, In Ground
- Fencing: Fenced
- Has view: Yes
- View description: Park/Greenbelt, Water, Pond
- Has water view: Yes
- Water view: Water,Pond
Lot
- Size: 0.27 Acres
- Dimensions: 144 x 111
- Features: Conservation Area, In County, Landscaped, Oversized Lot, Sidewalk
- Residential vegetation: Trees/Landscaped
Details
- Parcel number: 102428665401650
- Zoning: P-D
- Special conditions: None
Construction
Type & style
- Home type: SingleFamily
- Architectural style: Florida
- Property subtype: Single Family Residence
Materials
- Block, Stucco
- Foundation: Slab
- Roof: Tile
Condition
- New construction: No
- Year built: 2015
Utilities & green energy
- Sewer: Public Sewer
- Water: Public
- Utilities for property: BB/HS Internet Available, Electricity Connected, Underground Utilities, Water Connected
Community & HOA
Community
- Features: Clubhouse, Park, Playground, Pool, Sidewalks
- Security: Security System, Smoke Detector(s)
- Pet fee: $0 monthly
- Subdivision: PARKSIDE PH 2
HOA
- Has HOA: Yes
- Amenities included: Clubhouse, Park, Playground, Pool, Recreation Facilities, Tennis Court(s)
- Services included: Community Pool, Recreational Facilities
- HOA fee: $130 monthly
- HOA name: Southwest Property Management
- HOA phone: 407-656-1081
Location
- Region: Orlando
Financial & listing details
- Price per square foot: $292/sqft
- Tax assessed value: $1,155,574
- Annual tax amount: $16,533
- Date on market: 2/6/2024
- Cumulative days on market: 23 days
- Listing terms: Cash,Conventional,VA Loan
- Ownership: Fee Simple
- Total actual rent: 0
- Electric utility on property: Yes
- Road surface type: Asphalt
Price history
| Date | Event | Price |
|---|---|---|
| 4/12/2024 | Sold | $1,550,000-8.8%$292/sqft |
Source:  Stellar MLS #O6176689 Report a problem Stellar MLS #O6176689 Report a problem | ||
| 3/3/2024 | Pending sale | $1,700,000$320/sqft |
Source: Stellar MLS #O6176689 Report a problem | ||
| 2/6/2024 | Listed for sale | $1,700,000+23.2%$320/sqft |
Source: Stellar MLS #O6176689 Report a problem | ||
| 11/27/2022 | Listing removed | -- |
Source: Zillow Rental Manager Report a problem | ||
| 11/8/2022 | Sold | $1,380,000-4.8%$260/sqft |
Source: Public Record Report a problem | ||
| 10/7/2022 | Pending sale | $1,449,990$273/sqft |
Source: Stellar MLS #O6052821 Report a problem | ||
| 9/23/2022 | Listed for rent | $6,990+45.6%$1/sqft |
Source: Zillow Rental Network_1 #O6061989 Report a problem | ||
| 8/17/2022 | Listed for sale | $1,449,9900%$273/sqft |
Source: Stellar MLS #O6052821 Report a problem | ||
| 8/1/2022 | Listing removed | -- |
Source: Stellar MLS #O5964151 Report a problem | ||
| 4/25/2022 | Price change | $1,450,000+7.4%$273/sqft |
Source: Stellar MLS #O5964151 Report a problem | ||
| 3/3/2022 | Pending sale | $1,350,000$254/sqft |
Source: Stellar MLS #O5964151 Report a problem | ||
| 2/23/2022 | Listed for sale | $1,350,000+3.8%$254/sqft |
Source: Stellar MLS #O5964151 Report a problem | ||
| 8/21/2021 | Listing removed | -- |
Source: Stellar MLS #O5964151 Report a problem | ||
| 8/20/2021 | Listed for sale | $1,300,000$245/sqft |
Source: Stellar MLS #O5964151 Report a problem | ||
| 8/12/2021 | Pending sale | $1,300,000$245/sqft |
Source: Stellar MLS #O5964151 Report a problem | ||
| 8/6/2021 | Listed for sale | $1,300,000+38.4%$245/sqft |
Source: Stellar MLS #O5964151 Report a problem | ||
| 8/31/2020 | Listing removed | $939,000$177/sqft |
Source: ADEPTA REALTY #O5835703 Report a problem | ||
| 8/16/2020 | Listing removed | $4,800$1/sqft |
Source: ADEPTA REALTY #O5885319 Report a problem | ||
| 8/15/2020 | Listed for rent | $4,800-12.7%$1/sqft |
Source: ADEPTA REALTY #O5885319 Report a problem | ||
| 7/19/2020 | Price change | $939,000-1.7%$177/sqft |
Source: ADEPTA REALTY #O5835703 Report a problem | ||
| 7/6/2020 | Price change | $955,000-2.1%$180/sqft |
Source: ADEPTA REALTY #O5835703 Report a problem | ||
| 5/19/2020 | Price change | $975,000-2%$183/sqft |
Source: ADEPTA REALTY #O5835703 Report a problem | ||
| 1/9/2020 | Listed for sale | $995,000+18498.1%$187/sqft |
Source: ADEPTA REALTY #O5835703 Report a problem | ||
| 4/26/2018 | Sold | $5,350-99.5%$1/sqft |
Source: Stellar MLS #O5570454 Report a problem | ||
| 4/7/2018 | Listing removed | $5,500$1/sqft |
Source: ADEPTA REALTY #O5570454 Report a problem | ||
| 3/25/2018 | Listed for rent | $5,500$1/sqft |
Source: Adepta Rental Property Management Report a problem | ||
| 12/7/2017 | Listed for sale | $995,000+10%$187/sqft |
Source: ADEPTA REALTY #O5550243 Report a problem | ||
| 8/3/2015 | Sold | $904,700$170/sqft |
Source: Public Record Report a problem | ||
Public tax history
| Year | Property taxes | Tax assessment |
|---|---|---|
| 2024 | $19,229 +16.3% | $1,155,574 +7.3% |
| 2023 | $16,533 +17.4% | $1,076,714 +28.5% |
| 2022 | $14,084 +12.4% | $837,724 +10% |
| 2021 | $12,533 +5.9% | $761,567 +7% |
| 2020 | $11,839 -2.6% | $712,047 -1.2% |
| 2019 | $12,150 +0.8% | $720,613 +2.1% |
| 2018 | $12,050 0% | $705,822 -5% |
| 2017 | $12,050 -5.8% | $743,305 -0.5% |
| 2016 | $12,793 -2.4% | $747,342 +779.2% |
| 2015 | $13,112 +2367.1% | $85,000 +183.3% |
| 2014 | $531 | $30,000 |
Find assessor info on the county website
Neighborhood: 32836
Nearby homes
- $1,243,4005 bd5 ba3.8k sqft8185 Chilton Dr, Orlando, FL 32836Off Market

- $101-- bd-- ba-- sqftBuenavista Woods Blvd, Orlando, FL 32836Off Market
- $1,714,0007 bd7 ba5.4k sqft8179 Chilton Dr, Orlando, FL 32836Off Market

- $1,375,5007 bd6 ba5.2k sqft8184 Chilton Dr, Orlando, FL 32836Off Market
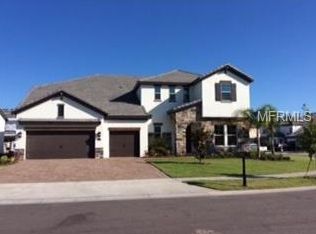
- $1,783,1006 bd6 ba5.6k sqft8201 Chilton Dr, Orlando, FL 32836Off Market
- $1,014,2004 bd4 ba3k sqft8173 Chilton Dr, Orlando, FL 32836Off Market
- $1,070,5006 bd4 ba4.4k sqft8172 Chilton Dr, Orlando, FL 32836Off Market
- $1,680,1007 bd7 ba5.2k sqft8207 Chilton Dr, Orlando, FL 32836Off Market
Nearby schools
GreatSchools rating
- 7/10Sand Lake Elementary SchoolGrades: PK-5Distance: 0.1 mi
- 7/10Southwest Middle SchoolGrades: 6-8Distance: 4 mi
- 5/10LAKE BUENA VISTA HIGH SCHOOL-0932Grades: 9-12Distance: 0.5 mi
Schools provided by the listing agent
- Elementary: Sand Lake Elem
- Middle: Southwest Middle
- High: Lake Buena Vista High School
Source: Stellar MLS. This data may not be complete. We recommend contacting the local school district to confirm school assignments for this home.
Get a cash offer in 3 minutes
Find out how much your home could sell for in as little as 3 minutes with a no-obligation cash offer.
Estimated market value
$1,660,300
Get a cash offer in 3 minutes
Find out how much your home could sell for in as little as 3 minutes with a no-obligation cash offer.
Estimated market value
$1,660,300
- Florida
- Orange County
- Orlando
- 32836
- 8191 Chilton Dr
Nearby cities
Nearby neighborhoods
Nearby zip codes
Other Orlando Topics
