Skip main navigation
Closed
  • $285,000

    8191 Cyrus Ln, Northfield, OH 44067

    2beds
    1,674sqft
    Condominium
    Built in 1996
    -- sqft lot
    $290,800 Zestimate®
    $170/sqft
    $2,060 Estimated rent

    Home value

    $290,800

    $268,000 - $314,000

    $2,060/mo

    Zestimate® history
    Loading
    Loading...

    Owner options

    List your home for rent

    $2,060/mo

    Rent Zestimate®

    Find your next renter with Zillow Rental Manager. Plus, with online applications, you can quickly screen prospective tenants – for free.

    Learn more

    $2,060/mo

    Rent Zestimate®

    Refinance and save

    $2,124/mo

    Est. payment

    Refinancing to a lower rate could help reduce your monthly payments and save thousands over the life of the loan.

    See today's rates

    $2,124/mo

    Est. payment

    Explore your selling options

    Work with a Zillow partner agent

    Leverage their expertise and Zillow's premium Showcase listings to get your home seen by more buyers.

    Get started

    List with your own agent

    Get your home in front of millions of buyers by listing it on Zillow.

    Learn how to do it

    Sell it yourself

    Take full control of how buyers see your home on Zillow by listing For Sale by Owner (FSBO).

    List your home

    What's special

    Tennis courtsScenic walking trailsBreakfast barHigh ceilingsNew laminate flooringAmple storage throughout
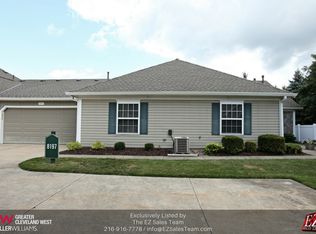
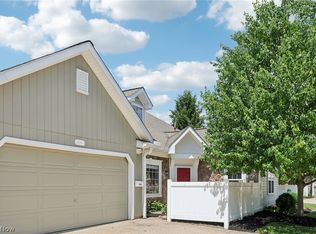
    Welcome to this beautifully maintained Villas at Eaton Estate cluster home, offering privacy, space, and easy living in a highly desirable community. This 1,674 sq. ft. Cape Cod–style condo features 2 bedrooms and 2 full baths with a thoughtfully designed layout. The spacious living room features high ceilings and new laminate flooring that flows throughout the first floor. The open-concept kitchen and dining area is perfect for everyday living and entertaining, complete with a breakfast bar and newer appliances including a Whirlpool refrigerator (4/22), Whirlpool stove (11/24), Whirlpool microwave (5/23), and Bosch dishwasher. The first-floor owner’s suite offers comfort and convenience with an attached full bath, while the first-floor laundry provides direct access to the attached garage. Upstairs, you’ll find a private second bedroom with a full bath—ideal for guests or additional living space. Additional features include an AprilAire humidifier and ample storage throughout. Residents of Eaton Estates enjoy exceptional amenities including a pool, community room, tennis courts, playground, and scenic walking trails. Conveniently located near shopping, restaurants, libraries, Metro Parks, and major highways. Call the listing agent today to schedule your private showing!

    Zillow last checked:

    Listing updated:

    Listed by:

    Karen A Eagle 216-352-4700 admin@kareneagle.com,

    Elite Sotheby's International Realty

    Bought with:

    David A Best, 2005015012

    EXP Realty, LLC.

    Source: MLS Now,MLS#: 5178063MLS LogoOriginating MLS: Akron Cleveland Association of REALTORS

    Facts & features

    Interior

    Bedrooms & bathrooms
    • Bedrooms: 2
    • Bathrooms: 3
    • Full bathrooms: 2
    • 1/2 bathrooms: 1
    • Main level bathrooms: 2
    • Main level bedrooms: 1
    Primary bedroom
    • Level: First
    Bedroom
    • Level: Second
    Primary bathroom
    • Level: First
    Bathroom
    • Level: Second
    Family room
    • Description: Flooring: Luxury Vinyl Tile
    • Level: First
    Living room
    • Description: Flooring: Luxury Vinyl Tile
    • Level: First
    Mud room
    • Level: First
    Heating
    • Forced Air, Gas
    Cooling
    • Central Air
    Appliances
    • Laundry: Main Level, In Unit
    Features
    • Basement: None
    • Number of fireplaces: 1
    Interior area
    • Total structure area: 1,674
    • Total interior livable area: 1,674 sqft
    • Finished area above ground: 1,674
    • Finished area below ground: 0

    Property

    Parking
    • Total spaces: 2
    • Parking features: Attached, Direct Access, Garage
    • Attached garage spaces: 2
    Features
    • Levels: One and One Half
    • Has private pool: Yes
    Lot
    • Size: 3,375 Square Feet
    Details
    • Parcel number: 4503585

    Construction

    Type & style
    • Home type: Condo
    • Architectural style: Cape Cod
    • Property subtype: Condominium
    Materials
    • Aluminum Siding, Vinyl Siding
    • Roof: Asphalt,Fiberglass
    Condition
    • Year built: 1996

    Utilities & green energy

    • Sewer: Public Sewer
    • Water: Public

    Community & HOA

    Community
    • Subdivision: Villas At Eaton Estate Sub
    HOA
    • Has HOA: Yes
    • Services included: Association Management, Common Area Maintenance, Insurance, Maintenance Grounds, Maintenance Structure, Other, Pool(s), Recreation Facilities, Snow Removal, Trash
    • HOA fee: $250 monthly
    • HOA name: Villas At Easton Estates
    • Second HOA fee: $425 annually
    Location
    • Region: Northfield

    Financial & listing details

    • Price per square foot: $170/sqft
    • Tax assessed value: $243,700
    • Annual tax amount: $1,928
    • Date on market: 12/21/2025
    • Cumulative days on market: 77 days

    Price history

    DateEventPrice
    3/16/2026Pending sale$295,000+3.5%$176/sqft
    Source: MLS Now #5178063 Report a problem
    3/6/2026Sold$285,000-3.4%$170/sqft
    Source: MLS Now #5178063 Report a problem
    1/13/2026Contingent$295,000$176/sqft
    Source: MLS Now #5178063 Report a problem
    12/21/2025Listed for sale$295,000+87.9%$176/sqft
    Source: MLS Now #5178063 Report a problem
    5/28/1999Sold$157,000+11.3%$94/sqft
    Source: Public Record Report a problem
    4/10/1996Sold$141,000$84/sqft
    Source: Public Record Report a problem

    Public tax history

    YearProperty taxesTax assessment
    2025$4,451 +13.4%$85,290
    2024$3,926 +2.1%$85,290
    2023$3,846 +11.2%$85,290 +33%
    2022$3,457 +2%$64,131
    2021$3,388 $64,131
    2020-- $64,131 +14.6%
    2019$3,164 +13.5%$55,972 +0%
    2018$2,788 +10.3%$55,970
    2017$2,527 $55,970 +11.5%
    2016$2,527 $50,210
    2015$2,527 +0.6%$50,210
    2014$2,512 -9.8%$50,210 -9.1%
    2013$2,786 -0.1%$55,240
    2012$2,789 +4.3%$55,240 0%
    2011$2,675 +4.8%$55,244 -7.4%
    2010$2,553 $59,665
    2009-- $59,665
    2008$2,606 +1.6%$59,665 -1.9%
    2007$2,564 -13.1%$60,806
    2006$2,950 +3.7%$60,806
    2005$2,846 $60,806 +14.7%
    2004-- $53,029
    2003$2,254 -2.7%$53,029
    2002$2,316 -3%$53,029 +1%
    2001$2,388 -1%$52,480
    2000$2,413 $52,480
    Find assessor info on the county website

    Neighborhood: 44067

    Nearby schools

    GreatSchools rating
    Schools provided by the listing agent
    • District: Nordonia Hills CSD - 7710

    Source: MLS Now. This data may not be complete. We recommend contacting the local school district to confirm school assignments for this home.

    Get a cash offer in 3 minutes
    Find out how much your home could sell for in as little as 3 minutes with a no-obligation cash offer.
    Estimated market value
    $290,800
    Get a cash offer in 3 minutes
    Find out how much your home could sell for in as little as 3 minutes with a no-obligation cash offer.
    Estimated market value
    $290,800