A great central location. Solid masonry stucco construction . Corner lot with extra side yard. Large storage room off two car carport with lots of shelves.
Kitchen has a bar area that looks out into the living room with fireplace that features a wood plank mantle.
The third bedroom was use as a entertainment room with a wet-bar that could easily be converted back to a bedroom if needed. Ideal split bedrooms floor plan.
Laundry room with open shelves and supply cabinets. Double french glass doors off living room leading to rear enclosed patio area with paver floor.
No popcorn ceiling. Interior freshly painted thru out.
Come see this gem today, you will love it. A little dated but move in condition.
Sold for $270,000
$270,000
8191 E McLaren Dr, Tucson, AZ 85715
2beds
1,536sqft
Townhouse
Built in 1987
4,356 Square Feet Lot
$289,800 Zestimate®
$176/sqft
$1,741 Estimated rent
Home value
$289,800
$275,000 - $307,000
$1,741/mo
Zestimate® history
Owner options
List your home for rent
$1,741/mo
Rent Zestimate®
Find your next renter with Zillow Rental Manager. Plus, with online applications, you can quickly screen prospective tenants – for free.
$1,741/mo
Rent Zestimate®
Refinance and save
$1,767/mo
Est. payment
Refinancing to a lower rate could help reduce your monthly payments and save thousands over the life of the loan.
$1,767/mo
Est. payment
Explore your selling options
Work with a Zillow partner agent
Leverage their expertise and Zillow's premium Showcase listings to get your home seen by more buyers.
Get startedList with your own agent
Get your home in front of millions of buyers by listing it on Zillow.
Learn how to do itSell it yourself
Take full control of how buyers see your home on Zillow by listing For Sale by Owner (FSBO).
List your homeWhat's special
Bar areaSolid masonry stucco constructionCorner lotDouble french glass doorsLarge storage roomExtra side yardOpen shelves
Zillow last checked:
Listing updated:
Listed by:
Ben Dixon 520-400-1060,
Big Ben Realty
Bought with:
Laurie Hassey, BR519623000
Long Realty
Layne Lundeen, BR117674000
Long Realty
Source: MLS of Southern Arizona,MLS#: 22322840
Facts & features
Interior
Bedrooms & bathrooms
- Bedrooms: 2
- Bathrooms: 2
- Full bathrooms: 2
Heating
- Heat Pump, Gas Pac, Forced Air, Natural Gas
Cooling
- Central Air, Heat Pump
Appliances
- Included: Exhaust Fan, Dishwasher, Disposal, Electric Range, Electric Oven
- Laundry: Laundry Room
Features
- Flooring: Carpet, Tile
- Windows: Skylight(s)
- Number of fireplaces: 1
- Fireplace features: Wood Burning, Living Room
Interior area
- Total structure area: 1,536
- Total interior livable area: 1,536 sqft
Property
Parking
- Total spaces: 2
- Parking features: Garage - Attached, Carport
- Has attached garage: Yes
- Carport spaces: 2
Accessibility
- Accessibility features: Other Bath Modification
Features
- Levels: One
- Stories: 1
- Patio & porch: Paver, Patio
- Exterior features: None
- Spa features: None
- Has view: Yes
- View description: Mountain(s), Residential
Lot
- Size: 4,356 Square Feet
- Dimensions: 51x77x54x64
- Features: Shrubs, Subdivided, Corner Lot, North/South Exposure
Details
- Parcel number: 133081510
- Zoning: Tucson - R3
- Special conditions: None
Construction
Type & style
- Home type: Townhouse
- Architectural style: Ranch,Southwestern
- Property subtype: Townhouse
Materials
- Masonry Stucco
- Roof: Built-Up
Condition
- Year built: 1987
Utilities & green energy
- Sewer: Sewer Connected
- Water: Public
Community & HOA
Community
- Features: Pool
- Security: Smoke Detector(s)
- Subdivision: Woodland Villas (1-46)
HOA
- Has HOA: Yes
- Amenities included: Pool
- Services included: Blanket Ins Policy, Common Area Maint, Exterior Mnt of Unit, Front Yard Maint, Street Maint
- HOA fee: $145 monthly
- HOA name: Wrightstown Villas
- HOA phone: 520-886-0474
Location
- Region: Tucson
Financial & listing details
- Price per square foot: $176/sqft
- Tax assessed value: $238,250
- Annual tax amount: $1,696
- Date on market: 10/27/2023
- Cumulative days on market: 89 days
- Listing terms: FHA,VA Loan,Conventional,Cash
- Road surface type: Chip And Seal
Price history
| Date | Event | Price |
|---|---|---|
| 2/25/2024 | Pending sale | $275,000+1.9%$179/sqft |
Source:  MLS of Southern Arizona #22322840 Report a problem MLS of Southern Arizona #22322840 Report a problem | ||
| 2/22/2024 | Sold | $270,000-1.8%$176/sqft |
Source: MLS of Southern Arizona #22322840 Report a problem | ||
| 1/24/2024 | Contingent | $275,000$179/sqft |
Source: MLS of Southern Arizona #22322840 Report a problem | ||
| 11/13/2023 | Price change | $275,000-5.2%$179/sqft |
Source: MLS of Southern Arizona #22322840 Report a problem | ||
| 10/27/2023 | Listed for sale | $290,000+250.7%$189/sqft |
Source: MLS of Southern Arizona #22322840 Report a problem | ||
| 11/5/1993 | Sold | $82,700$54/sqft |
Source: Public Record Report a problem | ||
Public tax history
| Year | Property taxes | Tax assessment |
|---|---|---|
| 2026 | $1,890 +4.4% | $23,825 +5% |
| 2025 | $1,810 +6.7% | $22,694 +1.5% |
| 2024 | $1,697 -0.8% | $22,352 +21% |
| 2023 | $1,710 -0.3% | $18,473 +26.5% |
| 2022 | $1,716 +4.2% | $14,599 -0.3% |
| 2021 | $1,647 +3% | $14,644 +2.6% |
| 2020 | $1,599 | $14,268 +15.5% |
| 2019 | $1,599 +4.8% | $12,349 +10% |
| 2018 | $1,526 +2.3% | $11,231 |
| 2017 | $1,491 -4.6% | $11,231 -2.4% |
| 2016 | $1,563 -0.5% | $11,503 -0.1% |
| 2015 | $1,572 | $11,514 |
| 2014 | -- | -- |
| 2013 | -- | $116,305 |
| 2012 | -- | -- |
| 2011 | -- | -- |
| 2010 | -- | -- |
| 2009 | -- | -- |
| 2007 | -- | -- |
| 2006 | -- | -- |
| 2005 | -- | -- |
| 2004 | -- | -- |
| 2003 | -- | -- |
| 2002 | -- | -- |
| 2001 | $1,184 +0.1% | -- |
| 2000 | $1,183 | -- |
Find assessor info on the county website
Neighborhood: 85715
Nearby homes
- $281,4002 bd2 ba1.5k sqft8185 E McLaren Dr, Tucson, AZ 85715Off Market
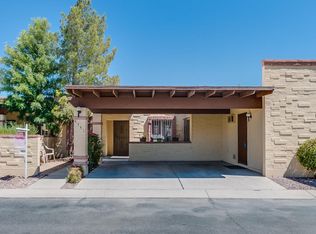
- $243,2002 bd1 ba1.4k sqft8179 E McLaren Dr, Tucson, AZ 85715Off Market

- $264,4002 bd2 ba1.4k sqft8190 E McLaren Dr, Tucson, AZ 85715Off Market

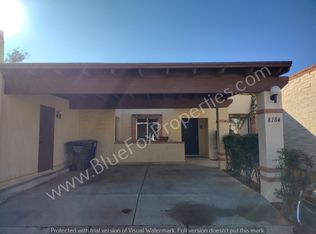
- $280,4003 bd2 ba1.5k sqft8184 E McLaren Dr, Tucson, AZ 85715Off Market
- $248,4002 bd2 ba1.2k sqft8173 E McLaren Dr, Tucson, AZ 85715Off Market
- $289,9003 bd2 ba1.4k sqft8203 E Arbor Point Pl, Tucson, AZ 85715Off Market
- $226,100-- bd2 ba1.1k sqft8178 E McLaren Dr, Tucson, AZ 85715Off Market
- $257,2002 bd2 ba1.2k sqft8129 E McLaren Dr, Tucson, AZ 85715Off Market
Nearby schools
GreatSchools rating
- 4/10Bloom Elementary SchoolGrades: PK-6Distance: 0.6 mi
- 4/10Magee Middle SchoolGrades: 6-8Distance: 1.2 mi
- 8/10Sabino High SchoolGrades: 7-12Distance: 3.8 mi
Schools provided by the listing agent
- Elementary: Bloom
- Middle: Magee
- High: Sabino
Source: MLS of Southern Arizona. This data may not be complete. We recommend contacting the local school district to confirm school assignments for this home.
Get a cash offer in 3 minutes
Find out how much your home could sell for in as little as 3 minutes with a no-obligation cash offer.
Estimated market value
$289,800
Get a cash offer in 3 minutes
Find out how much your home could sell for in as little as 3 minutes with a no-obligation cash offer.
Estimated market value
$289,800
- Arizona
- Pima County
- Tucson
- 85715
- 8191 E McLaren Dr
Nearby cities
Nearby neighborhoods
Nearby zip codes
Other Tucson Topics
