Escape to your own private paradise with this extraordinary 17-acre retreat, fully renovated and move-in ready. Nestled among serene woodlands and abundant wildlife, this stunning 4-bedroom, 3-bath brick home blends luxurious living with peaceful seclusion-plus direct access to Lake Lemon via your private dock just down the lane. Whether you dream of sipping morning coffee on the deck surrounded by nature or spending afternoons boating and fishing on the lake, this property offers the perfect balance of relaxation and adventure. Inside, no detail has been overlooked. The home has been completely reimagined from the ground up, showcasing Andersen windows, rich luxury flooring, and a show-stopping stone fireplace. The open-concept kitchen is an entertainer's dream, featuring granite countertops, elegant cabinetry, a spacious pantry, and a layout designed to bring people together. Step outside and discover endless possibilities. A horse-ready facility with 8 stalls and solar power. A 3-bay pole barn with a brand-new metal roof. Rolling, wooded acres perfect for hiking, riding, or future expansion. Major upgrades include a new roof, exterior trim, gutters, and a fully encapsulated, climate-controlled crawl space for year-round comfort and efficiency. This is more than just a home-it's a rare opportunity to own a lifestyle property where luxury meets the great outdoors. At just $929,000, don't wait-make this dream retreat your reality today.
Sold
$919,000
8191 E Northshore Dr, Unionville, IN 47468
4beds
4,128sqft
Residential, Single Family Residence
Built in 1955
17 Acres Lot
$916,400 Zestimate®
$223/sqft
$3,094 Estimated rent
Home value
$916,400
$843,000 - $999,000
$3,094/mo
Zestimate® history
Owner options
List your home for rent
$3,094/mo
Rent Zestimate®
Find your next renter with Zillow Rental Manager. Plus, with online applications, you can quickly screen prospective tenants – for free.
$3,094/mo
Rent Zestimate®
Refinance and save
$5,550/mo
Est. payment
Refinancing to a lower rate could help reduce your monthly payments and save thousands over the life of the loan.
$5,550/mo
Est. payment
Explore your selling options
Work with a Zillow partner agent
Leverage their expertise and Zillow's premium Showcase listings to get your home seen by more buyers.
Get startedList with your own agent
Get your home in front of millions of buyers by listing it on Zillow.
Learn how to do itSell it yourself
Take full control of how buyers see your home on Zillow by listing For Sale by Owner (FSBO).
List your homeWhat's special
Private dockAbundant wildlifeSerene woodlandsYear-round comfort and efficiencyRolling wooded acresLuxurious livingRich luxury flooring
Zillow last checked:
Listing updated:
Listed by:
Tarah Cromer 812-360-8015,
RE/MAX Acclaimed Properties
Bought with:
Jan Brown
F.C. Tucker Company
Source: MIBOR as distributed by MLS GRID,MLS#: 21990825
Facts & features
Interior
Bedrooms & bathrooms
- Bedrooms: 4
- Bathrooms: 3
- Full bathrooms: 3
- Main level bathrooms: 2
- Main level bedrooms: 2
Primary bedroom
- Level: Main
- Area: 156 Square Feet
- Dimensions: 13x12
Bedroom 2
- Level: Main
- Area: 130 Square Feet
- Dimensions: 13x10
Bedroom 3
- Level: Upper
- Area: 247 Square Feet
- Dimensions: 13x19
Bedroom 4
- Level: Upper
- Area: 350 Square Feet
- Dimensions: 25x14
Breakfast room
- Level: Main
- Area: 108 Square Feet
- Dimensions: 9x12
Dining room
- Level: Main
- Area: 154 Square Feet
- Dimensions: 11x14
Kitchen
- Level: Main
- Area: 372 Square Feet
- Dimensions: 31x12
Laundry
- Level: Main
- Area: 80 Square Feet
- Dimensions: 8x10
Living room
- Level: Main
- Area: 322 Square Feet
- Dimensions: 23x14
Heating
- Heat Pump, Propane
Cooling
- Central Air
Appliances
- Included: Dishwasher, Dryer, Electric Water Heater, Disposal, MicroHood, Electric Oven, Refrigerator, Washer, Water Purifier, Water Softener Owned
- Laundry: Laundry Room, Main Level
Features
- Breakfast Bar, Built-in Features, High Speed Internet, Eat-in Kitchen, Pantry, Supplemental Storage
- Has basement: No
- Number of fireplaces: 1
- Fireplace features: Electric, Living Room
Interior area
- Total structure area: 4,128
- Total interior livable area: 4,128 sqft
Property
Parking
- Total spaces: 2
- Parking features: Attached
- Attached garage spaces: 2
Features
- Levels: Two
- Stories: 2
- Patio & porch: Covered
Lot
- Size: 17 Acres
- Features: Irregular Lot, Not In Subdivision, Rural - Not Subdivision, Mature Trees, Wooded
Details
- Additional structures: Barn Pole
- Parcel number: 530127400011000003
- Horse amenities: Barn, Boarding Facilities, Hay Storage, Pasture, Stable(s), Tack Room, Trailer Storage, Wash Rack
Construction
Type & style
- Home type: SingleFamily
- Architectural style: Traditional
- Property subtype: Residential, Single Family Residence
Materials
- Brick, Vinyl Siding
- Foundation: Crawl Space
Condition
- Updated/Remodeled
- New construction: No
- Year built: 1955
Utilities & green energy
- Electric: 200+ Amp Service
- Sewer: Septic Tank
- Water: Public
- Utilities for property: Electricity Connected, Water Connected
Community & HOA
Community
- Subdivision: Lake Lemon
HOA
- Has HOA: No
Location
- Region: Unionville
Financial & listing details
- Price per square foot: $223/sqft
- Tax assessed value: $445,600
- Annual tax amount: $5,918
- Date on market: 11/20/2025
- Cumulative days on market: 485 days
- Electric utility on property: Yes
Price history
| Date | Event | Price |
|---|---|---|
| 12/29/2025 | Sold | $919,000-1.1%$223/sqft |
Source:  MIBOR as distributed by MLS GRID #21990825 Report a problem MIBOR as distributed by MLS GRID #21990825 Report a problem | ||
| 11/20/2025 | Pending sale | $929,000$225/sqft |
Source: MIBOR as distributed by MLS GRID #21990825 Report a problem | ||
| 11/13/2025 | Listing removed | $929,000$225/sqft |
Source: MIBOR as distributed by MLS GRID #21990825 Report a problem | ||
| 6/12/2025 | Price change | $929,000-7%$225/sqft |
Source: MIBOR as distributed by MLS GRID #21990825 Report a problem | ||
| 12/3/2024 | Price change | $999,000-7.4% |
Source:  IRMLS #202426357 Report a problem IRMLS #202426357 Report a problem | ||
| 10/15/2024 | Price change | $1,079,000-1.8% |
Source: IRMLS #202426357 Report a problem | ||
| 7/16/2024 | Listed for sale | $1,099,000+58.1%$266/sqft |
Source: MIBOR as distributed by MLS GRID #21990825 Report a problem | ||
| 10/3/2023 | Sold | $695,000-0.6% |
Source: IRMLS #202326771 Report a problem | ||
| 7/29/2023 | Listed for sale | $699,000+1.3% |
Source: IRMLS #202326771 Report a problem | ||
| 7/29/2023 | Listing removed | -- |
Source: Owner Report a problem | ||
| 7/3/2023 | Listed for sale | $690,000+56.8%$167/sqft |
Source: Owner Report a problem | ||
| 11/14/2018 | Sold | $440,000-5.4%$107/sqft |
Source: Agent Provided Report a problem | ||
| 10/23/2018 | Listed for sale | $464,900$113/sqft |
Source: RE/MAX Realty Professionals #201841093 Report a problem | ||
| 9/20/2018 | Listing removed | $464,900$113/sqft |
Source: RE/MAX REALTY PROFESSIONALS #201841093 Report a problem | ||
| 9/11/2018 | Listed for sale | $464,900$113/sqft |
Source: RE/MAX Realty Professionals #201841093 Report a problem | ||
Public tax history
| Year | Property taxes | Tax assessment |
|---|---|---|
| 2025 | $3,951 +3.5% | $445,600 -1.7% |
| 2024 | $3,819 -2.2% | $453,500 +7.5% |
| 2023 | $3,904 +10% | $421,800 +2.9% |
| 2022 | $3,550 +20.6% | $409,800 +9.3% |
| 2021 | $2,944 -5.1% | $375,000 +3.8% |
| 2020 | $3,102 -1.5% | $361,300 -2.6% |
| 2019 | $3,149 -0.3% | $371,100 +31% |
| 2018 | $3,160 +44% | $283,300 -3.8% |
| 2017 | $2,194 | $294,400 +5.9% |
| 2016 | $2,194 -0.9% | $278,000 +4% |
| 2014 | $2,214 -0.5% | $267,300 +0.3% |
| 2013 | $2,226 +12.3% | $266,600 +2.9% |
| 2012 | $1,982 +96% | $259,100 +45.6% |
| 2011 | $1,011 -10.6% | $177,900 -6.4% |
| 2010 | $1,132 +4.4% | $190,100 -3% |
| 2009 | $1,084 | $195,900 |
Find assessor info on the county website
Neighborhood: 47468
Nearby homes
- $344,1003 bd3 ba1.8k sqft8176 E Northshore Dr, Unionville, IN 47468Off Market

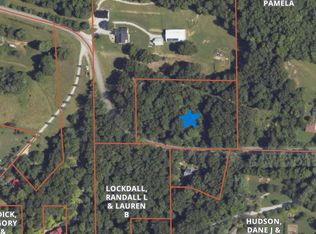
- $63,100-- bd-- ba-- sqft8191 E Northshore Dr, Unionville, IN 47468Off Market
- $100,0002.999 AcresE Northshore Dr, Unionville, IN 47468Sold
- $---- bd-- ba-- sqft8176 E North Shore Dr, Unionville, IN 47468Off Market
- $362,1003 bd2 ba2.3k sqft8282 E Northshore Dr, Unionville, IN 47468Off Market
- $74,900-- bd-- ba-- sqft8282 E North Shore Dr, Unionville, IN 47468Off Market
- $188,9002 bd1 ba988 sqft8331 E Northshore Dr, Unionville, IN 47468Off Market
- $249,9002 bd2 ba1.4k sqft8180 E Northshore Dr, Unionville, IN 47468For Sale
Nearby schools
GreatSchools rating
- 10/10Marlin Elementary SchoolGrades: PK-6Distance: 7.1 mi
- 7/10Tri-North Middle SchoolGrades: 7-8Distance: 10.1 mi
- 9/10Bloomington High School NorthGrades: 9-12Distance: 9.3 mi
Schools provided by the listing agent
- Elementary: Marlin Elementary School
- Middle: Tri-North Middle School
- High: Bloomington High School North
Source: MIBOR as distributed by MLS GRID. This data may not be complete. We recommend contacting the local school district to confirm school assignments for this home.


Get pre-qualified for a loan
At Zillow Home Loans, we can pre-qualify you in as little as 5 minutes with no impact to your credit score.An equal housing lender. NMLS #10287.
Sell for more on Zillow
Get a Zillow Showcase℠ listing at no additional cost and you could sell for .
$916,400
2% more
+$18,328
With Zillow Showcase(estimated)
$934,728
- Indiana
- Monroe County
- Unionville
- 47468
- 8191 E Northshore Dr
Nearby cities
Nearby zip codes
Other Unionville Topics
