Nestled on 5 beautiful acres of horse-zoned land, this custom-built home boasts 3 bedrooms and 2.5 bathrooms, with a bonus 1-bedroom, 1-bathroom guest apartment or in-law suite. The spacious 2.5 car garage provides ample space for vehicles and storage. Enjoy the serene surroundings from the large wrap-around covered lanai or the screened back lanai. Inside, the home features a formal dining and living room anchored by a charming wood-burning brick fireplace. Very spacious open kitchen. Crown molding throughout most of the home. Wood flooring graces the foyer, hall and staircase. The primary bedroom, conveniently located on the first floor, offers a spacious walk-in closet, garden tub, and step-in shower. Upstairs, two large bedrooms are accompanied by a cozy loft area, ideal for a study. Additional highlights include French doors, an inside laundry room, abundant storage, large deck for entertaining (26 X 16) and a barn for your horses. Located just off Longwood Markham Road, this home offers both tranquility and convenience.
Sold for $765,000
$765,000
8191 LAKE ROSS LN, SANFORD, FL 32771
4beds
3,312sqft
Single Family Residence
Built in 1990
5 Acres Lot
$972,300 Zestimate®
$231/sqft
$3,874 Estimated rent
Home value
$972,300
$875,000 - $1.08M
$3,874/mo
Zestimate® history
Owner options
List your home for rent
$3,874/mo
Rent Zestimate®
Find your next renter with Zillow Rental Manager. Plus, with online applications, you can quickly screen prospective tenants – for free.
$3,874/mo
Rent Zestimate®
Refinance and save
$4,178/mo
Est. payment
Refinancing to a lower rate could help reduce your monthly payments and save thousands over the life of the loan.
$4,178/mo
Est. payment
Explore your selling options
Work with a Zillow partner agent
Leverage their expertise and Zillow's premium Showcase listings to get your home seen by more buyers.
Get startedList with your own agent
Get your home in front of millions of buyers by listing it on Zillow.
Learn how to do itSell it yourself
Take full control of how buyers see your home on Zillow by listing For Sale by Owner (FSBO).
List your homeWhat's special
Cozy loft areaScreened back lanaiFrench doorsLarge wrap-around covered lanaiAbundant storageGarden tubWood-burning brick fireplace
Zillow last checked:
Listing updated:
Listed by:
Elizabeth Corino, PA 407-314-8480,
LA ROSA REALTY CW PROPERTIES L 407-910-2168
Bought with:
Jeff Singletary, 681699
KELLER WILLIAMS HERITAGE REALTY
Source: Stellar MLS,MLS#: O6202230 Originating MLS: Osceola
Originating MLS: Osceola
Facts & features
Interior
Bedrooms & bathrooms
- Bedrooms: 4
- Bathrooms: 4
- Full bathrooms: 3
- 1/2 bathrooms: 1
Rooms
- Room types: Attic, Dining Room, Living Room, Garage Apartment, Utility Room, Loft, Storage Rooms
Primary bedroom
- Description: Room4
- Features: Walk-In Closet(s)
- Level: First
- Dimensions: 21x16
Bedroom 2
- Description: Room5
- Features: Built-in Closet
- Level: Second
- Dimensions: 19x16
Bedroom 3
- Description: Room6
- Features: Built-in Closet
- Level: Second
- Dimensions: 19x16
Bedroom 4
- Description: Room10
- Features: Storage Closet
- Level: First
- Dimensions: 14x12
Balcony porch lanai
- Description: Room13
- Level: First
- Dimensions: 12x6
Balcony porch lanai
- Description: Room11
- Level: First
- Dimensions: 26x6
Balcony porch lanai
- Description: Room12
- Level: First
- Dimensions: 27x8
Dining room
- Description: Room2
- Level: First
- Dimensions: 14x12
Kitchen
- Description: Room3
- Level: First
- Dimensions: 16x14
Laundry
- Description: Room8
- Level: First
- Dimensions: 9x7
Living room
- Description: Room9
- Level: First
- Dimensions: 24x12
Living room
- Description: Room1
- Level: First
- Dimensions: 21x16
Loft
- Description: Room7
- Level: Second
- Dimensions: 8x7
Heating
- Central
Cooling
- Central Air, Wall/Window Unit(s)
Appliances
- Included: Microwave, Range, Refrigerator
- Laundry: Inside, Laundry Room
Features
- Ceiling Fan(s), Crown Molding, Walk-In Closet(s), In-Law Floorplan
- Flooring: Carpet, Porcelain Tile, Hardwood
- Doors: French Doors
- Windows: Skylight(s), Window Treatments
- Basement: Crawl Space
- Has fireplace: Yes
- Fireplace features: Living Room, Wood Burning
Interior area
- Total structure area: 4,974
- Total interior livable area: 3,312 sqft
Property
Parking
- Total spaces: 2
- Parking features: Garage Door Opener
- Garage spaces: 2
- Details: Garage Dimensions: 23X23
Features
- Levels: Two
- Stories: 2
- Patio & porch: Covered, Deck, Porch, Screened, Side Porch, Wrap Around
- Fencing: Wood
Lot
- Size: 5 Acres
- Features: In County, Landscaped, Zoned for Horses
- Residential vegetation: Mature Landscaping, Oak Trees
Details
- Additional structures: Barn(s), Guest House
- Parcel number: 271929300022H0000
- Zoning: A-1
- Special conditions: None
Construction
Type & style
- Home type: SingleFamily
- Property subtype: Single Family Residence
Materials
- Brick, HardiPlank Type, Wood Frame
- Foundation: Crawlspace
- Roof: Shingle
Condition
- New construction: No
- Year built: 1990
Utilities & green energy
- Sewer: Septic Tank
- Water: Well
- Utilities for property: Cable Connected, Electricity Connected
Community & HOA
Community
- Pet fee: $0 monthly
HOA
- Has HOA: No
Location
- Region: Sanford
Financial & listing details
- Price per square foot: $231/sqft
- Tax assessed value: $688,906
- Annual tax amount: $305
- Date on market: 5/4/2024
- Cumulative days on market: 261 days
- Listing terms: Cash,Conventional
- Ownership: Fee Simple
- Total actual rent: 0
- Electric utility on property: Yes
- Road surface type: Paved
Price history
| Date | Event | Price |
|---|---|---|
| 2/28/2025 | Sold | $765,000-4.4%$231/sqft |
Source:  Stellar MLS #O6202230 Report a problem Stellar MLS #O6202230 Report a problem | ||
| 1/21/2025 | Pending sale | $799,900$242/sqft |
Source: Stellar MLS #O6202230 Report a problem | ||
| 1/17/2025 | Price change | $799,900-11.1%$242/sqft |
Source: Stellar MLS #O6202230 Report a problem | ||
| 9/15/2024 | Price change | $899,900-5.3%$272/sqft |
Source: Stellar MLS #O6202230 Report a problem | ||
| 6/20/2024 | Price change | $949,900-4.5%$287/sqft |
Source: Stellar MLS #O6202230 Report a problem | ||
| 5/4/2024 | Listed for sale | $995,000$300/sqft |
Source: Stellar MLS #O6202230 Report a problem | ||
Public tax history
| Year | Property taxes | Tax assessment |
|---|---|---|
| 2025 | $305 | $310,565 +2.9% |
| 2024 | -- | $301,812 +3% |
| 2023 | -- | $293,021 +3% |
| 2022 | -- | $284,486 +3% |
| 2021 | $240 -92.6% | $276,200 +1.4% |
| 2020 | $3,227 +1.1% | $272,387 +2.3% |
| 2019 | $3,192 +93.3% | $266,263 +1.9% |
| 2018 | $1,652 -43.5% | $261,298 +2.1% |
| 2017 | $2,925 -7% | $255,924 +1.4% |
| 2016 | $3,145 -1.5% | $252,415 +1.4% |
| 2015 | $3,193 | $248,918 +0.8% |
| 2014 | $3,193 +4.4% | $246,942 +1.5% |
| 2013 | $3,059 +7.2% | $243,293 +1.7% |
| 2012 | $2,853 +2.6% | $239,226 +3% |
| 2011 | $2,781 +0.8% | $232,258 +1.5% |
| 2010 | $2,759 +4.2% | $228,826 +2.7% |
| 2009 | $2,648 +3.4% | $222,810 +0.1% |
| 2008 | $2,562 -9.2% | $222,587 +3% |
| 2007 | $2,822 -5.8% | $216,104 +2.5% |
| 2006 | $2,995 +1.7% | $210,833 +3% |
| 2005 | $2,944 +0.3% | $204,692 +3% |
| 2004 | $2,936 +0.7% | $198,730 +1.9% |
| 2003 | $2,915 +1.1% | $195,025 +2.4% |
| 2002 | $2,883 | $190,454 |
Find assessor info on the county website
Neighborhood: 32771
Nearby homes
- $634,5004 bd2 ba2.1k sqft8110 Via Bonita, Sanford, FL 32771Off Market
- $542,0003 bd2 ba1.9k sqft8130 Via Bonita, Sanford, FL 32771Off Market
- $136,0007.5 AcresLake Ross, SANFORD, FL 32771Off Market
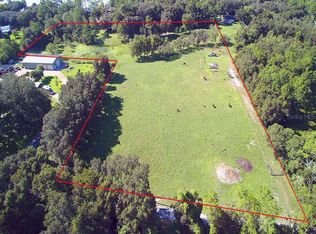
- $1,167,3004 bd4 ba3.7k sqft8190 Lake Ross Ln, Sanford, FL 32771Off Market

- $434,1004 bd2 ba2.1k sqft8030 Via Bonita, Sanford, FL 32771Off Market
- $870,0004 bd2 ba2.7k sqft8125 Lake Ross Ln, Sanford, FL 32771Sold
- $778,5005 bd4 ba3.4k sqft8201 Lake Ross Ln, Sanford, FL 32771Off Market
- $385,6003 bd2 ba1.3k sqft8020 Via Bonita, Sanford, FL 32771Off Market
Nearby schools
GreatSchools rating
- 9/10Wilson Elementary SchoolGrades: PK-5Distance: 2.4 mi
- 6/10Markham Woods Middle SchoolGrades: 6-8Distance: 1.8 mi
- 5/10Seminole High SchoolGrades: 9-12Distance: 7.3 mi
Schools provided by the listing agent
- Middle: Markham Woods Middle
- High: Seminole High
Source: Stellar MLS. This data may not be complete. We recommend contacting the local school district to confirm school assignments for this home.
Get a cash offer in 3 minutes
Find out how much your home could sell for in as little as 3 minutes with a no-obligation cash offer.
Estimated market value
$972,300
Get a cash offer in 3 minutes
Find out how much your home could sell for in as little as 3 minutes with a no-obligation cash offer.
Estimated market value
$972,300
- Florida
- Seminole County
- Sanford
- 32771
- 8191 LAKE ROSS LN
Nearby cities
Nearby zip codes
Other Sanford Topics
