Skip main navigation
Sold for $1,462,500
  • $1,462,500

    8191 S Homesteader Drive, Morrison, CO 80465

    4beds
    4,930sqft
    Single Family Residence
    Built in 2023
    2.3 Acres Lot
    $1,444,200 Zestimate®
    $297/sqft
    $7,815 Estimated rent

    Home value

    $1,444,200

    $1.36M - $1.53M

    $7,815/mo

    Zestimate® history
    Loading
    Loading...

    Owner options

    List your home for rent

    $7,815/mo

    Rent Zestimate®

    Find your next renter with Zillow Rental Manager. Plus, with online applications, you can quickly screen prospective tenants – for free.

    Learn more

    $7,815/mo

    Rent Zestimate®

    Refinance and save

    $6,805/mo

    Est. payment

    Refinancing to a lower rate could help reduce your monthly payments and save thousands over the life of the loan.

    See today's rates

    $6,805/mo

    Est. payment

    Explore your selling options

    Work with a Zillow partner agent

    Leverage their expertise and Zillow's premium Showcase listings to get your home seen by more buyers.

    Get started

    List with your own agent

    Get your home in front of millions of buyers by listing it on Zillow.

    Learn how to do it

    Sell it yourself

    Take full control of how buyers see your home on Zillow by listing For Sale by Owner (FSBO).

    List your home

    What's special

    Walk-in pantrySoaring vaulted ceilingsAdditional bedrooms and bathroomsAbundant cabinetryHigh-end appliancesExposed beamsNewly built timber-frame retreat
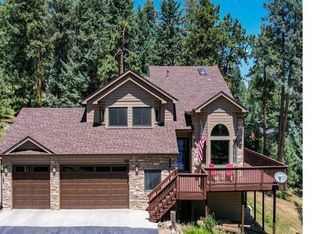
    Tucked into the quiet foothills of Morrison, this newly built timber-frame retreat offers a rare blend of craftsmanship, space, and natural beauty. Set on 2.3 private acres, the home is defined by soaring vaulted ceilings, exposed beams, and expansive windows that flood the interiors with light while framing the surrounding landscape. With nearly 5,000 square feet of living space, the layout balances open gathering areas with private retreats, creating a home that feels both impressive and inviting. At the center of the home, the kitchen is both striking, highly functional and designed to anchor everyday living and entertaining. It features high-end appliances, a large center island with seating, abundant cabinetry, and a walk-in pantry, all seamlessly connected to the main living and dining areas. Whether hosting a crowd or enjoying a quiet night in, the space flows effortlessly and keeps you connected to the heart of the home. The primary suite offers a peaceful escape with spa-inspired finishes and tranquil views, while additional bedrooms and bathrooms provide flexibility for family, guests, or work-from-home needs. A finished lower level adds valuable living space ideal for recreation, media, or extended stays, with direct outdoor access supporting an active mountain lifestyle. Outdoor living is woven into every aspect of the design. A wraparound deck with covered timber-frame areas invites year-round enjoyment. Despite its private setting, the home is just minutes from Red Rocks Amphitheater, Denver Mountain Parks, and miles of hiking and biking trails, offering an exceptional balance of seclusion, convenience, and true Colorado living.

    Zillow last checked:

    Listing updated:

    Listed by:

    Sarah Phillips 303-808-0518 sarah.phillips@compass.com,

    Compass - Denver

    Bought with:

    Josh Vought, 100097831

    Fathom Realty Colorado LLC

    Source: REcolorado as distributed by MLS GRID,MLS#: 4464473MLS Logo

    Facts & features

    Interior

    Bedrooms & bathrooms
    • Bedrooms: 4
    • Bathrooms: 4
    • Full bathrooms: 1
    • 3/4 bathrooms: 2
    • 1/2 bathrooms: 1
    • Main level bathrooms: 2
    • Main level bedrooms: 1
    Bedroom
    • Level: Upper
    Bedroom
    • Level: Upper
    Bedroom
    • Features: Primary Suite
    • Level: Main
    Bedroom
    • Level: Basement
    Bathroom
    • Level: Upper
    Bathroom
    • Features: Primary Suite
    • Level: Main
    Bathroom
    • Level: Main
    Bathroom
    • Level: Basement
    Bonus room
    • Level: Basement
    Dining room
    • Level: Main
    Kitchen
    • Level: Main
    Laundry
    • Level: Main
    Living room
    • Level: Main
    Loft
    • Level: Upper
    Heating
    • Forced Air
    Cooling
    • Central Air
    Appliances
    • Included: Cooktop, Dishwasher, Dryer, Microwave, Oven, Range, Refrigerator, Washer
    • Laundry: In Unit
    Features
    • Ceiling Fan(s), Five Piece Bath, High Ceilings, High Speed Internet, Kitchen Island, Open Floorplan, Pantry, Primary Suite, Quartz Counters, Smoke Free, Vaulted Ceiling(s), Walk-In Closet(s)
    • Flooring: Carpet, Vinyl, Wood
    • Windows: Double Pane Windows
    • Basement: Finished,Full,Interior Entry
    • Number of fireplaces: 1
    • Fireplace features: Family Room, Living Room
    Interior area
    • Total structure area: 4,930
    • Total interior livable area: 4,930 sqft
    • Finished area above ground: 2,900
    • Finished area below ground: 2,030

    Property

    Parking
    • Total spaces: 3
    • Parking features: Asphalt, Oversized
    • Garage spaces: 3
    Features
    • Levels: Two
    • Stories: 2
    • Patio & porch: Covered, Deck, Front Porch, Wrap Around
    • Exterior features: Lighting, Private Yard, Rain Gutters
    • Fencing: None
    • Has view: Yes
    • View description: Mountain(s)
    Lot
    • Size: 2.3 Acres
    • Features: Mountainous, Open Space, Secluded
    Details
    • Parcel number: 510149
    • Special conditions: Standard

    Construction

    Type & style
    • Home type: SingleFamily
    • Architectural style: Mountain Contemporary
    • Property subtype: Single Family Residence
    Materials
    • Frame, Wood Siding
    Condition
    • Updated/Remodeled
    • Year built: 2023

    Utilities & green energy

    • Water: Well
    • Utilities for property: Electricity Connected, Internet Access (Wired), Natural Gas Connected, Phone Available

    Community & HOA

    Community
    • Security: Carbon Monoxide Detector(s), Smoke Detector(s)
    • Subdivision: Homestead
    HOA
    • Has HOA: No
    Location
    • Region: Morrison

    Financial & listing details

    • Price per square foot: $297/sqft
    • Annual tax amount: $5,914
    • Date on market: 1/9/2026
    • Listing terms: Cash,Conventional,VA Loan
    • Exclusions: Seller's Personal Property
    • Ownership: Individual
    • Electric utility on property: Yes
    • Road surface type: Paved

    Price history

    DateEventPrice
    2/17/2026Sold$1,462,500-2.5%$297/sqft
    Source: REcolorado as distributed by MLS GRID #4464473 Report a problem
    1/16/2026Pending sale$1,500,000$304/sqft
    Source: REcolorado as distributed by MLS GRID #4464473 Report a problem
    1/9/2026Listed for sale$1,500,000+512.2%$304/sqft
    Source: REcolorado as distributed by MLS GRID #4464473 Report a problem
    2/12/2021Listing removed--
    Source: Keller Williams Report a problem
    1/5/2021Listed for sale$245,000$50/sqft
    Source: Keller Williams #9540299 Report a problem
    11/19/2020Pending sale$245,000$50/sqft
    Source: Keller Williams Foothills Realty #9540299 Report a problem
    5/21/2020Listed for sale$245,000$50/sqft
    Source: Keller Williams Foothills Realty #9540299 Report a problem
    4/14/2020Listing removed$245,000$50/sqft
    Source: Humble Tree Realty #4844422 Report a problem
    4/19/2019Price change$245,000+15.3%$50/sqft
    Source: Humble Tree Realty #4844422 Report a problem
    4/13/2019Listed for sale$212,500$43/sqft
    Source: Humble Tree Realty #4844422 Report a problem

    Public tax history

    Tax history is unavailable.

    Neighborhood: 80465

    Nearby schools

    GreatSchools rating
    Schools provided by the listing agent
    • Elementary: Marshdale
    • Middle: West Jefferson
    • High: Conifer
    • District: Jefferson County R-1

    Source: REcolorado as distributed by MLS GRID. This data may not be complete. We recommend contacting the local school district to confirm school assignments for this home.

    Get a cash offer in 3 minutes
    Find out how much your home could sell for in as little as 3 minutes with a no-obligation cash offer.
    Estimated market value
    $1,444,200
    Get a cash offer in 3 minutes
    Find out how much your home could sell for in as little as 3 minutes with a no-obligation cash offer.
    Estimated market value
    $1,444,200