Skip main navigation
Closed
  • $459,400

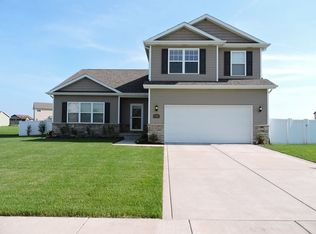
    8191 W 171st Pl, Lowell, IN 46356

    3beds
    2,843sqft
    Single Family Residence
    Built in 2010
    0.27 Acres Lot
    $459,400 Zestimate®
    $162/sqft
    $3,005 Estimated rent

    Home value

    $459,400

    $418,000 - $505,000

    $3,005/mo

    Zestimate® history
    Loading
    Loading...

    Owner options

    List your home for rent

    $3,005/mo

    Rent Zestimate®

    Find your next renter with Zillow Rental Manager. Plus, with online applications, you can quickly screen prospective tenants – for free.

    Learn more

    $3,005/mo

    Rent Zestimate®

    Refinance and save

    $2,849/mo

    Est. payment

    Refinancing to a lower rate could help reduce your monthly payments and save thousands over the life of the loan.

    See today's rates

    $2,849/mo

    Est. payment

    Explore your selling options

    Work with a Zillow partner agent

    Leverage their expertise and Zillow's premium Showcase listings to get your home seen by more buyers.

    Get started

    List with your own agent

    Get your home in front of millions of buyers by listing it on Zillow.

    Learn how to do it

    Sell it yourself

    Take full control of how buyers see your home on Zillow by listing For Sale by Owner (FSBO).

    List your home

    What's special

    Beautiful 3 bedroom, 3.5 bathroom home located in desirable Heritage Falls subdivision. Ready to move in home has a multi level plan that makes room for everyone! Main floor features a beautiful kitchen with espresso finish cabinets, stainless steel appliances that stay, a spacious dining area, main bedroom with ensuite, easy access powder room and formal living room with vaulted ceilings. The upper level with two more bedrooms, each with their own walk-in closet, has another full bathroom. On the lower level you will find a huge family room, full bath, room for an optional 4th bedroom, and access to the finished basement. Other features of this better than new construction home are a new vinyl shed, installed PVC fence, back up sump pump, maturing trees, fire pit and garden, sliding doors from the kitchen to the spacious deck, and newer paint throughout. Schedule your appointment to see this turn key property before its too late!

    This property is off market, which means it's not currently listed for sale or rent on Zillow. This may be different from what's available on other websites or public sources.

    Zillow last checked:

    Listing updated:

    Listed by:

    Tricia Smith,

    Generic Office

    Bought with:

    John Reiser, RB14044969

    Better Homes and Gardens Real

    Source: NIRA as distributed by MLS GRID,MLS#: 373521MLS Logo

    Facts & features

    Interior

    Bedrooms & bathrooms
    • Bedrooms: 3
    • Bathrooms: 4
    • Full bathrooms: 2
    • 3/4 bathrooms: 1
    • 1/2 bathrooms: 1
    Rooms
    • Room types: Bathroom, Bedroom 2, Bedroom 3, Bonus Room, Dining Room, Kitchen, Laundry, Living Room, Primary Bedroom
    Primary bedroom
    • Area: 270
    • Dimensions: 18 x 15
    Bedroom 2
    • Area: 156
    • Dimensions: 13 x 12
    Bedroom 3
    • Area: 132
    • Dimensions: 12 x 11
    Bathroom
    • Description: Full
    Bathroom
    • Description: 1/2
    Bathroom
    • Description: 3/4
    Bathroom
    • Description: Full
    Bonus room
    • Area: 450
    • Dimensions: 30 x 15
    Kitchen
    • Area: 150
    • Dimensions: 15 x 10
    Laundry
    • Dimensions: 10 x 5
    Living room
    • Area: 247.5
    • Dimensions: 15 x 16.5
    Heating
    • Forced Air, Natural Gas
    Appliances
    • Included: Built-In Gas Range, Dishwasher, Dryer, Microwave, Refrigerator, Washer
    • Laundry: Main Level
    Features
    • Cathedral Ceiling(s), Primary Downstairs, Vaulted Ceiling(s)
    • Basement: Crawl Space,Daylight,Sump Pump
    • Has fireplace: No
    Interior area
    • Total structure area: 2,843
    • Total interior livable area: 2,843 sqft
    • Finished area above ground: 1,795

    Property

    Parking
    • Total spaces: 2
    • Parking features: Attached, Garage Door Opener, Heated Garage
    • Attached garage spaces: 2
    Features
    • Levels: Quad-Level
    • Patio & porch: Deck, Patio
    • Fencing: Fenced
    Lot
    • Size: 0.27 Acres
    • Dimensions: 133 x 62
    • Features: Landscaped, Paved
    Details
    • Parcel number: 451915427001000038

    Construction

    Type & style
    • Home type: SingleFamily
    • Property subtype: Single Family Residence
    Condition
    • New construction: No
    • Year built: 2010

    Utilities & green energy

    • Water: Public
    • Utilities for property: Cable Available

    Community & HOA

    Community
    • Features: Sidewalks
    • Subdivision: Heritage Falls Ph 01
    HOA
    • Has HOA: Yes
    • HOA fee: $250 monthly
    • HOA name: na
    Location
    • Region: Lowell

    Financial & listing details

    • Price per square foot: $162/sqft
    • Annual tax amount: $2,800
    • Date on market: 12/14/2022
    • Listing agreement: Exclusive Right To Sell
    • Listing terms: Cash,Conventional,FHA,VA Loan
    • Road surface type: Paved

    Price history

    DateEventPrice
    9/28/2015Sold$237,500$84/sqft
    Source: NIRA as distributed by MLS GRID #373521 Report a problem

    Public tax history

    Tax history is unavailable.

    Neighborhood: 46356

    Nearby schools

    GreatSchools rating
    Get a cash offer in 3 minutes
    Find out how much your home could sell for in as little as 3 minutes with a no-obligation cash offer.
    Estimated market value
    $459,400
    Get a cash offer in 3 minutes
    Find out how much your home could sell for in as little as 3 minutes with a no-obligation cash offer.
    Estimated market value
    $459,400