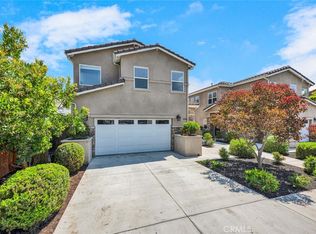
Nestled in an exclusive small enclave of just three newly built detached homes, 8192 18th Street offers luxury living, just steps from Westminster's Liberty Park This stunning 4 bedroom, 3 bathroom residence (including one downstairs bedroom, currently an office and bath) and spans 2,105 square feet and features a finished 2-car plus a full 2-car driveway. Sophisticated architectural details and expert craftsmanship is evident throughout this beautiful home with its open concept floorplan, high ceilings, an abundance of natural light, central A/C, and upscale finishes including wood laminate and designer tile flooring, dual pane windows, LED recessed lighting, ceiling fans, quartz countertops, self-closing cabinetry, raised panel interior doors, and striking light fixtures. hand-crafted wood and wrought iron staircase railings, and a chef's dream kitchen complete with center island with seating, subway tile backsplash, and stainless appliances. The open layout seamlessly connects the kitchen to the living and dining areas, creating a harmonious flow that's ideal for both entertaining and everyday living. A French door opens to the wrap-around patio, ideal for outdoor dining and barbecues. Upstairs there is a loft with with a desk niche and a cat walk with wrought iron railing that connects all the rooms and is open to the living room below. with the wrought iron railing. The luxurious primary suite features a large walk-in closet and a spa-style bathroom with dual sinks, privacy toilet, a jetted soaking tub, and separate walk-in shower with frameless glass surround. 2 additional bedrooms with mirrored closets, a guest bath with tub/shower combo, and an oversized laundry room with utility sink complete the upper level. It boasts lovely curb appeal with stacked stone siding, tile roof, concrete planters with beautiful foliage, and beautiful walkway through the common area. Though classified as a detached condo, this home is truly a luxurious, highly desired single family home offering refined, turnkey living close to shopping, dining, schools, parks, and the heart of Little Saigon.
Sold for $1,130,000
Zillow last checked:
Listing updated:
Bought with:
Claudia Negrete, DRE #01214489
Real Broker
Source: CRMLS,MLS#: OC25175516 Originating MLS: California Regional MLS
Originating MLS: California Regional MLSPrice history
| Date | Event | Price |
|---|---|---|
| 10/31/2025 | Sold | $1,130,000+584.8%$537/sqft |
Source:  CRMLS #OC25175516 Report a problem CRMLS #OC25175516 Report a problem | ||
| 3/15/2019 | Listing removed | $3,350$2/sqft |
Source: Capital Management Realty, Inc #OC19016529 Report a problem | ||
| 1/23/2019 | Price change | $3,350+4.7%$2/sqft |
Source: Capital Management Realty, Inc #OC19016529 Report a problem | ||
| 1/3/2019 | Price change | $3,200-8.6%$2/sqft |
Source: Capital Management Realty, Inc #OC18281528 Report a problem | ||
| 11/29/2018 | Listed for rent | $3,500$2/sqft |
Source: Capital Management Realty, Inc #OC18281528 Report a problem | ||
| 7/4/2014 | Listing removed | -- |
Source: Auction.com Report a problem | ||
| 7/2/2014 | Price change | $165,000-44.1%$78/sqft |
Source: Auction.com Report a problem | ||
| 6/19/2014 | Listed for sale | -- |
Source: Auction.com Report a problem | ||
| 5/10/2014 | Listing removed | $295,000$140/sqft |
Source: Homeland Realty #PW14041069 Report a problem | ||
| 2/28/2014 | Pending sale | $295,000$140/sqft |
Source: Homeland Realty #PW14041069 Report a problem | ||
| 2/28/2014 | Price change | $295,000+34.1%$140/sqft |
Source: Homeland Realty #PW14041069 Report a problem | ||
| 12/21/2013 | Listed for sale | $220,000+37.5%$105/sqft |
Source: Hai Pham #PW13250533 Report a problem | ||
| 12/7/2012 | Listing removed | $160,000$76/sqft |
Source: Ascension Realty & Investments #P827330 Report a problem | ||
| 7/3/2012 | Listed for sale | $160,000$76/sqft |
Source: Ascension Realty & Investments #P827330 Report a problem | ||
| 5/26/2012 | Listing removed | $160,000$76/sqft |
Source: Novastar Real Estate #P823011 Report a problem | ||
| 5/24/2012 | Listed for sale | $160,000-50%$76/sqft |
Source: Novastar Real Estate #P823011 Report a problem | ||
| 12/29/2011 | Listing removed | $320,000$152/sqft |
Source: Realty Savers, Inc. #P806105 Report a problem | ||
| 12/16/2011 | Listed for sale | $320,000$152/sqft |
Source: Realty Savers, Inc. #P806105 Report a problem | ||


Get pre-qualified for a loan
At Zillow Home Loans, we can pre-qualify you in as little as 5 minutes with no impact to your credit score.An equal housing lender. NMLS #10287.
