ASSUMABLE MORTGAGE OF 2.750% IF YOU QUALIFY! PRICED BELOW MARKET VALUE: SELLER WILL ASSIST BUYER IN CLOSING!! Welcome to 8192 Ivy Stark Blvd, a beautifully upgraded Egret 1 model by Biscayne Homes, located in the sought-after Robin’s Cove subdivision within the iconic Epperson Lagoon community of Wesley Chapel, FL. Built in 2021 and offering 2,497 square feet of luxurious living space, this stunning home features 3 spacious bedrooms, 2.5 bathrooms, and a 3-car garage to safely house your vehicles from Florida’s elements. Inside, you’ll find elegant tile floors, shaker-style cabinetry, tray ceilings, a gourmet kitchen with a propane stove, and propane access on the patio for a future outdoor grill. Additional upgrades include a whole-house water filtration system and a serene rain shower in the primary suite. This home has never flooded or lost power during recent hurricanes, offering peace of mind and comfort year-round. As a resident, you’ll enjoy exclusive access to Epperson’s 7.5-acre Crystal Lagoon—a one-of-a-kind aquatic paradise with crystal-clear waters, sandy beaches, a swim-up bar, water slides, paddleboarding, kayaking, and a floating obstacle course. The Hub brings the community together with events like yoga classes, outdoor movies, concerts, and seasonal celebrations, while Eagle Park at King Lake offers trails, a kayak launch, dog park, playground, fitness stations, and a clubhouse. You’ll also have access to the nearby Mirada Lagoon for even more water fun. The entire community is connected via golf cart-friendly paths, solar-powered streetlights, and miles of walking trails. Included in the HOA is ULTRAFi—lightning-fast 500/500 Mbps internet (upgradable to 1 Gig) and over 175 cable channels, making working from home or streaming seamless. Families benefit from top-rated schools, including the Kirkland Ranch Academy of Innovation across the street, specializing in STEM education. Everyday conveniences are within easy reach—Publix, Starbucks, and top shopping destinations like Tampa Premium Outlets and Shops at Wiregrass are minutes away. Located just 8 minutes from I-75, 18 minutes from BayCare Hospital, 45 minutes from downtown Tampa, MacDill AFB, and Tampa International Airport, and only an hour from award-winning Gulf beaches and 90 minutes from Orlando’s theme parks—this is truly Florida living at its finest. Don’t miss your opportunity to own a piece of paradise in Wesley Chapel’s premier lagoon community. Schedule your private tour today and discover life at Epperson. (CDD FEES ARE INCLUDED IN PROPERTY TAXES) Be sure to watch the walk through video, click on "Virtual Tour" to see the layout of the home.
Sold for $560,000
$560,000
8192 IVY STARK BOULEVARD, WESLEY CHAPEL, FL 33545
3beds
2,497sqft
Single Family Residence
Built in 2021
8,723 Square Feet Lot
$553,900 Zestimate®
$224/sqft
$2,943 Estimated rent
Home value
$553,900
$504,000 - $609,000
$2,943/mo
Zestimate® history
Owner options
List your home for rent
$2,943/mo
Rent Zestimate®
Find your next renter with Zillow Rental Manager. Plus, with online applications, you can quickly screen prospective tenants – for free.
$2,943/mo
Rent Zestimate®
Refinance and save
$3,959/mo
Est. payment
Refinancing to a lower rate could help reduce your monthly payments and save thousands over the life of the loan.
$3,959/mo
Est. payment
Explore your selling options
Work with a Zillow partner agent
Leverage their expertise and Zillow's premium Showcase listings to get your home seen by more buyers.
Get startedList with your own agent
Get your home in front of millions of buyers by listing it on Zillow.
Learn how to do itSell it yourself
Take full control of how buyers see your home on Zillow by listing For Sale by Owner (FSBO).
List your homeWhat's special
Water slidesShaker-style cabinetryPropane stoveLuxurious living spaceSwim-up barFloating obstacle courseGourmet kitchen
Zillow last checked:
Listing updated:
Listed by:
Lori West 813-744-4347,
RE/MAX MARKETING SPECIALISTS 352-686-0540
Bought with:
Geri Sanchez, 3439794
FRANK ALBERT REALTY
Source: Stellar MLS,MLS#: TB8388460 Originating MLS: West Pasco
Originating MLS: West Pasco
Facts & features
Interior
Bedrooms & bathrooms
- Bedrooms: 3
- Bathrooms: 3
- Full bathrooms: 2
- 1/2 bathrooms: 1
Primary bedroom
- Features: Walk-In Closet(s)
- Level: First
- Area: 225 Square Feet
- Dimensions: 15x15
Bedroom 2
- Features: Built-in Closet
- Level: First
- Area: 132 Square Feet
- Dimensions: 12x11
Bedroom 3
- Features: Built-in Closet
- Level: First
- Area: 132 Square Feet
- Dimensions: 12x11
Den
- Level: First
- Area: 165 Square Feet
- Dimensions: 15x11
Dining room
- Level: First
- Area: 168 Square Feet
- Dimensions: 14x12
Kitchen
- Level: First
- Area: 208 Square Feet
- Dimensions: 16x13
Living room
- Level: First
- Area: 416 Square Feet
- Dimensions: 26x16
Heating
- Central
Cooling
- Central Air
Appliances
- Included: Dishwasher, Disposal, Microwave, Range, Range Hood, Refrigerator
- Laundry: Laundry Room
Features
- Ceiling Fan(s), Tray Ceiling(s), Walk-In Closet(s)
- Flooring: Carpet, Ceramic Tile
- Doors: Sliding Doors
- Windows: Window Treatments, Hurricane Shutters
- Has fireplace: No
Interior area
- Total structure area: 3,434
- Total interior livable area: 2,497 sqft
Property
Parking
- Total spaces: 3
- Parking features: Golf Cart Garage
- Attached garage spaces: 3
Features
- Levels: One
- Stories: 1
- Exterior features: Irrigation System, Rain Gutters, Sidewalk
- Has view: Yes
- View description: Pond
- Has water view: Yes
- Water view: Pond
Lot
- Size: 8,723 Square Feet
Details
- Parcel number: 2625200010016000140
- Zoning: MPUD
- Special conditions: None
Construction
Type & style
- Home type: SingleFamily
- Architectural style: Contemporary
- Property subtype: Single Family Residence
Materials
- Block, Stucco
- Foundation: Slab
- Roof: Shingle
Condition
- New construction: No
- Year built: 2021
Details
- Builder model: Egret 1
- Builder name: Biscayne Homes LLC
Utilities & green energy
- Sewer: Public Sewer
- Water: Public
- Utilities for property: Cable Available, Electricity Connected, Natural Gas Available, Phone Available, Public, Sewer Connected, Water Connected
Community & HOA
Community
- Pet fee: $0 monthly
- Subdivision: EPPERSON NORTH VILLAGE D-1
HOA
- Has HOA: Yes
- HOA fee: $82 monthly
- HOA name: Breeze Home/ Manager - Colette
- HOA phone: 813-565-4663
Location
- Region: Wesley Chapel
Financial & listing details
- Price per square foot: $224/sqft
- Tax assessed value: $556,015
- Annual tax amount: $9,747
- Date on market: 5/21/2025
- Cumulative days on market: 348 days
- Listing terms: Cash,Conventional,FHA,VA Loan
- Ownership: Fee Simple
- Total actual rent: 0
- Electric utility on property: Yes
- Road surface type: Asphalt
Price history
| Date | Event | Price |
|---|---|---|
| 11/20/2025 | Sold | $560,000-0.9%$224/sqft |
Source:  Stellar MLS #TB8388460 Report a problem Stellar MLS #TB8388460 Report a problem | ||
| 10/20/2025 | Pending sale | $565,000$226/sqft |
Source: Stellar MLS #TB8388460 Report a problem | ||
| 10/7/2025 | Price change | $565,000-1.7%$226/sqft |
Source: Stellar MLS #TB8388460 Report a problem | ||
| 9/25/2025 | Price change | $575,000-2.5%$230/sqft |
Source: Stellar MLS #TB8388460 Report a problem | ||
| 8/27/2025 | Price change | $589,700+0.9%$236/sqft |
Source: Stellar MLS #TB8388460 Report a problem | ||
| 6/24/2025 | Price change | $584,700-1.6%$234/sqft |
Source: Stellar MLS #TB8388460 Report a problem | ||
| 6/13/2025 | Price change | $594,000-0.8%$238/sqft |
Source: Stellar MLS #TB8388460 Report a problem | ||
| 5/21/2025 | Listed for sale | $599,000-4.2%$240/sqft |
Source: Stellar MLS #TB8388460 Report a problem | ||
| 5/15/2025 | Listing removed | $625,000$250/sqft |
Source: Stellar MLS #TB8316128 Report a problem | ||
| 4/27/2025 | Price change | $625,000-2.3%$250/sqft |
Source: Stellar MLS #TB8316128 Report a problem | ||
| 4/12/2025 | Price change | $640,000-0.8%$256/sqft |
Source: Stellar MLS #TB8316128 Report a problem | ||
| 3/25/2025 | Price change | $645,000-0.8%$258/sqft |
Source: Stellar MLS #TB8316128 Report a problem | ||
| 11/12/2024 | Price change | $650,000-7.1%$260/sqft |
Source: Stellar MLS #TB8316128 Report a problem | ||
| 10/31/2024 | Listed for sale | $700,000+438.5%$280/sqft |
Source: Stellar MLS #TB8316128 Report a problem | ||
| 3/23/2021 | Sold | $130,000$52/sqft |
Source: Public Record Report a problem | ||
Public tax history
| Year | Property taxes | Tax assessment |
|---|---|---|
| 2024 | $9,748 +3.1% | $436,550 |
| 2023 | $9,451 +9.7% | $436,550 +6.3% |
| 2022 | $8,614 +141.8% | $410,576 +536.1% |
| 2021 | $3,563 +10.5% | $64,550 +10% |
| 2020 | $3,224 | $58,689 |
Find assessor info on the county website
Neighborhood: 33545
Nearby homes
- $661,300-- bd3 ba3k sqft8204 Ivy Stark Blvd, Wesley Chapel, FL 33545Off Market
- $670,0003 bd3 ba2.7k sqft8178 Ivy Stark Blvd, Wesley Chapel, FL 33545For Sale
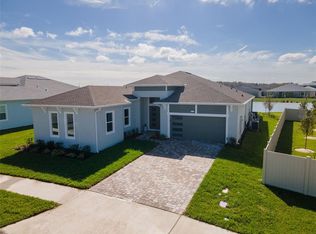
- $722,900-- bd3 ba2.5k sqft8385 Ivy Stark Blvd, Wesley Chapel, FL 33545Off Market
- $666,100-- bd3 ba2.3k sqft8465 Ivy Stark Blvd, Wesley Chapel, FL 33545Off Market
- $988,382-- bd5 ba4.9k sqft8648 Ivy Stark Blvd, Wesley Chapel, FL 33545Off Market
- $697,106-- bd3 ba3.4k sqft8453 Ivy Stark Blvd, Wesley Chapel, FL 33545Off Market
- $843,200-- bd4 ba3.7k sqft8218 Ivy Stark Blvd, Wesley Chapel, FL 33545Off Market
- $849,300-- bd4 ba3.2k sqft8726 Ivy Stark Blvd, Wesley Chapel, FL 33545Off Market
Nearby schools
GreatSchools rating
- 3/10Watergrass Elementary SchoolGrades: PK-5Distance: 1.3 mi
- 6/10Thomas E. Weightman Middle SchoolGrades: 6-8Distance: 2.5 mi
- 5/10Wesley Chapel High SchoolGrades: 9-12Distance: 2.6 mi
Schools provided by the listing agent
- Elementary: Wiregrass Elementary
- Middle: Thomas E Weightman Middle-PO
- High: Wesley Chapel High-PO
Source: Stellar MLS. This data may not be complete. We recommend contacting the local school district to confirm school assignments for this home.
Get a cash offer in 3 minutes
Find out how much your home could sell for in as little as 3 minutes with a no-obligation cash offer.
Estimated market value
$553,900
Get a cash offer in 3 minutes
Find out how much your home could sell for in as little as 3 minutes with a no-obligation cash offer.
Estimated market value
$553,900
- Florida
- Pasco County
- Wesley Chapel
- 33545
- 8192 IVY STARK BOULEVARD
Nearby cities
Nearby neighborhoods
Nearby zip codes
Other Wesley Chapel Topics
