Beautifully Updated Lakefront Home in Wilshire Lakes, Naples Welcome to this stunning FORMER MODEL home in the highly sought-after gated community of Wilshire Lakes. Thoughtfully updated and freshly painted throughout, this residence blends timeless elegance with modern comfort. A newly refreshed exterior and ALL NEW IMPACT WINDOWS— including floor-to-ceiling panes, transom windows, and stackable sliders — fill the home with natural light while providing seamless storm protection and peace of mind. Step inside to an open, split-bedroom floor plan featuring FOUR BEDROOMS and 3 full baths. The 4th bedroom has an en-suite bath, built-ins, and a walk-in closet, making it ideal as a home office or fourth bedroom. The formal living and dining rooms offer sophisticated spaces for entertaining, while the spacious family room impresses with soaring ceilings and expansive windows showcasing beautiful lake views. The chef’s kitchen is designed for both function and style, featuring wood cabinetry, granite countertops, a large island, stainless steel appliances, travertine backsplash, and a composite sink. An adjoining eat-in area overlooks the open-air travertine-paved pool deck, perfect for relaxing or hosting gatherings. The primary suite is a true retreat, offering sliders to the pool, a large walk-in closet with custom built-ins, and a luxurious bath. Additional highlights include three full bathrooms, crown molding, designer light fixtures, tile and carpet flooring, a newer A/C system (2019), a newer hot water heater (2022), Roof (2015), and windows (2024). The stunning amenities include 2 clubhouses with resort style pools, fitness center, and tennis courts.This home is located in a TOP RATED SCHOOL DISTRICT offering an outstanding foundation for your children's education. Enjoy the tranquil lakefront setting and the comfort of living minutes from shopping, dining, I-75, RSW Airport, and Southwest Florida’s world-renowned beaches. Experience the perfect combination of refined style, comfort, and location in this beautifully updated Wilshire Lakes home.
Sold for $1,150,000
$1,150,000
8192 Lowbank DR, NAPLES, FL 34109
4beds
2,880sqft
Single Family Residence
Built in 1992
0.28 Acres Lot
$1,149,500 Zestimate®
$399/sqft
$5,770 Estimated rent
Home value
$1,149,500
$1.03M - $1.28M
$5,770/mo
Zestimate® history
Owner options
List your home for rent
$5,770/mo
Rent Zestimate®
Find your next renter with Zillow Rental Manager. Plus, with online applications, you can quickly screen prospective tenants – for free.
$5,770/mo
Rent Zestimate®
Refinance and save
$10,080/mo
Est. payment
Refinancing to a lower rate could help reduce your monthly payments and save thousands over the life of the loan.
$10,080/mo
Est. payment
Explore your selling options
Work with a Zillow partner agent
Leverage their expertise and Zillow's premium Showcase listings to get your home seen by more buyers.
Get startedList with your own agent
Get your home in front of millions of buyers by listing it on Zillow.
Learn how to do itSell it yourself
Take full control of how buyers see your home on Zillow by listing For Sale by Owner (FSBO).
List your homeWhat's special
Large islandFour bedroomsGranite countertopsNewly refreshed exteriorFloor-to-ceiling panesSpacious family roomOpen-air travertine-paved pool deck
Zillow last checked:
Listing updated:
Listed by:
Nicole Costa 239-322-0476,
CoastalEdge Real Estate LLC
Bought with:
Nicole Costa
CoastalEdge Real Estate LLC
Source: SWFLMLS,MLS#: 225066427 Originating MLS: Naples
Originating MLS: NaplesFacts & features
Interior
Bedrooms & bathrooms
- Bedrooms: 4
- Bathrooms: 3
- Full bathrooms: 3
Rooms
- Room types: Den - Study, 4 Bed
Bedroom
- Features: Split Bedrooms, Two Master Suites
Dining room
- Features: Breakfast Bar, Breakfast Room, Eat-in Kitchen, Formal
Kitchen
- Features: Island
Heating
- Central
Cooling
- Central Air
Appliances
- Included: Electric Cooktop, Dishwasher, Disposal, Dryer, Microwave, Refrigerator/Freezer, Self Cleaning Oven, Oven, Washer
- Laundry: Washer/Dryer Hookup, Inside
Features
- Cathedral Ceiling(s), Coffered Ceiling(s), Fireplace, Foyer, French Doors, Tray Ceiling(s), Volume Ceiling, Walk-In Closet(s), Den - Study, Laundry in Residence
- Flooring: Carpet, Tile
- Doors: French Doors, Impact Resistant Doors
- Windows: Impact Resistant Windows
- Has fireplace: Yes
Interior area
- Total structure area: 3,353
- Total interior livable area: 2,880 sqft
Property
Parking
- Total spaces: 2
- Parking features: Circular Driveway, Driveway, Attached
- Attached garage spaces: 2
- Has uncovered spaces: Yes
Features
- Stories: 1
- Patio & porch: Deck
- Exterior features: Outdoor Kitchen
- Has private pool: Yes
- Pool features: Community, In Ground, Concrete, Custom Upgrades, Equipment Stays, Electric Heat
- Has spa: Yes
- Spa features: In Ground, Concrete, Equipment Stays, Heated, Bath
- Fencing: Fenced
- Has view: Yes
- View description: Lake
- Has water view: Yes
- Water view: Lake
- Waterfront features: Lake
- Frontage type: Lakefront
Lot
- Size: 0.28 Acres
- Features: Regular
Details
- Additional structures: Tennis Court(s), Outdoor Kitchen
- Parcel number: 82660004260
Construction
Type & style
- Home type: SingleFamily
- Architectural style: Ranch
- Property subtype: Single Family Residence
Materials
- Block, Stucco
- Foundation: Concrete Block
- Roof: Tile
Condition
- New construction: No
- Year built: 1992
Utilities & green energy
- Water: Central
Community & HOA
Community
- Features: Clubhouse, Pool, Fitness Center, Sidewalks, Tennis Court(s), Gated
- Security: Smoke Detector(s), Gated Community
- Subdivision: WILSHIRE LAKES
HOA
- Has HOA: Yes
- Amenities included: Clubhouse, Pool, Community Room, Fitness Center, Sidewalk, Tennis Court(s), Underground Utility
- HOA fee: $3,052 annually
Location
- Region: Naples
Financial & listing details
- Price per square foot: $399/sqft
- Tax assessed value: $946,290
- Annual tax amount: $9,106
- Date on market: 11/5/2025
- Lease term: Buyer Finance/Cash
- Road surface type: Paved
Price history
| Date | Event | Price |
|---|---|---|
| 6/10/2026 | Sold | $1,150,000-9.8%$399/sqft |
Source:  SWFLMLS #225066427 Report a problem SWFLMLS #225066427 Report a problem | ||
| 5/5/2026 | Pending sale | $1,275,000$443/sqft |
Source: SWFLMLS #225066427 Report a problem | ||
| 3/11/2026 | Price change | $1,275,000-7.6%$443/sqft |
Source: SWFLMLS #225066427 Report a problem | ||
| 1/27/2026 | Price change | $1,380,000-7.7%$479/sqft |
Source: SWFLMLS #225066427 Report a problem | ||
| 1/9/2026 | Price change | $1,495,000-6.3%$519/sqft |
Source: SWFLMLS #225066427 Report a problem | ||
| 11/5/2025 | Listed for sale | $1,595,000+27.6%$554/sqft |
Source: SWFLMLS #225066427 Report a problem | ||
| 8/24/2023 | Sold | $1,250,000$434/sqft |
Source: SWFLMLS #223044490 Report a problem | ||
| 6/22/2023 | Pending sale | $1,250,000$434/sqft |
Source: SWFLMLS #223044490 Report a problem | ||
| 6/17/2023 | Listed for sale | $1,250,000+257.1%$434/sqft |
Source: SWFLMLS #223044490 Report a problem | ||
| 11/14/1997 | Sold | $350,000-2.8%$122/sqft |
Source: Public Record Report a problem | ||
| 8/24/1993 | Sold | $360,000$125/sqft |
Source: Public Record Report a problem | ||
Public tax history
| Year | Property taxes | Tax assessment |
|---|---|---|
| 2025 | $8,884 -2.4% | $946,290 -1.8% |
| 2024 | $9,106 +144% | $963,587 +129.7% |
| 2023 | $3,732 -3% | $419,445 +3% |
| 2022 | $3,849 -1.1% | $407,228 +3% |
| 2021 | $3,893 +2.5% | $395,367 +1.4% |
| 2020 | $3,799 +1.8% | $389,908 +2.3% |
| 2019 | $3,733 +2.8% | $381,142 +2.3% |
| 2018 | $3,631 -5.5% | $372,436 +2.1% |
| 2017 | $3,845 +1.6% | $364,776 +2.1% |
| 2016 | $3,786 +2.7% | $357,273 +0.7% |
| 2015 | $3,687 -0.8% | $354,789 +17.5% |
| 2014 | $3,715 +5.1% | $301,973 +1.8% |
| 2013 | $3,535 +0.7% | $296,771 +2% |
| 2012 | $3,510 +4% | $290,974 +3.5% |
| 2011 | $3,376 +6.6% | $281,043 +1.8% |
| 2010 | $3,169 +6.3% | $276,151 +3.2% |
| 2009 | $2,980 | $267,576 -15.7% |
| 2008 | $2,980 -9.4% | $317,259 +3% |
| 2007 | $3,289 -2.9% | $308,018 +2.5% |
| 2006 | $3,388 | $300,505 +3% |
| 2005 | $3,388 +2.4% | $291,752 +3% |
| 2004 | $3,309 -0.3% | $283,254 +1.9% |
| 2003 | $3,320 +1.3% | $277,973 +2.4% |
| 2002 | $3,278 -50.1% | $271,458 +1.6% |
| 2001 | $6,572 +101.9% | $267,183 |
| 2000 | $3,255 | -- |
Find assessor info on the county website
Neighborhood: 34109
Nearby homes
- $1,394,1004 bd4 ba3.3k sqft8196 Lowbank Dr, Naples, FL 34109Off Market

- $1,317,2004 bd3 ba2.7k sqft3937 Deep Passage Way, Naples, FL 34109Off Market
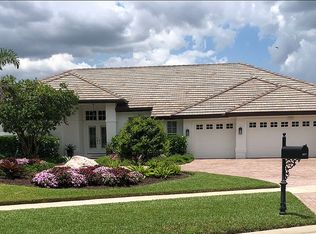
- $1,136,7004 bd3 ba3.2k sqft3941 Deep Passage Way, Naples, FL 34109Off Market
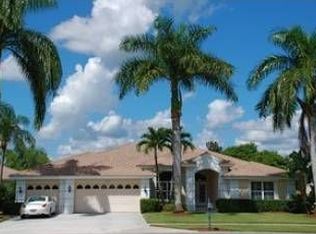
- $971,6003 bd3 ba2.3k sqft8200 Lowbank Dr, Naples, FL 34109Off Market
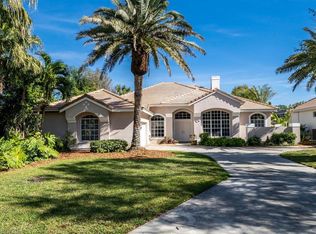
- $887,800-- bd-- ba2.7k sqft8191 Lowbank Dr, Naples, FL 34109Off Market
- $1,075,5004 bd3 ba2.6k sqft8195 Lowbank Dr, Naples, FL 34109Off Market
- $1,299,6004 bd3 ba3.5k sqft3945 Deep Passage Way, Naples, FL 34109Off Market
- $906,6004 bd3 ba2.6k sqft8204 Lowbank Dr, Naples, FL 34109Off Market
Nearby schools
GreatSchools rating
- 10/10Pelican Marsh Elementary SchoolGrades: PK-5Distance: 1.7 mi
- 10/10North Naples Middle SchoolGrades: 6-8Distance: 3.6 mi
- 6/10Aubrey Rogers High SchoolGrades: 9-12Distance: 4.5 mi
Schools provided by the listing agent
- Elementary: PELICAN MARSH ELEMENTARY
- Middle: NORTH NAPLES MIDDLE SCHOOL
- High: AUBREY ROGERS HIGH SCHOOL
Source: SWFLMLS. This data may not be complete. We recommend contacting the local school district to confirm school assignments for this home.


Get pre-qualified for a loan
At Zillow Home Loans, we can pre-qualify you in as little as 5 minutes with no impact to your credit score.An equal housing lender. NMLS #10287.
Sell for more on Zillow
Get a Zillow Showcase℠ listing at no additional cost and you could sell for .
$1,149,500
2% more
+$22,990
With Zillow Showcase(estimated)
$1,172,490
- Florida
- Collier County
- Naples
- 34109
- 8192 Lowbank DR
Nearby cities
Nearby neighborhoods
Nearby zip codes
Other Naples Topics
