COMING SOON!! RARE 5 Bed, 4.5 Bath, "Pulte Sciences Home!" Nearly 6,000 sqft of living area on a SEMI-PRIVATE LOT, backing to approx. 5 ACRES of SERENITY maintained by the HOA. This PREMIER HOME was "Fit and Finished" with CUTTING EDGE TECHNOLOGY and higher than industry standard construction materials & methods (See documents section for details). Greater density concrete, moisture resistant foundation, increased insulation, stronger load bearing floor system, galvanized steel interior walls, and more! Don't just think house "THINK FORTRESS"!! Once inside you'll find REAL OAK HW Floors on the entire main and upper levels. On the Main; A Corner Office for hobbies or telework, SEPARATE Formal Living & Dining Rooms so you won't have to sacrifice the love seat, expensive dining table, or priceless china hutch, and powder room for the guests! The SPACIOUS GOURMET KITCHEN comes complete with 42" Maple Cabinets, Granite Counters, Upgraded Appliance Package in Stainless Finish including Gas-Cooktop, Built-In Microwave, Side-by-side Frig w/Ice Maker, Double Wall Ovens, & Dishwasher. To the Rear you'll see the Extended Sunroom filled with natural light and perfect for kitchen overflow, parlor chairs, or growing household flowers and greenery. The adjacent family room is oversized, includes a Gas Fireplace w/mantle, and loaded with crown molding & additional trim to match! The upper level is MOST IMPRESSIVE at almost 2,000 sqft, much of which is dedicated to the Primary Bedroom! Double French Doors bear the entryway to a TRUE OWNER'S RETREAT! Step up from the main bedroom to a matching sitting room with yet another Gas Fireplace. The OWNER'S LUXURY BATH has a JETTED Soaking Tub and separate shower, ceramic flooring, and TWO CLOSETS! 3 King Size additional bedrooms make up the remainder of the floor along with 2 more Full Baths, and an ample laundry room. Heading down to the lower level you'll find a HUGE Rec Room (billiards table and dry bar convey), a 5th bedroom, yet another Full Bath, and large utility/storage room complete with workshop shelving. Just around to the rear of the home is a BEAUTIFUL Natural Flagstone Patio, conveniently covered by a no/low maintenance composite deck with lighted stairs and gutter system to keep the gathering area dry below, and a bult-in 4x10 tool shed color matched to the exterior house siding. No expense spared here! **Other improvements & maintenance include underground irrigation system, Newer Roof (4 yrs), Newer HVAC & Ductwork (3 yrs), Newer Water Heater, New GFCI Outlets in Kitchen, Power Washing, Some New Paint, Landscaping/Pruning** Close proximity to Army Base, VRE, Minutes from Interstate, and short drive to Springfield Mall and Kingstown 16 Movie Theatre, Shops, & Dining. Walking distance to the new Liberty Market and Laurel Hill Golf Club.
Sold for $1,165,000
$1,165,000
8192 Mistletoe Ln, Lorton, VA 22079
5beds
5,739sqft
Single Family Residence
Built in 2004
8,042 Square Feet Lot
$1,250,100 Zestimate®
$203/sqft
$5,152 Estimated rent
Home value
$1,250,100
$1.19M - $1.31M
$5,152/mo
Zestimate® history
Owner options
List your home for rent
$5,152/mo
Rent Zestimate®
Find your next renter with Zillow Rental Manager. Plus, with online applications, you can quickly screen prospective tenants – for free.
$5,152/mo
Rent Zestimate®
Refinance and save
$7,730/mo
Est. payment
Refinancing to a lower rate could help reduce your monthly payments and save thousands over the life of the loan.
$7,730/mo
Est. payment
Explore your selling options
Work with a Zillow partner agent
Leverage their expertise and Zillow's premium Showcase listings to get your home seen by more buyers.
Get startedList with your own agent
Get your home in front of millions of buyers by listing it on Zillow.
Learn how to do itSell it yourself
Take full control of how buyers see your home on Zillow by listing For Sale by Owner (FSBO).
List your homeWhat's special
Gas fireplaceSemi-private lotLow maintenance composite deckHuge rec roomLuxury bathStainless finishMoisture resistant foundation
Zillow last checked:
Listing updated:
Listed by:
Alphonso Arnold 703-946-6433,
Berkshire Hathaway HomeServices PenFed Realty
Bought with:
Karen Hall, 0225206136
@home real estate
Source: Bright MLS,MLS#: VAFX2143766
Facts & features
Interior
Bedrooms & bathrooms
- Bedrooms: 5
- Bathrooms: 5
- Full bathrooms: 4
- 1/2 bathrooms: 1
- Main level bathrooms: 1
Rooms
- Room types: Living Room, Dining Room, Primary Bedroom, Sitting Room, Bedroom 2, Bedroom 3, Bedroom 4, Bedroom 5, Kitchen, Family Room, Foyer, Sun/Florida Room, Laundry, Office, Recreation Room, Utility Room, Primary Bathroom, Full Bath, Half Bath
Basement
- Area: 2006
Heating
- Heat Pump, Zoned, Natural Gas
Cooling
- Central Air, Zoned, Electric
Appliances
- Included: Microwave, Down Draft, Dishwasher, Disposal, Dryer, Washer, Double Oven, Oven, Refrigerator, Ice Maker, Gas Water Heater
- Laundry: Has Laundry, Upper Level, Hookup, Laundry Room
Features
- Breakfast Area, Built-in Features, Ceiling Fan(s), Crown Molding, Open Floorplan, Family Room Off Kitchen, Formal/Separate Dining Room, Eat-in Kitchen, Kitchen - Gourmet, Kitchen Island, Kitchen - Table Space, Primary Bath(s), Recessed Lighting, Soaking Tub, Bathroom - Stall Shower, Bathroom - Tub Shower, Upgraded Countertops, Walk-In Closet(s), Bar, 2 Story Ceilings, 9'+ Ceilings, Dry Wall, Vaulted Ceiling(s), Metal Walls
- Flooring: Ceramic Tile, Carpet, Hardwood, Wood
- Doors: Double Entry, French Doors
- Windows: Double Pane Windows, Insulated Windows
- Basement: Full,Finished,Exterior Entry,Rear Entrance,Walk-Out Access,Workshop
- Number of fireplaces: 2
- Fireplace features: Double Sided, Gas/Propane, Mantel(s)
Interior area
- Total structure area: 6,018
- Total interior livable area: 5,739 sqft
- Finished area above ground: 4,012
- Finished area below ground: 1,727
Property
Parking
- Total spaces: 6
- Parking features: Garage Faces Front, Garage Door Opener, Inside Entrance, Asphalt, Attached, Driveway, On Street
- Attached garage spaces: 2
- Uncovered spaces: 4
- Details: Garage Sqft: 360
Accessibility
- Accessibility features: None
Features
- Levels: Three
- Stories: 3
- Patio & porch: Patio, Deck, Porch
- Exterior features: Rain Gutters, Sidewalks, Underground Lawn Sprinkler
- Pool features: None
- Spa features: Bath
Lot
- Size: 8,042 Square Feet
Details
- Additional structures: Above Grade, Below Grade
- Parcel number: 1072 08C 0055
- Zoning: 304
- Zoning description: PDH-4(RESIDENTIAL 4 DU/AC)
- Special conditions: Standard
Construction
Type & style
- Home type: SingleFamily
- Architectural style: Colonial
- Property subtype: Single Family Residence
Materials
- Brick, Blown-In Insulation, Batts Insulation, Vinyl Siding, Synthetic Stucco, Structural Insulated Panel System (SIPS), Spray Foam Insulation, CPVC/PVC, Concrete, Advanced Framing
- Foundation: Slab
- Roof: Architectural Shingle,Asphalt
Condition
- Excellent,Very Good,Good
- New construction: No
- Year built: 2004
- Major remodel year: 2020
Details
- Builder model: MONTEREY - ELEVATION 6
- Builder name: Pulte
Utilities & green energy
- Electric: 200+ Amp Service, Circuit Breakers
- Sewer: Public Sewer
- Water: Public
- Utilities for property: Underground Utilities, Fiber Optic, Broadband
Community & HOA
Community
- Security: Fire Sprinkler System
- Subdivision: Laurel Hill
HOA
- Has HOA: Yes
- Amenities included: Common Grounds, Clubhouse, Pool, Tennis Court(s), Tot Lots/Playground, Jogging Path
- Services included: Common Area Maintenance, Management, Reserve Funds
- HOA fee: $105 monthly
- HOA name: LAUREL HILL COMMUNITY ASSOCIATION
Location
- Region: Lorton
Financial & listing details
- Price per square foot: $203/sqft
- Tax assessed value: $1,028,590
- Annual tax amount: $11,607
- Date on market: 9/1/2023
- Listing agreement: Exclusive Right To Sell
- Listing terms: Cash,Conventional,FHA,VA Loan
- Inclusions: Pool Table, Dry Bar
- Ownership: Fee Simple
Price history
| Date | Event | Price |
|---|---|---|
| 9/22/2023 | Sold | $1,165,000+1.3%$203/sqft |
Source:  Bright MLS #VAFX2143766 Report a problem Bright MLS #VAFX2143766 Report a problem | ||
| 9/4/2023 | Pending sale | $1,150,000$200/sqft |
Source: Bright MLS #VAFX2143766 Report a problem | ||
| 9/1/2023 | Listed for sale | $1,150,000+54.1%$200/sqft |
Source: Bright MLS #VAFX2143766 Report a problem | ||
| 7/14/2008 | Sold | $746,430+12.4%$130/sqft |
Source: Public Record Report a problem | ||
| 10/5/2004 | Sold | $664,000$116/sqft |
Source: Public Record Report a problem | ||
Public tax history
| Year | Property taxes | Tax assessment |
|---|---|---|
| 2025 | $12,788 +9% | $1,106,270 +9.2% |
| 2024 | $11,736 +1.1% | $1,013,040 -1.5% |
| 2023 | $11,608 +14.1% | $1,028,590 +15.6% |
| 2022 | $10,171 | $889,490 +10.6% |
| 2021 | -- | $804,080 +1.8% |
| 2020 | $9,352 +1.3% | $790,190 +1.3% |
| 2019 | $9,235 +6.1% | $780,340 +6.1% |
| 2018 | $8,707 +1.9% | $735,740 |
| 2017 | $8,542 -2.1% | $735,740 -2.4% |
| 2016 | $8,729 +3.8% | $753,500 |
| 2015 | $8,409 +5.3% | $753,500 +5.1% |
| 2014 | $7,984 | $716,980 +1.4% |
| 2013 | -- | $707,210 +6.8% |
| 2012 | -- | $662,110 |
| 2011 | -- | $662,110 +10.6% |
| 2010 | -- | $598,610 -3.5% |
| 2009 | -- | $620,140 -16.9% |
| 2008 | -- | $746,430 -2.3% |
| 2007 | -- | $764,160 |
Find assessor info on the county website
Neighborhood: 22079
Nearby homes
- $1,190,4005 bd5 ba5k sqft8190 Mistletoe Ln, Lorton, VA 22079Off Market
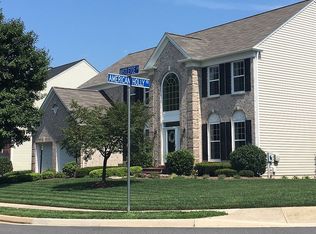
- $1,175,5004 bd4 ba3.6k sqft8120 American Holly Rd, Lorton, VA 22079Off Market
- $1,116,5005 bd5 ba3 sqft8193 Mistletoe Ln, Lorton, VA 22079Off Market
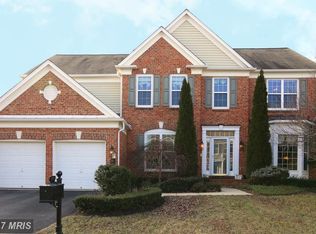
- $1,196,9006 bd5 ba6.1k sqft8195 Mistletoe Ln, Lorton, VA 22079Off Market
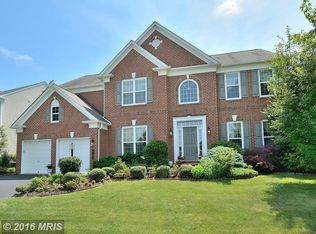
- $1,176,8004 bd4 ba3.7k sqft8124 American Holly Rd, Lorton, VA 22079Off Market
- $1,114,6006 bd4 ba3.1k sqft8118 American Holly Rd, Lorton, VA 22079Off Market
- $1,194,2005 bd5 ba4.8k sqft8198 Mistletoe Ln, Lorton, VA 22079Off Market
- $1,188,4006 bd6 ba3.6k sqft8197 Mistletoe Ln, Lorton, VA 22079Off Market
Nearby schools
GreatSchools rating
- 9/10Laurel Hill Elementary SchoolGrades: PK-6Distance: 0.3 mi
- 9/10South County Middle SchoolGrades: 7-8Distance: 0.7 mi
- 8/10South County High SchoolGrades: 9-12Distance: 0.6 mi
Schools provided by the listing agent
- Elementary: Laurel Hill
- Middle: South County
- High: South County
- District: Fairfax County Public Schools
Source: Bright MLS. This data may not be complete. We recommend contacting the local school district to confirm school assignments for this home.
Get a cash offer in 3 minutes
Find out how much your home could sell for in as little as 3 minutes with a no-obligation cash offer.
Estimated market value
$1,250,100
Get a cash offer in 3 minutes
Find out how much your home could sell for in as little as 3 minutes with a no-obligation cash offer.
Estimated market value
$1,250,100
- Virginia
- Fairfax County
- Springfield
- 22079
- 8192 Mistletoe Ln
