Skip main navigation
Sold
  • Price Unknown

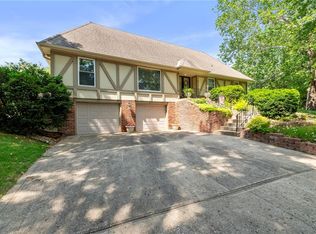
    8192 N Kirkwood Ave, Kansas City, MO 64151

    4beds
    3,344sqft
    Single Family Residence
    Built in 1971
    0.3 Acres Lot
    $470,100 Zestimate®
    $--/sqft
    $2,948 Estimated rent

    Home value

    $470,100

    $418,000 - $527,000

    $2,948/mo

    Zestimate® history
    Loading
    Loading...

    Owner options

    List your home for rent

    $2,948/mo

    Rent Zestimate®

    Find your next renter with Zillow Rental Manager. Plus, with online applications, you can quickly screen prospective tenants – for free.

    Learn more

    $2,948/mo

    Rent Zestimate®

    Refinance and save

    $675/mo

    Est. payment

    Refinancing to a lower rate could help reduce your monthly payments and save thousands over the life of the loan.

    See today's rates

    $675/mo

    Est. payment

    Explore your selling options

    Work with a Zillow partner agent

    Leverage their expertise and Zillow's premium Showcase listings to get your home seen by more buyers.

    Get started

    List with your own agent

    Get your home in front of millions of buyers by listing it on Zillow.

    Learn how to do it

    Sell it yourself

    Take full control of how buyers see your home on Zillow by listing For Sale by Owner (FSBO).

    List your home

    What's special

    Finished basementLarge deckCommunity poolWall of windowsBonus roomLarge pantryExpansive closet
    Elegant Lakeside Living in The Coves – A Home with Exquisite Views and Community Spirit Experience the epitome of lakeside luxury in this stunning 4-bedroom, 4-bath two-story home located in the desirable Coves subdivision. With over 3,400 square feet of living space, this home offers an expansive and thoughtfully designed interior that caters to both comfort and style. As you step inside, the entryway opens to the family room, featuring a wall of windows that frame breathtaking views of the lake. This inviting space also includes a large pantry and a convenient laundry/mudroom directly off the garage, setting the tone for a home that blends functionality with elegance. The transformation of a former bedroom into an expansive closet adjoining the primary suite exemplifies the home's tailored approach to modern living, providing ample space for wardrobe and storage. The family room, which opens onto a large deck, is the perfect place to relax and watch the swim team in action during the summer or to host memorable gatherings with a scenic backdrop. The finished basement adds versatility with a bonus room or non-conforming fifth bedroom, perfect for guests or as an additional entertainment area. Residents of The Coves enjoy exclusive access to a clubhouse perfect for social events, a community pool with a competitive swim team, and all the tranquility that lakeside living has to offer. Located close to a plethora of amenities, this home ensures you never have to go far to enjoy the best of what the area has to offer. Make 3,400 square feet of lakeside elegance your own and embrace a lifestyle of comfort and community in one of the most sought-after locations in the area. Visit today and see why this property is more than just a home—it’s a retreat for the senses and a perfect setting for making lasting memories.

    Zillow last checked:

    Listing updated:

    Listed by:

    Bob Henderson 816-848-4487,

    ReeceNichols-KCN

    Bought with:

    Kara McGraw, 2018022011

    ReeceNichols -The Village

    Source: Heartland MLS as distributed by MLS GRID,MLS#: 2542718MLS Logo

    Facts & features

    Interior

    Bedrooms & bathrooms
    • Bedrooms: 4
    • Bathrooms: 4
    • Full bathrooms: 4
    Primary bedroom
    • Features: All Carpet
    • Level: Second
    Bedroom 2
    • Features: All Carpet
    • Level: Second
    Bedroom 3
    • Features: All Carpet
    • Level: Main
    Bedroom 3
    • Level: Main
    Primary bathroom
    • Level: Second
    Bathroom 2
    • Level: Second
    Bathroom 4
    • Level: Lower
    Bathroom 4
    • Level: Lower
    Breakfast room
    • Level: Main
    Dining room
    • Level: Main
    Family room
    • Level: Main
    Kitchen
    • Level: Main
    Sitting room
    • Level: Main
    Heating
    • Natural Gas, Zoned
    Cooling
    • Electric, Zoned
    Appliances
    • Included: Cooktop, Dishwasher, Disposal
    • Laundry: Laundry Room, Main Level
    Features
    • Cedar Closet, Pantry, Smart Thermostat, Vaulted Ceiling(s), Walk-In Closet(s)
    • Flooring: Carpet, Tile, Wood
    • Windows: Skylight(s), Thermal Windows
    • Basement: Finished,Walk-Out Access
    • Number of fireplaces: 2
    • Fireplace features: Basement, Living Room
    Interior area
    • Total structure area: 3,344
    • Total interior livable area: 3,344 sqft
    • Finished area above ground: 2,344
    • Finished area below ground: 1,000

    Property

    Parking
    • Total spaces: 2
    • Parking features: Attached, Garage Door Opener, Garage Faces Front
    • Attached garage spaces: 2
    Features
    • Patio & porch: Deck, Porch
    • On waterfront: Yes
    • Waterfront features: Lake Front
    Lot
    • Size: 0.3 Acres
    Details
    • Parcel number: 193008300004041000

    Construction

    Type & style
    • Home type: SingleFamily
    • Architectural style: Traditional
    • Property subtype: Single Family Residence
    Materials
    • Frame
    • Roof: Composition
    Condition
    • Year built: 1971

    Utilities & green energy

    • Sewer: Public Sewer
    • Water: Public

    Community & HOA

    Community
    • Subdivision: The Coves
    HOA
    • Has HOA: Yes
    • Amenities included: Clubhouse, Party Room, Play Area, Pool, Tennis Court(s)
    • HOA fee: $675 annually
    Location
    • Region: Kansas City

    Financial & listing details

    • Tax assessed value: $273,648
    • Annual tax amount: $4,189
    • Date on market: 4/17/2025
    • Listing terms: Cash,Conventional,VA Loan
    • Ownership: Private
    • Road surface type: Paved

    Price history

    DateEventPrice
    5/9/2025Sold--
    Source: Heartland MLS as distributed by MLS GRID #2542718 Report a problem
    4/25/2025Pending sale$415,000$124/sqft
    Source: Heartland MLS as distributed by MLS GRID #2542718 Report a problem
    4/22/2025Contingent$415,000$124/sqft
    Source: Heartland MLS as distributed by MLS GRID #2542718 Report a problem
    4/17/2025Listed for sale$415,000$124/sqft
    Source: Heartland MLS as distributed by MLS GRID #2542718 Report a problem

    Public tax history

    YearProperty taxesTax assessment
    2025$4,397 +5%$51,993
    2024$4,189 +0.1%$51,993
    2023$4,183 +4.6%$51,993 +8%
    2022$3,999 -0.3%$48,142
    2021$4,011 +6.7%$48,142 +8.2%
    2020$3,760 $44,479 +30.1%
    2018-- $34,200
    2017$2,832 -0.6%$34,200
    2016$2,850 -0.3%$34,200
    2015$2,859 +1.2%$34,200
    2013$2,826 $34,200
    2012-- $34,200
    2011-- $34,200
    2010-- $34,200
    2009-- $34,200
    Find assessor info on the county website

    Neighborhood: The Coves

    Nearby schools

    GreatSchools rating
    Schools provided by the listing agent
    • Elementary: Hopewell
    • Middle: Plaza Middle School
    • High: Park Hill

    Source: Heartland MLS as distributed by MLS GRID. This data may not be complete. We recommend contacting the local school district to confirm school assignments for this home.

    Get a cash offer in 3 minutes
    Find out how much your home could sell for in as little as 3 minutes with a no-obligation cash offer.
    Estimated market value
    $470,100
    Get a cash offer in 3 minutes
    Find out how much your home could sell for in as little as 3 minutes with a no-obligation cash offer.
    Estimated market value
    $470,100