Well-maintained, all one-level condominium offering 3 bedrooms and 2 full bathrooms, located at 8192 Pepperdine Way and noted as one of the larger units in the neighborhood. This thoughtfully designed home features an attached one-car garage and a functional layout that supports comfortable everyday living. The living area showcases cathedral ceilings and flows seamlessly into the kitchen, creating an open and inviting space. The kitchen includes a breakfast bar and an eat-in dining bay, ideal for both casual meals and entertaining.
Luxury vinyl plank flooring runs throughout the common areas and hallways, while the bedrooms feature carpet for added comfort. The third bedroom includes floor-to-ceiling built-in shelving in excellent condition, offering exceptional storage and flexibility for a variety of uses. Step outside to a fenced-in patio that provides privacy and a pleasant outdoor retreat.
Conveniently located near schools, shopping, dining, medical facilities, and with easy access to the interstate, this home combines low-maintenance living with everyday convenience. A great opportunity for buyers seeking single-level living in a well-established community. Schedule your showing today!
Closed
$335,000
8192 Pepperdine Way, Knoxville, TN 37923
3beds
1,629sqft
Condominium, Residential
Built in 2000
-- sqft lot
$336,700 Zestimate®
$206/sqft
$2,123 Estimated rent
Home value
$336,700
$320,000 - $354,000
$2,123/mo
Zestimate® history
Owner options
List your home for rent
$2,123/mo
Rent Zestimate®
Find your next renter with Zillow Rental Manager. Plus, with online applications, you can quickly screen prospective tenants – for free.
$2,123/mo
Rent Zestimate®
Refinance and save
$2,048/mo
Est. payment
Refinancing to a lower rate could help reduce your monthly payments and save thousands over the life of the loan.
$2,048/mo
Est. payment
Explore your selling options
Work with a Zillow partner agent
Leverage their expertise and Zillow's premium Showcase listings to get your home seen by more buyers.
Get startedList with your own agent
Get your home in front of millions of buyers by listing it on Zillow.
Learn how to do itSell it yourself
Take full control of how buyers see your home on Zillow by listing For Sale by Owner (FSBO).
List your homeWhat's special
Zillow last checked:
Listing updated:
Listed by:
Alan Cottrell 865-977-0770,
Keller Williams
Bought with:
Russ Ford, 376981
Baine Realty Group
Source: RealTracs MLS as distributed by MLS GRID,MLS#: 3181376
Facts & features
Interior
Bedrooms & bathrooms
- Bedrooms: 3
- Bathrooms: 2
- Full bathrooms: 2
- Main level bedrooms: 3
Bedroom 1
- Features: Walk-In Closet(s)
- Level: Walk-In Closet(s)
Kitchen
- Features: Eat-in Kitchen
- Level: Eat-in Kitchen
Other
- Features: Office
- Level: Office
Heating
- Central, Electric, Natural Gas
Cooling
- Central Air, Ceiling Fan(s)
Appliances
- Included: Dishwasher, Microwave, Range, Refrigerator, Oven
- Laundry: Washer Hookup, Electric Dryer Hookup
Features
- Walk-In Closet(s), Ceiling Fan(s)
- Flooring: Carpet
- Has fireplace: No
- Common walls with other units/homes: 2+ Common Walls
Interior area
- Total structure area: 1,629
- Total interior livable area: 1,629 sqft
- Finished area above ground: 1,629
Property
Parking
- Total spaces: 1
- Parking features: Garage Door Opener
- Garage spaces: 1
Features
- Levels: One
- Stories: 1
- Patio & porch: Patio
- Pool features: Association
Lot
- Size: 3,484 Square Feet
- Dimensions: 34.18 x 99.45 x IRR
- Features: Zero Lot Line
- Topography: Zero Lot Line
Details
- Parcel number: 106ID071
- Special conditions: Standard
Construction
Type & style
- Home type: Condo
- Architectural style: Traditional
- Property subtype: Condominium, Residential
- Attached to another structure: Yes
Materials
- Vinyl Siding, Other, Brick
Condition
- New construction: No
- Year built: 2000
Utilities & green energy
- Sewer: Public Sewer
- Water: Public
- Utilities for property: Electricity Available, Natural Gas Available, Water Available
Community & HOA
Community
- Security: Smoke Detector(s)
- Subdivision: Deerfield S/D Phase 3
HOA
- Has HOA: Yes
- Amenities included: Pool
- HOA fee: $105 monthly
Location
- Region: Knoxville
Financial & listing details
- Price per square foot: $206/sqft
- Tax assessed value: $216,200
- Annual tax amount: $2,005
- Date on market: 1/27/2026
- Electric utility on property: Yes
Price history
| Date | Event | Price |
|---|---|---|
| 4/21/2026 | Sold | $335,000-4%$206/sqft |
Source:  RealTracs MLS as distributed by MLS GRID #3181376 Report a problem RealTracs MLS as distributed by MLS GRID #3181376 Report a problem | ||
| 3/17/2026 | Pending sale | $349,000$214/sqft |
Source:  East Tennessee Realtors #1327404 Report a problem East Tennessee Realtors #1327404 Report a problem | ||
| 1/27/2026 | Listed for sale | $349,000+235.8%$214/sqft |
Source: East Tennessee Realtors #1327404 Report a problem | ||
| 11/17/2000 | Sold | $103,923$64/sqft |
Source: Public Record Report a problem | ||
Public tax history
| Year | Property taxes | Tax assessment |
|---|---|---|
| 2025 | $840 | $54,050 |
| 2024 | $840 | $54,050 |
| 2023 | $840 | $54,050 |
| 2022 | $840 -4.1% | $54,050 +30.8% |
| 2021 | $876 | $41,325 -75% |
| 2020 | $876 | $165,300 |
| 2019 | $876 | $165,300 |
| 2018 | $876 -53.8% | -- |
| 2017 | $1,894 +2.3% | $41,325 |
| 2016 | $1,851 | -- |
| 2015 | $1,851 | -- |
| 2014 | $1,851 +7.2% | -- |
| 2013 | $1,727 -2.4% | -- |
| 2012 | $1,769 | -- |
| 2011 | $1,769 | $36,700 |
| 2010 | $1,769 | $36,700 |
| 2009 | $1,769 +6.9% | $36,700 +21.9% |
| 2008 | $1,656 | $30,100 |
| 2007 | $1,656 | $30,100 |
| 2006 | $1,656 | $30,100 |
| 2005 | $1,656 +4.7% | $30,100 +14.4% |
| 2004 | $1,581 +6.2% | $26,300 |
| 2003 | $1,489 | $26,300 |
| 2002 | -- | $26,300 |
| 2001 | -- | $26,300 |
Find assessor info on the county website
Neighborhood: 37923
Nearby homes
- $356,3003 bd2 ba1.6k sqft8188 Pepperdine Way, Knoxville, TN 37923Off Market
- $415,2003 bd3 ba2k sqft8196 Pepperdine Way, Knoxville, TN 37923Off Market
- $285,6002 bd2 ba1k sqft8184 Pepperdine Way, Knoxville, TN 37923Off Market
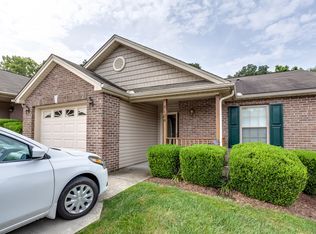
- $311,1002 bd2 ba1k sqft8180 Pepperdine Way, Knoxville, TN 37923Off Market
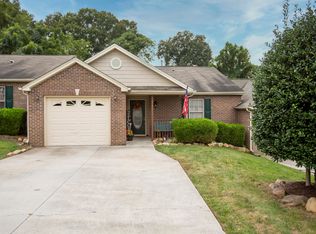
- $281,5002 bd2 ba1k sqft1820 Elmhurst Way, Knoxville, TN 37923Off Market
- $305,0002 bd2 ba1k sqft8176 Pepperdine Way, Knoxville, TN 37923Sold
- $274,4002 bd2 ba1k sqft8183 Pepperdine Way, Knoxville, TN 37923Off Market
- $273,1002 bd2 ba1k sqft1824 Elmhurst Way, Knoxville, TN 37923Off Market
Nearby schools
GreatSchools rating
- 6/10West Hills Elementary SchoolGrades: PK-5Distance: 1.2 mi
- 6/10Bearden Middle SchoolGrades: 6-8Distance: 1.1 mi
- 9/10Bearden High SchoolGrades: 9-12Distance: 1.7 mi
Schools provided by the listing agent
- Elementary: West Hills Elementary
- Middle: Bearden Middle School
- High: Bearden High School
Source: RealTracs MLS as distributed by MLS GRID. This data may not be complete. We recommend contacting the local school district to confirm school assignments for this home.
Get a cash offer in 3 minutes
Find out how much your home could sell for in as little as 3 minutes with a no-obligation cash offer.
Estimated market value
$336,700
Get a cash offer in 3 minutes
Find out how much your home could sell for in as little as 3 minutes with a no-obligation cash offer.
Estimated market value
$336,700
- Tennessee
- Knox County
- Knoxville
- 37923
- 8192 Pepperdine Way
Nearby cities
Nearby neighborhoods
Nearby zip codes
Other Knoxville Topics
