Skip main navigation
Sold for $460,000
  • Listing Provided by: Equity Union
    Bought with: Berkshire Hathaway HomeServices California Properties
    $460,000

    81921 Corte Valdemoro, Indio, CA 92203

    2beds
    1,295sqft
    Single Family Residence
    Built in 2012
    6,098 Square Feet Lot
    $460,800 Zestimate®
    $355/sqft
    $4,118 Estimated rent

    Home value

    $460,800

    $419,000 - $507,000

    $4,118/mo

    Zestimate® history
    Loading
    Loading...

    Owner options

    List your home for rent

    $4,118/mo

    Rent Zestimate®

    Find your next renter with Zillow Rental Manager. Plus, with online applications, you can quickly screen prospective tenants – for free.

    Learn more

    $4,118/mo

    Rent Zestimate®

    Refinance and save

    $3,303/mo

    Est. payment

    Refinancing to a lower rate could help reduce your monthly payments and save thousands over the life of the loan.

    See today's rates

    $3,303/mo

    Est. payment

    Explore your selling options

    Work with a Zillow partner agent

    Leverage their expertise and Zillow's premium Showcase listings to get your home seen by more buyers.

    Get started

    List with your own agent

    Get your home in front of millions of buyers by listing it on Zillow.

    Learn how to do it

    Sell it yourself

    Take full control of how buyers see your home on Zillow by listing For Sale by Owner (FSBO).

    List your home

    What's special

    Fine finishesBreakfast barPrivate resort style oasisTanning ledgeContemporary designPaver deckingCorian countertops
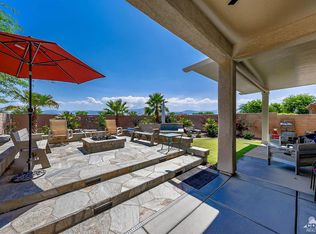
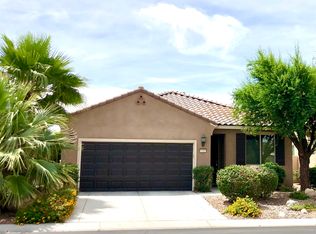
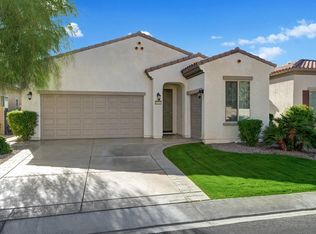
    EXCEPTIONAL MODERN ELEGANCE AND REFINED LUXURY in the resort style community of Sun City Shadow Hills! Homes of this caliber rarely come onto the market! Offered TURNKEY FURNISHED, this upscale residence showcases contemporary design, fine finishes and an open floor plan perfect for desert living and effortless entertaining. Enter from a beautifully landscaped walkway into a bright and welcoming dining area that flows gracefully into the chef's kitchen, designed with upgraded cabinetry, Corian countertops, breakfast bar, gas stove and built in microwave. The open living concept anchors the space offering abundant natural light, modern recessed lighting and a seamless connection to the outdoor patio, creating a true indoor/outdoor lifestyle! Conveniently located off the kitchen is the laundry room featuring a utility sink, ample cabinetry and direct access to the garage for everyday ease. The Primary Suite is a serene retreat, offering both comfort and sophistication. Wake up to gentle morning light and views of your sparkling pool, offering a gentle ease into your daily routine The spa inspired ensuite features dual vanities, a glass enclosed shower and a spacious walk in closet, designed for ultimate functionality. Every finish evokes a sense of calm elegance, from the neutral palette to the soft textures and refined details. The Guest Room/Office offers exceptional versatility workspace. Outfitted with a custom Murphy Bed that folds away to reveal a built in desk, easily transformed from a comfortable guest room to a productive home office optimizing dual purpose living! Step outside to your PRIVATE RESORT STYLE OASIS situated on an OVERSIZED PREMIUM LOT capturing breathtaking mountain views. Enjoy a fabulous heated saltwater pool and spa, surrounded by paver decking, a tanning ledge and multiple areas for lounging and entertaining. A large covered patio with a pergola provides shade and comfort for alfresco dining, while the professional landscaping with Ficus greenbelts ensues both beauty and privacy EVERY surface and detail from doors and fixtures to lighting and hardware reflects the quality craftmanship and a commitment to luxurious living! CELEBRATE LIFE in prestigious 55+ Sun City Shadow Hills, where residents enjoy two golf courses, clubhouses, fitness centers, pools, tennis, pickleball courts and a whole calendar of clubs and social events. TURNKEY, STYLISH AND IMPECCABLY MAINTAINTED... THIS IS IT!

    Zillow last checked:

    Listing updated:

    Listing Provided by:

    Michelle White DRE #01480882 760-621-0395,

    Equity Union

    Bought with:

    Pamela Potalivo, DRE #01108755

    Berkshire Hathaway HomeServices California Properties

    Source: CRMLS,MLS#: 219138801DAMLS LogoOriginating MLS: California Desert AOR & Palm Springs AOR

    Facts & features

    Interior

    Bedrooms & bathrooms
    • Bedrooms: 2
    • Bathrooms: 2
    • Full bathrooms: 2
    Primary bedroom
    • Features: Primary Suite
    Bathroom
    • Features: Linen Closet, Separate Shower, Tub Shower, Vanity
    Kitchen
    • Features: Remodeled, Solid Surface Counters, Updated Kitchen
    Other
    • Features: Walk-In Closet(s)
    Heating
    • Central, Forced Air, Natural Gas
    Cooling
    • Central Air
    Appliances
    • Included: Dishwasher, Electric Oven, Gas Cooktop, Disposal, Gas Water Heater, Ice Maker, Refrigerator, Range Hood, Vented Exhaust Fan
    • Laundry: Laundry Room
    Features
    • Breakfast Bar, Built-in Features, Furnished, Open Floorplan, Recessed Lighting, Storage, Primary Suite, Walk-In Closet(s)
    • Flooring: Carpet, Tile
    • Doors: Sliding Doors
    • Windows: Blinds, Double Pane Windows, Shutters
    • Has fireplace: No
    • Furnished: Yes
    Interior area
    • Total interior livable area: 1,295 sqft

    Property

    Parking
    • Total spaces: 4
    • Parking features: Direct Access, Driveway, Garage, Garage Door Opener, Guest, On Street
    • Attached garage spaces: 2
    • Uncovered spaces: 2
    Features
    • Levels: One
    • Stories: 1
    • Patio & porch: Concrete, Covered, See Remarks
    • Has private pool: Yes
    • Pool features: Electric Heat, In Ground, Pebble, Private, Salt Water
    • Spa features: Heated, In Ground, Private
    • Fencing: Block
    • Has view: Yes
    • View description: Mountain(s), Pool
    Lot
    • Size: 6,098 sqft
    • Features: Back Yard, Drip Irrigation/Bubblers, Front Yard, Lawn, Landscaped, Level, Planned Unit Development, Yard
    Details
    • Parcel number: 691750043
    • Special conditions: Standard

    Construction

    Type & style
    • Home type: SingleFamily
    • Architectural style: Contemporary,Mediterranean,Modern
    • Property subtype: Single Family Residence
    Materials
    • Stucco
    • Foundation: Slab
    • Roof: Tile
    Condition
    • Updated/Remodeled
    • New construction: No
    • Year built: 2012

    Utilities & green energy

    • Utilities for property: Cable Available

    Community & neighborhood

    Security
    • Security features: Gated Community, 24 Hour Security, Security Lights
    Community
    • Community features: Golf, Gated
    Senior living
    • Senior community: Yes
    Location
    • Region: Indio
    • Subdivision: Sun City Shadow Hills (30921)

    HOA & financial

    HOA
    • Has HOA: Yes
    • HOA fee: $369 monthly
    • Amenities included: Clubhouse, Controlled Access, Fitness Center, Golf Course, Lake or Pond, Management, Meeting/Banquet/Party Room, Paddle Tennis, Pet Restrictions, Recreation Room, Tennis Court(s), Cable TV
    • Association name: Sun City Shadow Hills Community Association
    • Association phone: 760-345-4349

    Other

    Other facts
    • Listing terms: Cash,Cash to New Loan,Conventional

    Price history

    DateEventPrice
    1/13/2026Sold$460,000-3.2%$355/sqft
    Source: CRMLS #219138801DA Report a problem
    12/30/2025Pending sale$475,000$367/sqft
    Source: Greater Palm Springs Realtors #219138801 Report a problem
    12/3/2025Contingent$475,000$367/sqft
    Source: CDAR/ Desert Area MLS #219138801 Report a problem
    11/15/2025Listed for sale$475,000+93.9%$367/sqft
    Source: Greater Palm Springs Realtors #219138801 Report a problem
    7/28/2015Sold$245,000+3.8%$189/sqft
    Source: Public Record Report a problem
    2/21/2012Sold$236,000$182/sqft
    Source: Public Record Report a problem

    Public tax history

    YearProperty taxesTax assessment
    2025$5,439 +2.7%$346,206 +2%
    2024$5,297 +2.8%$339,419 +2%
    2023$5,152 +2.8%$332,765 +2%
    2022$5,009 +2.6%$326,241 +2%
    2021$4,880 +9%$319,845 +1%
    2020$4,479 +2.2%$316,567 +2%
    2019$4,384 +2.5%$310,361 +2%
    2018$4,277 +2.1%$304,276 +2%
    2017$4,190 $298,311 +21.8%
    2016$4,190 +13.9%$245,000 -0.6%
    2015$3,679 +1.8%$246,506 +2%
    2014$3,615 $241,679 +0.5%
    2013-- $240,589

    Find assessor info on the county website

    Neighborhood: 92203

    Nearby schools

    GreatSchools rating
    Get a cash offer in 3 minutes
    Find out how much your home could sell for in as little as 3 minutes with a no-obligation cash offer.
    Estimated market value
    $460,800
    Get a cash offer in 3 minutes
    Find out how much your home could sell for in as little as 3 minutes with a no-obligation cash offer.
    Estimated market value
    $460,800