Skip main navigation
Off market
  • $472,900

    8193 Falls Grove Dr, Manassas, VA 20111

    3beds
    1,616sqft
    Townhouse
    Built in 2014
    -- sqft lot
    $472,900 Zestimate®
    $293/sqft
    $2,858 Estimated rent

    Home value

    $472,900

    $449,000 - $497,000

    $2,858/mo

    Zestimate® history
    Loading
    Loading...

    Owner options

    List your home for rent

    $2,858/mo

    Rent Zestimate®

    Find your next renter with Zillow Rental Manager. Plus, with online applications, you can quickly screen prospective tenants – for free.

    Learn more

    $2,858/mo

    Rent Zestimate®

    Refinance and save

    $2,964/mo

    Est. payment

    Refinancing to a lower rate could help reduce your monthly payments and save thousands over the life of the loan.

    See today's rates

    $2,964/mo

    Est. payment

    Explore your selling options

    Work with a Zillow partner agent

    Leverage their expertise and Zillow's premium Showcase listings to get your home seen by more buyers.

    Get started

    List with your own agent

    Get your home in front of millions of buyers by listing it on Zillow.

    Learn how to do it

    Sell it yourself

    Take full control of how buyers see your home on Zillow by listing For Sale by Owner (FSBO).

    List your home

    What's special

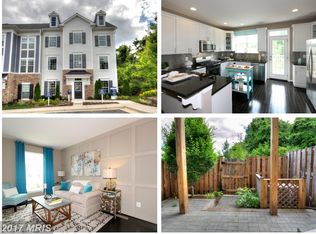
    Come visit this lovely, former "model" townhome ready for immediate occupancy. Numerous designer finishes compliment this spacious three bedroom, three full-bathroom home with additional useful office space that could easily be used for as a fourth bedroom. Enjoy expansive three level living with the first floor offering a tiled entryway. Features include a useful private office space, separate laundry center, full bathroom and multifunctional bedroom with generous closet space throughout. This level also includes a private fenced in paver patio space. Moving to the second level primary living area you will find beautiful hardwood floors and an upgraded kitchen space with all the bells and whistles. Plenty of light combined with classic white 42 inch cabinets and granite countertops are accented with a modern stainless steel backsplash to compliment the stainless appliance suite including a gas stove. The kitchen also has easy access to another private outdoor space with a deck large enough for outdoor dining. The useful kitchen bar area transitions to a large living and dining area that features custom millwork and upgraded light fixtures. Rounding out this beautiful home you will find the third level with two spacious bedrooms, both with en-suite bathrooms. The primary space features more beautiful millwork and two generous closets. The guest bedroom has custom paint as well as yet another useful closet. Finally, parking and access is easy with your two dedicated parking spaces located at your front door. The community is conveniently located with easy access to I-66, Manassas and Centreville. Additional photos added shortly.

    This property is off market, which means it's not currently listed for sale or rent on Zillow. This may be different from what's available on other websites or public sources.

    Zillow last checked:

    Listing updated:

    Listed by:

    Todd Lee 703-675-7647,

    KW Metro Center

    Bought with:

    Mr. Vallejo, 5007934

    Samson Properties

    Source: Bright MLS,MLS#: VAPW2042966MLS Logo

    Facts & features

    Interior

    Bedrooms & bathrooms
    • Bedrooms: 3
    • Bathrooms: 3
    • Full bathrooms: 3
    Rooms
    • Room types: Living Room, Primary Bedroom, Bedroom 2, Bedroom 3, Kitchen, Family Room, Laundry
    Basement
    • Area: 28
    Heating
    • Forced Air, Natural Gas
    Cooling
    • Central Air, Electric
    Appliances
    • Included: Microwave, Oven/Range - Gas, Refrigerator, Disposal, Dishwasher, Dryer, Washer, Gas Water Heater
    • Laundry: Lower Level, Laundry Room
    Features
    • Ceiling Fan(s), Combination Kitchen/Living, Crown Molding, Dining Area, Entry Level Bedroom, Open Floorplan, Walk-In Closet(s)
    • Flooring: Carpet, Hardwood
    • Basement: Full,Front Entrance,Finished,Walk-Out Access
    • Has fireplace: No
    Interior area
    • Total structure area: 1,644
    • Total interior livable area: 1,616 sqft
    • Finished area above ground: 1,616
    • Finished area below ground: 0

    Property

    Parking
    • Parking features: Assigned, Other, On Street
    • Has uncovered spaces: Yes
    • Details: Assigned Parking, Assigned Space #: 8193
    Accessibility
    • Accessibility features: 2+ Access Exits
    Features
    • Levels: Three
    • Stories: 3
    • Pool features: None
    Details
    • Additional structures: Above Grade, Below Grade
    • Parcel number: 7897332055.01
    • Zoning: PMR
    • Special conditions: Standard

    Construction

    Type & style
    • Home type: Townhouse
    • Architectural style: Contemporary,Colonial
    • Property subtype: Townhouse
    Materials
    • Aluminum Siding, Mixed
    • Foundation: Slab
    Condition
    • New construction: No
    • Year built: 2014

    Utilities & green energy

    • Sewer: Public Sewer
    • Water: Public
    • Utilities for property: Electricity Available, Phone Available, Sewer Available, Water Available

    Community & HOA

    Community
    • Condo and coop fee: $213 monthly
    • Subdivision: Falls Grove Condominium
    HOA
    • Has HOA: Yes
    • Amenities included: Tot Lots/Playground
    • Services included: Reserve Funds, Sewer, Snow Removal, Trash, Common Area Maintenance, Maintenance Grounds
    • HOA fee: $76 monthly
    • HOA name: FALLS GROVE CONDOMINIUM
    Location
    • Region: Manassas

    Financial & listing details

    • Price per square foot: $293/sqft
    • Tax assessed value: $255,800
    • Annual tax amount: $3,815
    • Date on market: 12/26/2022
    • Listing agreement: Exclusive Agency
    • Listing terms: Conventional,FHA,Cash,VA Loan
    • Ownership: Condominium

    Price history

    DateEventPrice
    6/18/2025Listing removed$3,000$2/sqft
    Source: Bright MLS #VAPW2076114 Report a problem
    4/21/2025Price change$3,000-6.3%$2/sqft
    Source: Bright MLS #VAPW2076114 Report a problem
    3/13/2025Price change$3,200-8.6%$2/sqft
    Source: Bright MLS #VAPW2076114 Report a problem
    8/29/2024Price change$3,500-2.8%$2/sqft
    Source: Bright MLS #VAPW2076114 Report a problem
    7/26/2024Listed for rent$3,600$2/sqft
    Source: Bright MLS #VAPW2076114 Report a problem
    1/31/2023Sold$435,000+2.4%$269/sqft
    Source: Bright MLS #VAPW2042966 Report a problem
    1/1/2023Contingent$424,900$263/sqft
    Source: Bright MLS #VAPW2042966 Report a problem
    12/26/2022Listed for sale$424,900$263/sqft
    Source: Bright MLS #VAPW2042966 Report a problem

    Public tax history

    Tax history is unavailable.

    Neighborhood: Yorkshire

    Nearby schools

    GreatSchools rating
    Schools provided by the listing agent
    • District: Prince William County Public Schools

    Source: Bright MLS. This data may not be complete. We recommend contacting the local school district to confirm school assignments for this home.

    Get a cash offer in 3 minutes
    Find out how much your home could sell for in as little as 3 minutes with a no-obligation cash offer.
    Estimated market value
    $472,900
    Get a cash offer in 3 minutes
    Find out how much your home could sell for in as little as 3 minutes with a no-obligation cash offer.
    Estimated market value
    $472,900