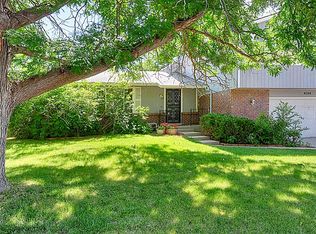
Enjoy glorious natural light and like-new interiors in this stunning home featuring a finished basement and fenced yard in Arvada's sought-after Pomona Lakes community. After undergoing an extensive permitted remodel 2yrs ago, this move-in ready home impresses with beautiful oak hardwood & tile floors, oversized windows & 10ft-tall vaulted ceilings dotted with skylights. A mahogany and glass front door welcomes you into the open layout that flows seamlessly from the sun-kissed living & dining room into the gourmet open kitchen. Rows of sleek white cabinetry, quartz countertops and a tile backsplash surround high-end appliances, including a Viking gas cooktop, Bosch oven, Samsung French door refrigerator, dishwasher, reverse-osmosis system at the sink, and built-in microwave. Warm yourself by the handsome fireplace at the built-in desk area or the massive island/breakfast bar topped with designer pendants. Outside, the fully fenced yard is perfect for lounging and entertaining. Luxurious accommodations begin with a serene main-floor owner's suite featuring a carpeted king-size bedroom. A frosted glass barn door reveals the walk-in closet, and en suite spa bathroom with a glass shower & handsome double vanity. Two spacious and bright secondary bedrooms share a well-appointed hall bathroom on this level. Downstairs, the full-height finished lower level boasts 2 bedrooms with sunny egress windows, a full bathroom, an oversized utility room, and sprawling family room. This home's extensive upgrades include 2yr old: roof, siding, windows, attic insulation and more. A new furnace and AC ensure year-round comfort, while a new extra-wide driveway & attached garage with an insulated door add plenty of parking. This quiet neighborhood is removed from traffic and noise while offering easy access to Arvada shopping, dining and schools. Enjoy exceptional recreation and outdoor space with the numerous parks and lakes all nearby.
Sold for $869,000
Zillow last checked:
Listing updated:
Bought with:
Dane Hatch, 100086486
Engel & Volkers Denver
Source: IRES as distributed by MLS GRID,MLS#: 1024932
Price history
| Date | Event | Price |
|---|---|---|
| 4/9/2025 | Sold | $869,000$287/sqft |
Source:  IRES as distributed by MLS GRID #1024932 Report a problem IRES as distributed by MLS GRID #1024932 Report a problem | ||
| 3/10/2025 | Pending sale | $869,000$287/sqft |
Source:  REcolorado as distributed by MLS GRID #IR1024932 Report a problem REcolorado as distributed by MLS GRID #IR1024932 Report a problem | ||
| 2/13/2025 | Price change | $869,000-1.8%$287/sqft |
Source: IRES as distributed by MLS GRID #1024932 Report a problem | ||
| 1/21/2025 | Listed for sale | $885,000-5.8%$292/sqft |
Source: IRES as distributed by MLS GRID #1024932 Report a problem | ||
| 3/16/2022 | Sold | $939,000+107.7%$310/sqft |
Source: Public Record Report a problem | ||
| 8/9/2021 | Sold | $452,000-4.8%$149/sqft |
Source: Public Record Report a problem | ||
| 7/9/2021 | Pending sale | $475,000$157/sqft |
Source:  HomeSmart #6229911 Report a problem HomeSmart #6229911 Report a problem | ||
| 7/8/2021 | Price change | $475,000-5%$157/sqft |
Source: HomeSmart #6229911 Report a problem | ||
| 7/2/2021 | Listed for sale | $500,000+122.3%$165/sqft |
Source: HomeSmart #6229911 Report a problem | ||
| 3/8/2006 | Sold | $224,900$74/sqft |
Source: Public Record Report a problem | ||

Get a cash offer in 3 minutes
Find out how much your home could sell for in as little as 3 minutes with a no-obligation cash offer.
Estimated market value
$826,000
