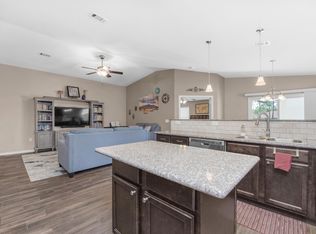
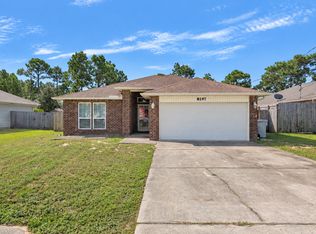
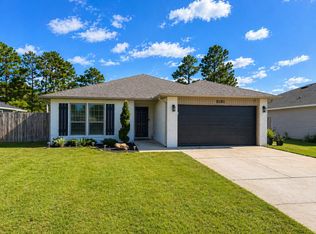
**Appraised at $590,000! Offered at $569,000...**INSTANT EQUITY!** Welcome to 8193 Sierra Street in Navarre—an exceptional 4-bedroom, 2-bath home with 2,185 square feet, built in 2015, offering NO HOA, a single owner, and an incredible backyard oasis featuring a heated and chilled Gunite saltwater pool, hot tub, and premium outdoor entertaining space. Designed with an open-concept floor plan, this home is loaded with high-end upgrades throughout. Luxury vinyl plank flooring flows through the entire home, while the kitchen showcases quartz countertops, a glass tile backsplash, updated Samsung stainless steel appliances, and a built-in desk with matching quartz. The spacious primary suite features a beautifully remodeled bath with quartz countertops and a custom walk-in tiled shower with an etched glass privacy door. Step outside to your private resort. The Gunite saltwater pool features a heater, chiller, variable-speed pump, automation system, LED luminaires, and color-changing LED lighting for year-round enjoyment. Unwind in the hot tub, entertain on the massive paver patio beneath the pergola, or cook in the fully equipped outdoor kitchen featuring a built-in black stainless grill, sink, refrigerator, and granite countertops. An 8-foot privacy fence surrounds the backyard, creating the perfect setting for relaxing or entertaining. Additional upgrades include a 2025 HVAC system with UV sterilizers, extended driveway, 240-volt subpanel, gutters, sprinkler system, updated LED lighting throughout, freshly painted interior walls, ceilings and baseboards (2026), and new front yard sod (2026). Meticulously maintained by its original owner, this move-in ready home offers the perfect blend of luxury, comfort, and functionality just minutes from Navarre's beautiful white-sand beaches, shopping, dining, Hurlburt Field, and top-rated schools.
Sold for $555,000
Zillow last checked:
Listing updated:
Bought with:
Kim Hester
KELLER WILLIAMS REALTY EMERALD COAST WEST BRANCH
Source: PAR,MLS#: 685493
Price history
| Date | Event | Price |
|---|---|---|
| 9/30/2026 | Sold | $555,000-2.5%$254/sqft |
Source:  PAR #685493 Report a problem PAR #685493 Report a problem | ||
| 9/7/2026 | Contingent | $569,000$260/sqft |
Source: PAR #685493 Report a problem | ||
| 9/7/2026 | Pending sale | $569,000$260/sqft |
Source:  Navarre Area BOR #1007061 Report a problem Navarre Area BOR #1007061 Report a problem | ||
| 8/24/2026 | Price change | $569,000-3.4%$260/sqft |
Source: PAR #685493 Report a problem | ||
| 7/26/2026 | Price change | $589,000-1.7%$270/sqft |
Source: PAR #685493 Report a problem | ||
| 7/11/2026 | Listed for sale | $599,000+106.6%$274/sqft |
Source: PAR #685493 Report a problem | ||
| 4/26/2020 | Price change | $289,900-1.7%$133/sqft |
Source: Re/Max America's Top Realty #570879 Report a problem | ||
| 4/16/2020 | Listed for sale | $295,000+37.7%$135/sqft |
Source: Re/Max America's Top Realty #570879 Report a problem | ||
| 9/1/2015 | Sold | $214,300$98/sqft |
Source: Public Record Report a problem | ||
Sell for more on Zillow
Get a Zillow Showcase℠ listing at no additional cost and you could sell for .
$555,200
2% more
+$11,104
With Zillow Showcase(estimated)
$566,304
