Some homes simply demand to be experienced. Set within the prestigious gates of Reunion Resort, this custom modern masterpiece offers six bedrooms, six full baths, and two half baths of impeccably designed living space — delivered fully furnished and turnkey for the discerning buyer. Step through the custom wrought iron double doors into a world of elevated detail: soaring 12-foot ceilings, rich crown molding, granite countertops, custom cabinetry, and exquisite tilework throughout. Three luxurious primary suites — one on the main level and two upstairs — ensure every guest enjoys a private sanctuary of their own. Entertainment unfolds at every turn. Settle into the private home theater for a cinematic escape, gather at the upstairs wet bar and game room, or step outside to a backyard designed for pure indulgence. A custom pool and spa, outdoor cabana, summer kitchen, and retractable screen enclosure create a resort experience without ever leaving home. Active Membership. Existing short-term rental bookings convey if management remains in place.
For sale
$2,750,000
8193 VALHALLA TERRACE, REUNION, FL 34747
6beds
5,325sqft
Single Family Residence
Built in 2016
7,710 Square Feet Lot
$2,530,700 Zestimate®
$516/sqft
$606/mo HOA
What's special
Granite countertopsSummer kitchenCustom pool and spaOutdoor cabanaRetractable screen enclosureCustom cabinetryRich crown molding
- 61 days |
- 275 |
- 15 |
Zillow last checked:
Listing updated:
Listed by:
Alyssa Barker 407-756-7296,
THE JERRY BARKER GROUP LLC 407-756-7296
Source: Stellar MLS,MLS#: O6413186 Originating MLS: Orlando Regional
Originating MLS: Orlando Regional
Facts & features
Interior
Bedrooms & bathrooms
- Bedrooms: 6
- Bathrooms: 8
- Full bathrooms: 6
- 1/2 bathrooms: 2
Primary bedroom
- Features: Built-in Closet
- Level: First
- Area: 276.64 Square Feet
- Dimensions: 13.3x20.8
Primary bedroom
- Features: Built-in Closet
- Level: Second
- Area: 213.9 Square Feet
- Dimensions: 15.5x13.8
Primary bedroom
- Features: Built-in Closet
- Level: Second
- Area: 305.12 Square Feet
- Dimensions: 22.11x13.8
Bedroom 2
- Features: Built-in Closet
- Level: First
- Area: 277.97 Square Feet
- Dimensions: 13.3x20.9
Bedroom 4
- Features: Built-in Closet
- Level: Second
- Area: 285.2 Square Feet
- Dimensions: 18.4x15.5
Bedroom 5
- Features: Built-in Closet
- Level: Second
- Area: 258.85 Square Feet
- Dimensions: 16.7x15.5
Dining room
- Level: First
- Area: 158.51 Square Feet
- Dimensions: 12.1x13.1
Game room
- Level: Second
- Area: 560.88 Square Feet
- Dimensions: 36.9x15.2
Kitchen
- Level: First
- Area: 282.88 Square Feet
- Dimensions: 12.8x22.1
Living room
- Level: First
- Area: 449.99 Square Feet
- Dimensions: 17.11x26.3
Media room
- Level: First
Heating
- Central
Cooling
- Central Air
Appliances
- Included: Dishwasher, Disposal, Dryer, Range, Refrigerator, Washer
- Laundry: Laundry Room
Features
- Open Floorplan, Stone Counters, Thermostat, Walk-In Closet(s)
- Flooring: Carpet, Ceramic Tile
- Doors: Sliding Doors
- Has fireplace: No
- Furnished: Yes
Interior area
- Total structure area: 6,022
- Total interior livable area: 5,325 sqft
Video & virtual tour
Property
Parking
- Parking features: Converted Garage
Features
- Levels: Two
- Stories: 2
- Exterior features: Sidewalk
- Has private pool: Yes
- Pool features: Heated, In Ground
- Has spa: Yes
- Spa features: Heated, In Ground
Lot
- Size: 7,710 Square Feet
- Residential vegetation: Mature Landscaping
Details
- Parcel number: 352527489300010530
- Zoning: OPUD
- Special conditions: None
Construction
Type & style
- Home type: SingleFamily
- Architectural style: Florida
- Property subtype: Single Family Residence
Materials
- Block, Stucco, Wood Frame
- Foundation: Slab
- Roof: Tile
Condition
- New construction: No
- Year built: 2016
Utilities & green energy
- Sewer: Public Sewer
- Water: Public
- Utilities for property: Public
Community & HOA
Community
- Features: Clubhouse, Deed Restrictions, Fitness Center, Gated Community - Guard, Golf Carts OK, Handicap Modified, Irrigation-Reclaimed Water, Pool, Sidewalks, Tennis Court(s)
- Pet fee: $0 monthly
- Subdivision: REUNION WEST VILLAGE 3B
HOA
- Has HOA: Yes
- Services included: 24-Hour Guard, Cable TV, Community Pool, Internet, Maintenance Grounds, Recreational Facilities, Security
- HOA fee: $606 monthly
- HOA name: John Kingsley
Location
- Region: Kissimmee
Financial & listing details
- Price per square foot: $516/sqft
- Tax assessed value: $1,335,400
- Annual tax amount: $20,887
- Date on market: 6/23/2026
- Cumulative days on market: 20 days
- Listing terms: Cash,Conventional
- Ownership: Fee Simple
- Total actual rent: 0
- Road surface type: Paved
Estimated market value
$2,530,700
$2.40M - $2.66M
$5,386/mo
Price history
| Date | Event | Price |
|---|---|---|
| 6/24/2026 | Listed for sale | $2,750,000+44.7%$516/sqft |
Source:  Stellar MLS #O6413186 Report a problem Stellar MLS #O6413186 Report a problem | ||
| 8/12/2024 | Listing removed | $1,899,995-4.3%$357/sqft |
Source: Stellar MLS #O6186611 Report a problem | ||
| 5/11/2024 | Price change | $1,985,000-0.7%$373/sqft |
Source: Stellar MLS #O6186611 Report a problem | ||
| 3/12/2024 | Listed for sale | $1,999,900$376/sqft |
Source: Stellar MLS #O6186611 Report a problem | ||
| 3/12/2022 | Listing removed | -- |
Source: Stellar MLS #O5978598 Report a problem | ||
| 2/23/2022 | Pending sale | $1,999,900$376/sqft |
Source: Stellar MLS #O5978598 Report a problem | ||
| 10/13/2021 | Listed for sale | $1,999,900+49.2%$376/sqft |
Source: Stellar MLS #O5978598 Report a problem | ||
| 5/8/2018 | Sold | $1,340,000+123.3%$252/sqft |
Source: Public Record Report a problem | ||
| 7/14/2016 | Sold | $600,000+313.8%$113/sqft |
Source: Public Record Report a problem | ||
| 9/29/2014 | Sold | $145,000-26%$27/sqft |
Source: Public Record Report a problem | ||
| 1/8/2005 | Sold | $195,900$37/sqft |
Source: Public Record Report a problem | ||
Public tax history
| Year | Property taxes | Tax assessment |
|---|---|---|
| 2025 | $20,887 +6.6% | $1,335,400 +1% |
| 2024 | $19,598 +4.4% | $1,321,900 +2.5% |
| 2023 | $18,770 +18% | $1,289,400 +40.8% |
| 2022 | $15,904 -3.2% | $915,800 +2.1% |
| 2021 | $16,425 -0.9% | $896,800 -2.4% |
| 2020 | $16,572 +0.2% | $918,900 +1.8% |
| 2019 | $16,540 | $902,700 +9.5% |
| 2018 | $16,540 +8.9% | $824,200 +9.4% |
| 2017 | $15,190 +5.6% | $753,100 +522.4% |
| 2016 | $14,385 +233% | $121,000 +64.6% |
| 2015 | $4,320 +50.1% | $73,500 +40% |
| 2014 | $2,877 | $52,500 +78.6% |
| 2013 | -- | $29,400 +40% |
| 2012 | -- | $21,000 |
| 2011 | -- | $21,000 -20.2% |
| 2010 | -- | $26,300 -67.8% |
| 2009 | -- | $81,800 -56.4% |
| 2008 | -- | $187,500 |
Find assessor info on the county website
Monthly payment
Est. payment
Payment breakdown
Explore the cost of this home by adjusting the details. Changes won't be saved.Climate risks
Neighborhood: 34747
Nearby schools
GreatSchools rating
- 5/10Westside K-8 SchoolGrades: PK-8Distance: 3.9 mi
- 4/10Poinciana High SchoolGrades: 9-12Distance: 7.9 mi
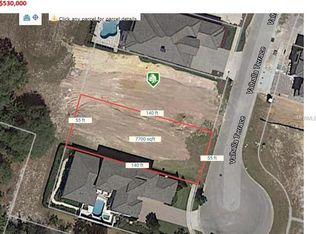
- $143,0007,710 sqft8195 Valhalla Ter, Kissimmee, FL 34747Off Market
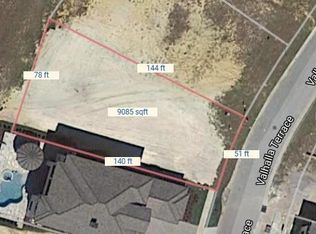
- $4,995,00012 bd16 ba13k sqft8191 Valhalla Ter, Kissimmee, FL 34747Off Market
- $3,663,20010 bd13 ba12k sqft8197 Valhalla Ter, Kissimmee, FL 34747Off Market
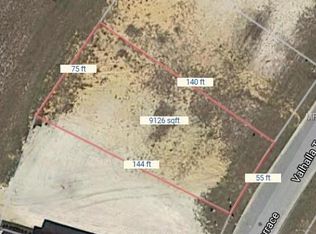
- $143,0009,104 sqft8189 Valhalla Ter, Reunion, FL 34747Off Market
- $968,3005 bd5 ba3.5k sqft8199 Valhalla Ter, Kissimmee, FL 34747Off Market
- $250,0008,102 sqft8187 Valhalla Ter, Kissimmee, FL 34747Off Market
- $1,800,2008 bd9 ba5.9k sqft8192 Valhalla Ter, Kissimmee, FL 34747Off Market
- $250,00010,193 sqft8190 Valhalla Ter, Kissimmee, FL 34747Off Market
A local agent can set up tours, give advice and negotiate with sellers.
A local lender can help you make sure your offer is ready when you are.
Similar homes
- $2,499,0006 bd7 ba4.8k sqft7933 JACKS CLUB DRIVE, REUNION, FL 34747For Sale

 MLS ID #O6387249, Dean Bateman, REAL BROKER, LLC. Stellar MLS
 - $2,200,0005 bd7 ba4.8k sqft972 JACK NICKLAUS CT, REUNION, FL 34747For Sale
 MLS ID #O6426361, Harold Olson, EXP REALTY LLC. Stellar MLS
 - $1,530,0007 bd6 ba5.9k sqft1284 GRAND TRAVERSE PARKWAY, REUNION, FL 34747For Sale
 MLS ID #O6336082, Crystal Jacks, REAL BROKER, LLC. Stellar MLS
 - $1,999,0005 bd7 ba5.6k sqft304 MUIRFIELD LOOP, REUNION, FL 34747For Sale
 MLS ID #O6414951, Kristin Mazza, KELLER WILLIAMS HERITAGE REALTY. Stellar MLS
 - $2,099,0008 bd10 ba5.9k sqft7846 PALMILLA COURT, REUNION, FL 34747For SaleMLS ID #S5154237, Penny Stokes Hilton, TOP VILLAS REALTY LLC. Stellar MLS
- $1,895,0006 bd9 ba4.9k sqft7447 EXCITEMENT DRIVE, REUNION, FL 34747For SaleMLS ID #O6409845, Tiago Ferreira, AUTHENTIC REAL ESTATE TEAM. Stellar MLS
- $1,850,0005 bd5 ba3.9k sqft1253 RADIANT STREET, REUNION, FL 34747For SaleMLS ID #O6419266, Derrick Mnick, REAL BROKER, LLC. Stellar MLS
- $1,499,0006 bd6 ba4.6k sqft865 DESERT MOUNTAIN COURT, REUNION, FL 34747For SaleMLS ID #S5154070, Carl Johnson, LUXURY ORLANDO REAL ESTATE. Stellar MLS
- $3,190,0009 bd11 ba6.7k sqft580 MUIRFIELD LOOP, REUNION, FL 34747For SaleMLS ID #O6353227, Matt Dixon, COMPASS FLORIDA LLC. Stellar MLS
- $1,895,0005 bd7 ba4.7k sqft7453 GATHERING DRIVE, REUNION, FL 34747For SaleMLS ID #O6410220, Andre Kressler, KRESSLER REAL ESTATE. Stellar MLS
- $1,627,0005 bd7 ba5.6k sqft340 MUIRFIELD LOOP, REUNION, FL 34747For SaleMLS ID #S5154029, Alex Lopez, TITAN REALTY GROUP LLC. Stellar MLS
- $1,650,0005 bd5 ba5.7k sqft7481 GATHERING LOOP, REUNION, FL 34747For SaleMLS ID #O6418002, Alice Anne Jackson, CORCORAN PREMIER REALTY. Stellar MLS
- $1,590,0005 bd6 ba5.3k sqft535 MUIRFIELD LOOP, REUNION, FL 34747For SaleMLS ID #O6386329, Alyssa Barker, THE JERRY BARKER GROUP LLC. Stellar MLS
- $1,750,0005 bd6 ba4.6k sqft7390 GATHERING COURT, KISSIMMEE, FL 34747For SaleMLS ID #O6400833, Richard Kneeland, LANDMARK REALTY GROUP OF CENTRAL FLORIDA. Stellar MLS
- $1,390,0006 bd6 ba3.4k sqft1117 CASTLE PINES COURT, REUNION, FL 34747For SaleMLS ID #O6338454, Tiago Ferreira, AUTHENTIC REAL ESTATE TEAM. Stellar MLS
- $1,400,0005 bd6 ba3.7k sqft1524 EUSTON DR, KISSIMMEE, FL 34747For SaleMLS ID #S5150888, Matthew Link, CHAMPIONSGATE REALTY. Stellar MLS
- $1,950,0009 bd11 ba6.3k sqft7864 PALMILLA COURT, REUNION, FL 34747For SaleMLS ID #O6323567, David Gilmore, PREFERRED REAL ESTATE BROKERS. Stellar MLS
- $2,600,0006 bd6 ba5.4k sqft7301 WILD BLACKBERRY TRAIL, WINTER GARDEN, FL 34787For SaleMLS ID #O6430097, Catherine Winters, BERKSHIRE HATHAWAY FLORIDA REA. Stellar MLS
- $2,750,0005 bd6 ba5.8k sqft10849 EMERALD CHASE DRIVE, ORLANDO, FL 32836For SaleMLS ID #O6300031, Julie Christensen, ONE LUXURY INTERNATIONAL LLC. Stellar MLS
- $1,414,0005 bd4 ba2.9k sqft816 RUNNER OAK STREET, CELEBRATION, FL 34747For SaleMLS ID #O6415708, Kim Hawk, FLORIDA IN MOTION REALTY INC. Stellar MLS
