Photos are being taken on Friday morning. Showings not allowed until the afternoon by appt. Photos should be up to view on Monday. Welcome to this charming townhouse in the highly sought-after Richfield Station community of Chesapeake Beach. As you enter, you'll be greeted by an inviting front porch that sets the stage for the warmth and character you'll find throughout the home. The main level features elegant hardwood floors and a thoughtfully designed floor plan The living room flows seamlessly to a spacious kitchen with ample cabinetry and counter space—perfect for meal prep, baking, or setting up a buffet. The adjacent dining area provides easy access to a large deck and a fenced backyard, creating an ideal private relaxation and entertaining setting. Upstairs, the primary bedroom offers a peaceful retreat with a private full bath and a reach-in closet—two additional bedrooms and another full bath complete this level, providing plenty of space. The finished lower level adds even more living space, featuring a cozy rec room with luxury vinyl plank flooring, a full bath, and a convenient laundry room. A sliding door with a walk-up to the backyard, extending your living area outdoors. Located in the vibrant Richfield Station community, this home offers a neighborly lifestyle with sidewalks, basketball and tennis courts, a tot lot, and a spacious open field perfect for soccer, recreation, and community events. You'll also enjoy the convenience of being just minutes from the Twin Beaches, boardwalks, marinas, restaurants, and shopping. A nearby nature trail leads to the beach, providing a serene escape. With easy commutes to Washington, D.C., Annapolis, and Joint Base Andrews, this townhouse is perfectly positioned for both work and leisure. The home includes two assigned parking spaces (#93) with additional visitor parking available. This property is a true gem in a fantastic location, ready for you to move in and make it your own.
Sold for $365,000
$365,000
8193 Woodland Ln, Chesapeake Beach, MD 20732
3beds
1,750sqft
Townhouse
Built in 1999
1,600 Square Feet Lot
$377,800 Zestimate®
$209/sqft
$2,634 Estimated rent
Home value
$377,800
$359,000 - $397,000
$2,634/mo
Zestimate® history
Owner options
List your home for rent
$2,634/mo
Rent Zestimate®
Find your next renter with Zillow Rental Manager. Plus, with online applications, you can quickly screen prospective tenants – for free.
$2,634/mo
Rent Zestimate®
Refinance and save
$2,394/mo
Est. payment
Refinancing to a lower rate could help reduce your monthly payments and save thousands over the life of the loan.
$2,394/mo
Est. payment
Explore your selling options
Work with a Zillow partner agent
Leverage their expertise and Zillow's premium Showcase listings to get your home seen by more buyers.
Get startedList with your own agent
Get your home in front of millions of buyers by listing it on Zillow.
Learn how to do itSell it yourself
Take full control of how buyers see your home on Zillow by listing For Sale by Owner (FSBO).
List your homeWhat's special
Zillow last checked:
Listing updated:
Listed by:
Mary Eldridge 301-346-3493,
EXIT By the Bay Realty
Bought with:
Lisa Height-Gross, 1105518973
Home Towne Real Estate
Source: Bright MLS,MLS#: MDCA2017306
Facts & features
Interior
Bedrooms & bathrooms
- Bedrooms: 3
- Bathrooms: 4
- Full bathrooms: 3
- 1/2 bathrooms: 1
- Main level bathrooms: 1
Basement
- Area: 600
Heating
- Heat Pump, Electric
Cooling
- Ceiling Fan(s), Heat Pump, Electric
Appliances
- Included: Dishwasher, Disposal, Dryer, Exhaust Fan, Microwave, Oven/Range - Electric, Range Hood, Washer, Electric Water Heater
- Laundry: Lower Level, In Basement, Has Laundry
Features
- Attic, Ceiling Fan(s), Combination Kitchen/Dining, Crown Molding, Dining Area, Kitchen - Country, Kitchen - Table Space, Pantry, Bathroom - Stall Shower, Bathroom - Tub Shower, Walk-In Closet(s), Eat-in Kitchen, Primary Bath(s), Dry Wall
- Flooring: Hardwood, Luxury Vinyl, Carpet, Wood
- Doors: Storm Door(s), Sliding Glass
- Basement: Connecting Stairway,Partial,Finished,Heated,Interior Entry,Exterior Entry,Rear Entrance,Walk-Out Access,Windows
- Has fireplace: No
Interior area
- Total structure area: 1,840
- Total interior livable area: 1,750 sqft
- Finished area above ground: 1,240
- Finished area below ground: 510
Property
Parking
- Total spaces: 2
- Parking features: Asphalt, Assigned, Lighted, Paved, Parking Lot
- Has uncovered spaces: Yes
- Details: Assigned Parking, Assigned Space #: 93
Accessibility
- Accessibility features: None
Features
- Levels: Three
- Stories: 3
- Patio & porch: Deck, Porch
- Exterior features: Sidewalks, Street Lights, Satellite Dish, Tennis Court(s)
- Pool features: None
- Fencing: Privacy,Back Yard,Wood
- Has view: Yes
- View description: Garden, Street
Lot
- Size: 1,600 Square Feet
- Features: Adjoins - Open Space, Backs - Open Common Area, Front Yard, Interior Lot, Level, Open Lot, Rear Yard, Other, Rural
Details
- Additional structures: Above Grade, Below Grade
- Parcel number: 0503167097
- Zoning: R-2
- Zoning description: The R2 zoning district provides a moderate density residential environment with a wide variety of housing types.
- Special conditions: Standard
Construction
Type & style
- Home type: Townhouse
- Architectural style: Colonial
- Property subtype: Townhouse
Materials
- Vinyl Siding
- Foundation: Slab
- Roof: Asphalt
Condition
- Very Good
- New construction: No
- Year built: 1999
Utilities & green energy
- Sewer: Public Sewer
- Water: Public
- Utilities for property: Cable Available, Electricity Available, Phone Available, Sewer Available, Underground Utilities, Water Available, Broadband, Cable, DSL, LTE Internet Service, Satellite Internet Service
Community & HOA
Community
- Security: Smoke Detector(s)
- Subdivision: Richfield Station Village
HOA
- Has HOA: Yes
- Amenities included: Basketball Court, Bike Trail, Common Grounds, Jogging Path, Picnic Area, Reserved/Assigned Parking, Soccer Field, Tennis Court(s), Tot Lots/Playground
- Services included: Common Area Maintenance, Management, Reserve Funds
- HOA fee: $175 quarterly
- HOA name: AMERICAN COMMUNITY MANAGEMENT
Location
- Region: Chesapeake Beach
- Municipality: Chesapeake Beach
Financial & listing details
- Price per square foot: $209/sqft
- Tax assessed value: $281,767
- Annual tax amount: $3,342
- Date on market: 8/23/2024
- Listing agreement: Exclusive Right To Sell
- Inclusions: Tv Wall Mount In Basement, Blinds, Curtains
- Exclusions: Nursery Curtains
- Ownership: Fee Simple
- Road surface type: Black Top, Paved
Price history
| Date | Event | Price |
|---|---|---|
| 9/30/2024 | Sold | $365,000$209/sqft |
Source:  Bright MLS #MDCA2017306 Report a problem Bright MLS #MDCA2017306 Report a problem | ||
| 9/1/2024 | Contingent | $365,000+2.8%$209/sqft |
Source: Bright MLS #MDCA2017306 Report a problem | ||
| 8/23/2024 | Listed for sale | $355,000+37.3%$203/sqft |
Source: Bright MLS #MDCA2017306 Report a problem | ||
| 4/7/2017 | Sold | $258,500-16.2%$148/sqft |
Source: EXIT Realty solds #5896823913195174963 Report a problem | ||
| 7/21/2006 | Sold | $308,500+131%$176/sqft |
Source: Public Record Report a problem | ||
| 6/3/1999 | Sold | $133,577$76/sqft |
Source: Public Record Report a problem | ||
Public tax history
| Year | Property taxes | Tax assessment |
|---|---|---|
| 2025 | $3,100 +5.7% | $297,900 +5.7% |
| 2024 | $2,932 +10.3% | $281,767 +6.1% |
| 2023 | $2,658 +4.6% | $265,633 +6.5% |
| 2022 | $2,542 +1.4% | $249,500 +2.1% |
| 2021 | $2,506 +0.9% | $244,267 +2.2% |
| 2020 | $2,483 +0.9% | $239,033 +2.2% |
| 2019 | $2,460 +2.9% | $233,800 +2.6% |
| 2018 | $2,390 -56.5% | $227,867 +2.7% |
| 2017 | $5,500 +128% | $221,933 +2.7% |
| 2016 | $2,412 | $216,000 |
| 2015 | $2,412 | $216,000 |
| 2014 | $2,412 | $216,000 -2.5% |
| 2013 | -- | $221,500 |
| 2012 | -- | $221,500 |
| 2011 | -- | $221,500 -23.4% |
| 2010 | -- | $289,130 +12.9% |
| 2009 | -- | $255,992 +14.9% |
| 2008 | -- | $222,856 +17.5% |
| 2007 | -- | $189,720 +10.9% |
| 2006 | -- | $171,006 +12.3% |
| 2005 | -- | $152,293 +14% |
| 2004 | -- | $133,580 +5% |
| 2003 | -- | $127,222 +5.3% |
| 2002 | -- | $120,870 +5.6% |
| 2001 | -- | $114,510 |
Find assessor info on the county website
Neighborhood: 20732
Nearby homes
- $366,7003 bd3 ba1.3k sqft8189 Woodland Ln, Chesapeake Beach, MD 20732Off Market
- $333,600-- bd4 ba1.3k sqft8189 Woodland Ln, Chesapeak Bch, MD 20732Off Market
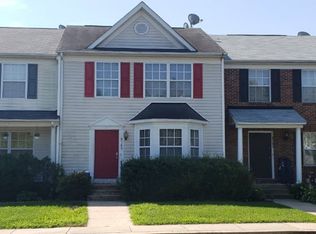
- $334,500-- bd3 ba1.2k sqft8197 Woodland Ln, Chesapeake Beach, MD 20732Off Market
- $347,000-- bd3 ba1.3k sqft8185 Woodland Ln, Chesapeake Beach, MD 20732Off Market
- $390,0003 bd4 ba1.8k sqft8199 Woodland Ln, Chesapeake Beach, MD 20732Sold
- $351,0003 bd4 ba1.9k sqft8181 Woodland Ln, Chesapeake Beach, MD 20732Off Market
- $336,200-- bd3 ba1.2k sqft8177 Woodland Ln, Chesapeake Beach, MD 20732Off Market
- $---- bd-- ba-- sqft8175 Woodland Ln, Chesapeake Beach, MD 20732Off Market
Nearby schools
GreatSchools rating
- 7/10Beach Elementary SchoolGrades: PK-5Distance: 1.3 mi
- 7/10Windy Hill Middle SchoolGrades: 6-8Distance: 1.6 mi
- 9/10Northern High SchoolGrades: 9-12Distance: 5 mi
Schools provided by the listing agent
- Elementary: Beach
- Middle: Windy Hill
- High: Northern
- District: Calvert County Public Schools
Source: Bright MLS. This data may not be complete. We recommend contacting the local school district to confirm school assignments for this home.
Get a cash offer in 3 minutes
Find out how much your home could sell for in as little as 3 minutes with a no-obligation cash offer.
Estimated market value
$377,800
Get a cash offer in 3 minutes
Find out how much your home could sell for in as little as 3 minutes with a no-obligation cash offer.
Estimated market value
$377,800
- Maryland
- Calvert County
- Chesapeake Beach
- 20732
- 8193 Woodland Ln
Nearby cities
Nearby zip codes
Other Chesapeake Beach Topics
- Apartments for Rent in 20732
- Houses for Sale in 20732
- Houses for Rent in 20732
- 20732 Real Estate
- Chesapeake Beach Condos
- Houses for Sale in Chesapeake Beach
- Newest Listings in Chesapeake Beach
- Chesapeake Beach Home Values
- Chesapeake Beach Real Estate Agents
- Chesapeake Beach Refinance
- Chesapeake Beach Mortgage Rates
