Welcome to 81930 Eagle Claw Drive in the prestigious 55+ community of Trilogy La Quinta. This highly sought-after Monterey with Casita floor plan offers exceptional desert living with a thoughtfully designed layout featuring a 2-bedroom, 2-bathroom main residence plus a private 1 bedroom, 1 bathroom detached casita perfect for guests, office space, or multigenerational living. From the moment you arrive, the home impresses with stacked stone accents, a tile roof, and beautiful curb appeal, while the HOA conveniently maintains the front yard landscaping for easy low-maintenance living. Inside, the home opens to a spacious bonus office/flex room leading into an expansive open-concept living, dining, and kitchen area designed for entertaining. The chef’s kitchen features a large center island, granite countertops, travertine stone backsplash, built-in cooktop, overhead microwave, dual built-in ovens, and a large pantry. Additional upgrades include recessed lighting, ceiling fans, plantation shutters, and crown molding throughout the living areas and bedrooms. The oversized primary suite offers a relaxing sitting nook and luxurious ensuite bathroom complete with dual sink vanities, makeup station, walk-in closet, and a travertine walk-in shower with built-in bench. A spacious guest bedroom and beautifully upgraded guest bathroom with full tub/shower completes the interior. Step outside to a stunning backyard retreat featuring a built-in covered patio, ceiling fan, gas fire pit, decorative rock landscaping, salt-finished concrete, drip irrigation system, mature bougainvillea-lined brick walls, and peekaboo views of the San Gorgonio Mountain Range. With no direct rear neighbors and paid-off solar, this home combines comfort, privacy, efficiency, and resort-style living all in one exceptional property. Residents of Trilogy La Quinta enjoy resort-caliber amenities including a spectacular clubhouse, 18-hole golf course two community pools including a half-size Olympic lap pool, an oversized hot tub, tennis courts, pickleball courts, fitness center, and an active social lifestyle with endless activities and gatherings. This is desert resort living at its finest and a rare opportunity to own one of Trilogy La Quinta’s most desirable floor plans.
Sold for $600,000
Listed by: Harcourts Prime Properties • Zachary Harris • Contact: 760-401-9455
Bought with: NONMEMBER MRML
$600,000
81930 Eagle Claw Dr, La Quinta, CA 92253
3beds
1,965sqft
Single Family Residence
Built in 2006
6,098 Square Feet Lot
$600,200 Zestimate®
$305/sqft
$4,616 Estimated rent
Home value
$600,200
$546,000 - $654,000
$4,616/mo
Zestimate® history
Owner options
List your home for rent
$4,616/mo
Rent Zestimate®
Find your next renter with Zillow Rental Manager. Plus, with online applications, you can quickly screen prospective tenants – for free.
$4,616/mo
Rent Zestimate®
Refinance and save
$4,469/mo
Est. payment
Refinancing to a lower rate could help reduce your monthly payments and save thousands over the life of the loan.
$4,469/mo
Est. payment
Explore your selling options
Work with a Zillow partner agent
Leverage their expertise and Zillow's premium Showcase listings to get your home seen by more buyers.
Get startedList with your own agent
Get your home in front of millions of buyers by listing it on Zillow.
Learn how to do itSell it yourself
Take full control of how buyers see your home on Zillow by listing For Sale by Owner (FSBO).
List your homeWhat's special
Large center islandRelaxing sitting nookMakeup stationOversized primary suiteSpacious guest bedroomLuxurious ensuite bathroomTile roof
Zillow last checked:
Listing updated:
Listed by:
Zachary Harris DRE #01445560 951-760-1968,
Harcourts Prime Properties
Bought with:
Abby Miller, DRE #02187092
NONMEMBER MRML
Source: CRMLS,MLS#: SW26101981 Originating MLS: California Regional MLS
Originating MLS: California Regional MLSFacts & features
Interior
Bedrooms & bathrooms
- Bedrooms: 3
- Bathrooms: 3
- Full bathrooms: 3
- Main level bathrooms: 3
- Main level bedrooms: 3
Rooms
- Room types: Bonus Room, Family Room, Guest Quarters, Kitchen, Laundry, Living Room, Other
Bathroom
- Features: Bathtub, Closet, Dual Sinks, Enclosed Toilet, Granite Counters, Stone Counters, Separate Shower, Upgraded, Walk-In Shower
Kitchen
- Features: Granite Counters, Kitchen Island, Stone Counters, Walk-In Pantry
Other
- Features: Walk-In Closet(s)
Heating
- Central
Cooling
- Central Air
Appliances
- Included: Built-In Range, Double Oven, Dishwasher, Gas Cooktop, Disposal, Microwave, Water Heater
- Laundry: Washer Hookup, Gas Dryer Hookup, Inside, Laundry Room
Features
- Ceiling Fan(s), Crown Molding, Granite Counters, High Ceilings, Open Floorplan, Pantry, Stone Counters, Recessed Lighting, Walk-In Closet(s)
- Flooring: Carpet, Tile
- Doors: Sliding Doors
- Windows: Double Pane Windows, Plantation Shutters, Shutters
- Has fireplace: No
- Fireplace features: None
- Common walls with other units/homes: No Common Walls
Interior area
- Total interior livable area: 1,965 sqft
Property
Parking
- Total spaces: 2
- Parking features: Door-Multi, Driveway, Garage, Off Street, Private
- Attached garage spaces: 2
Features
- Levels: One
- Stories: 1
- Entry location: Front
- Patio & porch: Rear Porch, Concrete, Covered, Enclosed, Front Porch, Open, Patio
- Pool features: Community, Heated, In Ground, Lap, Association
- Has spa: Yes
- Spa features: Association, Community, Heated, In Ground, Private
- Fencing: Block,Brick,Vinyl
- Has view: Yes
- View description: Desert, Mountain(s), Neighborhood, Peek-A-Boo
Lot
- Size: 6,098 Square Feet
- Features: Drip Irrigation/Bubblers, Garden, Sprinklers In Rear, Sprinklers In Front, Paved, Rectangular Lot, Sprinklers Timer, Sprinkler System, Yard
Details
- Additional structures: Guest House Attached
- Parcel number: 764510012
- Special conditions: Standard
Construction
Type & style
- Home type: SingleFamily
- Architectural style: Traditional,Patio Home
- Property subtype: Single Family Residence
Materials
- Stucco
- Foundation: Slab
- Roof: Tile
Condition
- Updated/Remodeled,Turnkey
- New construction: No
- Year built: 2006
Utilities & green energy
- Electric: Photovoltaics Seller Owned
- Sewer: Public Sewer
- Water: Public
Community & HOA
Community
- Features: Suburban, Pool
- Security: Carbon Monoxide Detector(s), Smoke Detector(s)
- Subdivision: Trilogy
HOA
- Has HOA: Yes
- Amenities included: Clubhouse, Fitness Center, Golf Course, Maintenance Grounds, Meeting/Banquet/Party Room, Maintenance Front Yard, Pickleball, Pool, Recreation Room, Guard, Spa/Hot Tub, Tennis Court(s)
- HOA fee: $620 monthly
- HOA name: Trilogy at La Qunita
- HOA phone: 760-777-6059
Location
- Region: La Quinta
Financial & listing details
- Price per square foot: $305/sqft
- Tax assessed value: $426,161
- Annual tax amount: $6,064
- Date on market: 5/11/2026
- Cumulative days on market: 13 days
- Listing terms: Cash,Conventional,FHA,VA Loan
- Road surface type: Paved
Price history
| Date | Event | Price |
|---|---|---|
| 7/13/2026 | Sold | $600,000-4.7%$305/sqft |
Source:  CRMLS #SW26101981 Report a problem CRMLS #SW26101981 Report a problem | ||
| 6/17/2026 | Pending sale | $629,900$321/sqft |
Source: CRMLS #SW26101981 Report a problem | ||
| 5/27/2026 | Contingent | $629,900$321/sqft |
Source: CRMLS #SW26101981 Report a problem | ||
| 5/11/2026 | Listed for sale | $629,900+75%$321/sqft |
Source: CRMLS #SW26101981 Report a problem | ||
| 4/5/2016 | Sold | $360,000-5%$183/sqft |
Source:  Greater Palm Springs Realtors #216005966 Report a problem Greater Palm Springs Realtors #216005966 Report a problem | ||
| 3/5/2016 | Pending sale | $379,000$193/sqft |
Source: Bennion Deville Homes #216005966 Report a problem | ||
| 3/4/2016 | Price change | $379,000-1.3%$193/sqft |
Source: La Quinta Luxury Homes & Estates #216005966 Report a problem | ||
| 1/6/2016 | Price change | $383,900-6.4%$195/sqft |
Source: HK Lane | Christie's Int'l #215034216 Report a problem | ||
| 11/28/2015 | Listed for sale | $410,000-1.2%$209/sqft |
Source: HK Lane | Christie's Int'l #215034216 Report a problem | ||
| 9/8/2015 | Listing removed | $415,000$211/sqft |
Source: Coldwell Banker Residential Brokerage - Indian Wells/La Quinta #15-885143PS Report a problem | ||
| 4/12/2015 | Price change | $415,000-2.4%$211/sqft |
Source: Coldwell Banker Residential Brokerage - Palm Springs #15-885143PS Report a problem | ||
| 3/9/2015 | Listed for sale | $425,000+6.8%$216/sqft |
Source: Coldwell Banker Residential Brokerage - Palm Springs #15-885143PS Report a problem | ||
| 4/22/2014 | Sold | $398,000-2.9%$203/sqft |
Source: Public Record Report a problem | ||
| 8/3/2013 | Listed for sale | $410,000+3%$209/sqft |
Source: HK Lane Real Estate #21479086 Report a problem | ||
| 11/2/2007 | Sold | $398,000$203/sqft |
Source: Public Record Report a problem | ||
Public tax history
| Year | Property taxes | Tax assessment |
|---|---|---|
| 2025 | $6,064 +2.1% | $426,161 +2% |
| 2024 | $5,942 +1.9% | $417,805 +2% |
| 2023 | $5,829 +2.8% | $409,613 +2% |
| 2022 | $5,671 +2.3% | $401,583 +2% |
| 2021 | $5,542 +1.1% | $393,710 +1% |
| 2020 | $5,481 -36.9% | $389,674 +2% |
| 2019 | $8,685 +1.3% | $382,034 +2% |
| 2018 | $8,572 -0.2% | $374,544 +2% |
| 2017 | $8,588 | $367,200 -10.9% |
| 2016 | $8,588 +52.2% | $412,140 +1.5% |
| 2015 | $5,641 +34.2% | $405,952 +38.1% |
| 2014 | $4,203 | $294,000 +23.5% |
| 2013 | -- | $238,000 +1.7% |
| 2012 | -- | $234,000 +2.6% |
| 2011 | -- | $228,000 -14.3% |
| 2010 | -- | $266,000 -4.7% |
| 2009 | -- | $279,000 -29.9% |
| 2008 | -- | $397,818 +1459.2% |
| 2007 | -- | $25,514 +372% |
| 2006 | -- | $5,406 |
Find assessor info on the county website
Neighborhood: 92253
Nearby homes
- $570,0003 bd3 ba1.6k sqft81920 Eagle Claw Dr, La Quinta, CA 92253Sold
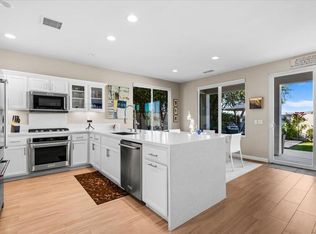
- $860,0003 bd3 ba2.5k sqft81940 Eagle Claw Dr, La Quinta, CA 92253Sold
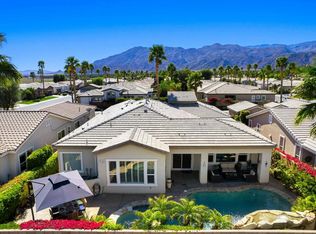
- $544,5002 bd2 ba1.7k sqft81910 Eagle Claw Dr, La Quinta, CA 92253Off Market

- $627,9002 bd3 ba2.1k sqft81950 Eagle Claw Dr, La Quinta, CA 92253Off Market
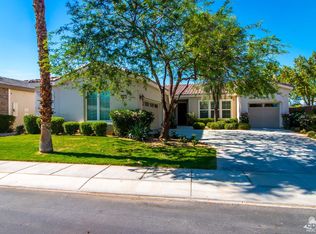
- $775,0003 bd4 ba2.7k sqft61200 Portulaca Dr, La Quinta, CA 92253Sold
- $616,7003 bd3 ba1.9k sqft81900 Eagle Claw Dr, La Quinta, CA 92253Off Market
- $856,4003 bd3 ba2.5k sqft61205 Cactus Spring Dr, La Quinta, CA 92253Off Market
- $709,9002 bd2 ba1.8k sqft61195 Portulaca Dr, La Quinta, CA 92253Off Market
Nearby schools
GreatSchools rating
- 7/10Westside Elementary SchoolGrades: K-6Distance: 2.6 mi
- 3/10Cahuilla Desert Academy Junior HighGrades: 7-8Distance: 4.6 mi
- 3/10Coachella Valley High SchoolGrades: 9-12Distance: 3.4 mi
Get a cash offer in 3 minutes
Find out how much your home could sell for in as little as 3 minutes with a no-obligation cash offer.
Estimated market value
$600,200
Get a cash offer in 3 minutes
Find out how much your home could sell for in as little as 3 minutes with a no-obligation cash offer.
Estimated market value
$600,200
- California
- Riverside County
- La Quinta
- 92253
- 81930 Eagle Claw Dr
Nearby cities
Nearby zip codes
Other La Quinta Topics
