Skip main navigation
Off market
  • Tax assessed value
    $218,909

    8194 Bluejack Oak Dr, Winter Garden, FL 34787

    3beds
    1,710sqft
    Townhouse
    Built in 2016
    3,158 Square Feet Lot
    $-- Zestimate®
    $128/sqft
    $2,728 Estimated rent

    Home value

    Not available

    Estimated sales range

    Not available

    $2,728/mo

    Zestimate® history
    Loading
    Loading...

    Owner options

    List your home for rent

    $2,728/mo

    Rent Zestimate®

    Find your next renter with Zillow Rental Manager. Plus, with online applications, you can quickly screen prospective tenants – for free.

    Learn more

    $2,728/mo

    Rent Zestimate®

    Refinance and save

    $1,878/mo

    Est. payment

    Refinancing to a lower rate could help reduce your monthly payments and save thousands over the life of the loan.

    See today's rates

    $1,878/mo

    Est. payment

    Explore your selling options

    Work with a Zillow partner agent

    Leverage their expertise and Zillow's premium Showcase listings to get your home seen by more buyers.

    Get started

    List with your own agent

    Get your home in front of millions of buyers by listing it on Zillow.

    Learn how to do it

    Sell it yourself

    Take full control of how buyers see your home on Zillow by listing For Sale by Owner (FSBO).

    List your home

    What's special

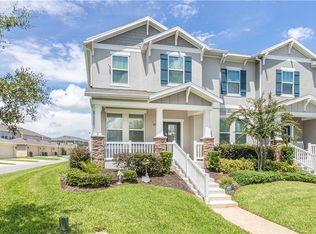
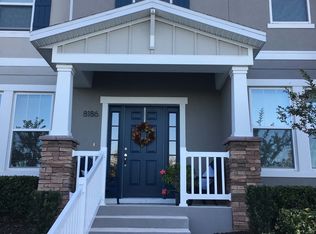
    Showings until 2/14 at 1pm. HIGHEST & BEST BY 2/14 at 4pm. Offer response due from sellers by 2/15 at 12pm. BACK ON THE MARKET DUE TO BUYERS LOSS OF JOB!!!! Absolutely STUNNING Townhome in the highly desirable SUMMERLAKE community of Horizon West. This home shows like a MODEL and features a front LAKE VIEW and DISNEY FIREWORKS!!! Offering 3 Bedrooms, 2.5 Baths, Gorgeous wood-look tile, Covered front porch, SCREENED Rear Courtyard and Detached 2-Car Garage. As you enter this spacious and open floorplan, you're greeted by the formal dining room, also with water views. The kitchen features modern finishes with granite countertops, HUGE center island with seating, perfect for entertaining, stainless steel appliance package and a beautiful NEW MARBLE backsplash. The kitchen opens to the living area which features views of the rear courtyard. Be sure to take a peek in the large storage closet under the stairs. Upstairs, you'll find the laundry area and all three bedrooms. The master bedroom is drenched in natural light and features a Walk-in Closet, Dual Vanity Sinks w/ Granite Counters, Water Closet, and Enlarged Glass-enclosed Shower. Summerlake HOA offers residents parks, playgrounds, walking/biking trails, Clubhouse with Gym & Rec Room, Tennis Courts, and Community Pool. Summerlake hosts MANY community events throughout the year like pictures with Santa, pool pizza party, and food truck Thursdays. Located close to 429, 10 minutes to Disney, luxury movie theater, and lots of shops and restaurants. Don't miss your chance to live in this SPECTACULAR townhome! Call me to schedule a private showing today.

    This property is not currently displayed as for sale or rent on Zillow. This may be different from what's on other websites or public sources.

    Originating MLS: Orlando Regional

    Facts & features

    Interior

    Bedrooms & bathrooms
    • Bedrooms: 3
    • Bathrooms: 3
    • Full bathrooms: 2
    • 1/2 bathrooms: 1
    Heating
    • Electric
    Cooling
    • Central
    Appliances
    • Included: Dishwasher, Dryer, Garbage disposal, Microwave
    • Laundry: Inside, Upper Floor
    Features
    • Eating Space In Kitchen, Open Floorplan, Split Bedroom, Stone Counters, Walk-In Closet(s), Solid Wood Cabinets, Thermostat, Kitchen/Family Room Combo
    • Flooring: Tile, Carpet
    • Windows: Blinds, Thermal Windows
    Interior area
    • Structure area source: Builder
    • Total interior livable area: 1,710 sqft

    Property

    Parking
    • Total spaces: 2
    • Parking features: Carport, Garage - Detached
    Features
    • Levels: Two
    • Patio & porch: Deck, Patio, Porch, Screened, Covered, Front Porch
    • Exterior features: Stucco
    • Has view: Yes
    • View description: Water
    • Has water view: Yes
    • Water view: Water
    Lot
    • Size: 3,158 Square Feet
    • Features: In County, Sidewalk, Street Paved
    • Residential vegetation: Trees/Landscaped
    Details
    • Parcel number: 282327831711590
    • Zoning: P-D

    Construction

    Type & style
    • Home type: SingleFamily
    • Architectural style: Traditional
    • Property subtype: Townhouse
    Materials
    • Roof: Composition
    Condition
    • Completed
    • Year built: 2016

    Utilities & green energy

    • Sewer: Public Sewer
    • Water: Public
    • Utilities for property: Electricity Connected, BB/HS Internet Available, Public, Street Lights, Underground Utilities, Cable Connected
    Green energy
    • Energy efficient items: Thermostat, Appliances, HVAC
    • Indoor air quality: Ventilation, No/Low VOC Flooring, No/Low VOC Paint/Finish
    • Water conservation: Low-Flow Fixtures

    Community & HOA

    Community
    • Subdivision: SUMMERLAKE
    HOA
    • Has HOA: Yes
    • Amenities included: Clubhouse, Fitness Center, Tennis Court(s), Recreation Facilities, Basketball Court
    • Services included: Community Pool, Maintenance Grounds, Recreational Facilities, Pool Maintenance
    • HOA fee: $230 monthly
    Location
    • Region: Winter Garden

    Financial & listing details

    • Price per square foot: $128/sqft
    • Tax assessed value: $218,909
    • Annual tax amount: $3,249
    • Listing terms: Cash, Conventional, FHA, VA Loan
    • Ownership: Fee Simple

    Price history

    DateEventPrice
    6/22/2024Listing removed--
    Source: Stellar MLS #O6214414 Report a problem
    6/13/2024Listed for rent$2,800$2/sqft
    Source: Stellar MLS #O6214414 Report a problem
    3/17/2021Sold$340,500+1.7%$199/sqft
    Source: Stellar MLS #O5919071 Report a problem
    2/16/2021Pending sale$334,900$196/sqft
    Source: Stellar MLS #O5919071 Report a problem
    2/12/2021Listed for sale$334,900$196/sqft
    Source: Stellar MLS #O5919071 Report a problem
    2/7/2021Pending sale$334,900$196/sqft
    Source: Stellar MLS #O5919071 Report a problem
    2/4/2021Listed for sale$334,900+36.2%$196/sqft
    Source: Stellar MLS #O5919071 Report a problem
    7/1/2016Sold$245,917-4.8%$144/sqft
    Source: Stellar MLS #O5421613 Report a problem
    6/10/2016Pending sale$258,355$151/sqft
    Source: BEAZER REALTY CORPORATION #O5421613 Report a problem
    5/10/2016Listed for sale$258,355$151/sqft
    Source: BEAZER REALTY CORPORATION #O5421613 Report a problem

    Public tax history

    YearProperty taxesTax assessment
    2018$3,249 $210,638 -1.4%
    2017$3,249 +1.7%$213,533 +967.7%
    2016$3,193 +341.1%$20,000
    2015$724 $20,000
    Find assessor info on the county website

    Neighborhood: 34787

    Nearby schools

    GreatSchools rating
    Schools provided by the listing agent
    • Elementary: Summerlake Elementary
    • Middle: Bridgewater Middle
    • High: Windermere High School

    Source: The MLS. This data may not be complete. We recommend contacting the local school district to confirm school assignments for this home.

    Get pre-qualified for a loan
    At Zillow Home Loans, we can pre-qualify you in as little as 5 minutes with no impact to your credit score.

    An equal housing lender. NMLS #10287.