One year new! Enjoy elegant one-floor living in this stunning & pristine ranch patio home . Ideal location convenient to shopping, medical, Union Center restaurants & entertainment, more. Loaded with tasteful upgrades & features incl optional enclosed sunroom/family room expanding finished square footage. Open floor plan. Gourmet kitchen boasts top of the line Quartz countertops, tile backsplash, SS appl incl gas stove w/griddle, spacious island, filtered water tap at farmhouse sink & more! Primary suite features tray ceiling & deluxe bath with step-in shower. Study or 3rd bedroom. Drop zone built-ins. Gas fireplace. 9' smooth ceilings. Gorgeous luxury vinyl plank flooring & lush carpeting. Removable garage ramp for no-step entry. All yard maintenance included by HOA. 2050 sqft with over $180k in total upgrades. Offered thousands below cost to build!
Sold for $520,000
$520,000
8194 Westfall Ln, West Chester, OH 45069
2beds
--sqft
Single Family Residence
Built in 2024
7,139 Square Feet Lot
$519,600 Zestimate®
$--/sqft
$2,476 Estimated rent
Home value
$519,600
$494,000 - $546,000
$2,476/mo
Zestimate® history
Owner options
List your home for rent
$2,476/mo
Rent Zestimate®
Find your next renter with Zillow Rental Manager. Plus, with online applications, you can quickly screen prospective tenants – for free.
$2,476/mo
Rent Zestimate®
Refinance and save
$3,880/mo
Est. payment
Refinancing to a lower rate could help reduce your monthly payments and save thousands over the life of the loan.
$3,880/mo
Est. payment
Explore your selling options
Work with a Zillow partner agent
Leverage their expertise and Zillow's premium Showcase listings to get your home seen by more buyers.
Get startedList with your own agent
Get your home in front of millions of buyers by listing it on Zillow.
Learn how to do itSell it yourself
Take full control of how buyers see your home on Zillow by listing For Sale by Owner (FSBO).
List your homeWhat's special
Zillow last checked:
Listing updated:
Listed by:
Teela Casseday 513-470-4029,
Sibcy Cline, Inc. 513-931-7700
Bought with:
Brandon W Wesley, 2010003390
Comey & Shepherd
Source: Cincy MLS,MLS#: 1865269 Originating MLS: Cincinnati Area Multiple Listing Service
Originating MLS: Cincinnati Area Multiple Listing Service
Facts & features
Interior
Bedrooms & bathrooms
- Bedrooms: 2
- Bathrooms: 2
- Full bathrooms: 2
Primary bedroom
- Features: Bath Adjoins, Walk-In Closet(s), Wall-to-Wall Carpet, Window Treatment, Other
- Level: First
- Area: 224
- Dimensions: 16 x 14
Bedroom 2
- Level: First
- Area: 121
- Dimensions: 11 x 11
Bedroom 3
- Area: 0
- Dimensions: 0 x 0
Bedroom 4
- Area: 0
- Dimensions: 0 x 0
Bedroom 5
- Area: 0
- Dimensions: 0 x 0
Primary bathroom
- Features: Bidet, Built-In Shower Seat, Shower, Tile Floor, Double Vanity, Marb/Gran/Slate
Bathroom 1
- Features: Full
- Level: First
Bathroom 2
- Features: Full
- Level: First
Dining room
- Features: Chair Rail, Chandelier, Other
- Level: First
- Area: 180
- Dimensions: 15 x 12
Family room
- Area: 0
- Dimensions: 0 x 0
Great room
- Features: Walkout, Window Treatment, Fireplace
- Level: First
- Area: 450
- Dimensions: 30 x 15
Kitchen
- Features: Quartz Counters, Solid Surface Ctr, Gourmet, Kitchen Island, Wood Cabinets, Marble/Granite/Slate
- Area: 140
- Dimensions: 14 x 10
Living room
- Features: Walkout, Fireplace, Window Treatment
- Area: 240
- Dimensions: 16 x 15
Office
- Features: French Doors
- Level: First
- Area: 168
- Dimensions: 14 x 12
Heating
- Forced Air, Gas
Cooling
- Ceiling Fan(s), Central Air
Appliances
- Included: Dishwasher, Dryer, Disposal, Gas Cooktop, Oven/Range, Refrigerator, Washer, Water Softener, Electric Water Heater
Features
- High Ceilings, Crown Molding, Ceiling Fan(s), Recessed Lighting, Tech Wiring
- Doors: French Doors, Multi Panel Doors
- Windows: Picture, Double Pane Windows, Vinyl, Gas Filled, Insulated Windows
- Basement: None
- Number of fireplaces: 1
- Fireplace features: Stone, Gas, Great Room, Living Room
Interior area
- Total structure area: 0
Property
Parking
- Total spaces: 2
- Parking features: On Street, Driveway, Garage Door Opener
- Attached garage spaces: 2
- Has uncovered spaces: Yes
Features
- Levels: One
- Stories: 1
- Patio & porch: Patio, Porch
Lot
- Size: 7,139 Square Feet
- Features: Less than .5 Acre
- Topography: Level
Details
- Parcel number: M5620482000084
- Zoning description: Residential
Construction
Type & style
- Home type: SingleFamily
- Architectural style: Ranch
- Property subtype: Single Family Residence
Materials
- Brick, Vinyl Siding
- Foundation: Slab
- Roof: Shingle
Condition
- New construction: No
- Year built: 2024
Utilities & green energy
- Electric: 220 Volts
- Gas: Natural
- Sewer: Public Sewer
- Water: Public
- Utilities for property: Cable Connected
Community & HOA
Community
- Security: Smoke Alarm
- Subdivision: Westfall Preserve
HOA
- Has HOA: Yes
- Services included: Community Landscaping, Other
- HOA fee: $480 quarterly
- HOA name: Turner Property Srv
Location
- Region: West Chester
Financial & listing details
- Tax assessed value: $470,540
- Annual tax amount: $672
- Date on market: 1/6/2026
- Listing terms: No Special Financing,Cash
Price history
| Date | Event | Price |
|---|---|---|
| 1/30/2026 | Sold | $520,000-1% |
Source:  Cincy MLS #1865269 Report a problem Cincy MLS #1865269 Report a problem | ||
| 1/20/2026 | Pending sale | $525,000 |
Source: Cincy MLS #1865269 Report a problem | ||
| 1/6/2026 | Price change | $525,000-8.7% |
Source: Cincy MLS #1865269 Report a problem | ||
| 12/1/2025 | Price change | $575,000-4.2% |
Source: Cincy MLS #1859682 Report a problem | ||
| 10/24/2025 | Listed for sale | $599,900-2.9% |
Source: Cincy MLS #1859682 Report a problem | ||
| 3/27/2024 | Sold | $618,037 |
Source: Public Record Report a problem | ||
Public tax history
| Year | Property taxes | Tax assessment |
|---|---|---|
| 2025 | $6,999 +940.7% | $164,690 +1015% |
| 2024 | $672 +1.3% | $14,770 |
| 2023 | $664 | $14,770 |
Find assessor info on the county website
Neighborhood: 45069
Nearby homes
- $531,3583 bd3 ba2.5k sqft8204 Westfall Ln, West Chester, OH 45069Sold
- $581,3493 bd3 ba2.5k sqft8184 Westfall Ln, West Chester, OH 45069Sold
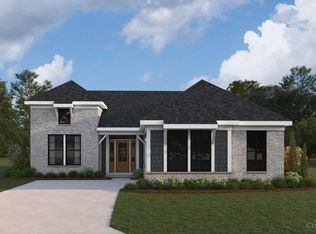
- $469,462-- bd-- ba-- sqft8208 Westfall Ln, West Chester, OH 45069Sold
- $540,5523 bd3 ba-- sqft8174 Westfall Ln, West Chester, OH 45069Sold

- $489,5003 bd3 ba2.1k sqft8205 Button Bush Pl, West Chester, OH 45069Off Market
- $491,6004 bd3 ba2.5k sqft8195 Button Bush Pl, West Chester, OH 45069Off Market
- $490,1003 bd3 ba2.4k sqft8215 Button Bush Pl, West Chester, OH 45069Off Market
- $504,2003 bd3 ba2.4k sqft8185 Button Bush Pl, West Chester, OH 45069Off Market
Nearby schools
GreatSchools rating
- 9/10Endeavor Elementary SchoolGrades: 3-6Distance: 0.9 mi
- 6/10Lakota Plains Junior SchoolGrades: 7-8Distance: 3.4 mi
- 8/10Lakota West High SchoolGrades: 9-12Distance: 2.9 mi
Get a cash offer in 3 minutes
Find out how much your home could sell for in as little as 3 minutes with a no-obligation cash offer.
Estimated market value
$519,600
Get a cash offer in 3 minutes
Find out how much your home could sell for in as little as 3 minutes with a no-obligation cash offer.
Estimated market value
$519,600
- Ohio
- Butler County
- West Chester
- 45069
- 8194 Westfall Ln
Nearby cities
Nearby neighborhoods
Nearby zip codes
Other West Chester Topics
