The thoughtfully designed Pendleton plan features a dynamic open layout with a spacious dining area, an expansive great room and an inspired kitchen offering a large center island, a walk-in pantry and optional gourmet features. The lavish owner’s suite showcases a roomy walk-in closet and a private bath with an optional freestanding tub, walk-in shower or deluxe features. An attractive covered patio, central laundry and 2-car garage, in addition to a single-car garage that can be converted into a versatile flex room, further add to this plan’s appeal. A private suite with an attached bath and living room can be added in lieu of two bedrooms with a shared bath. All options are subject to cut-off-dates and may not be available
Sold for $734,665
Listed by: RICHMOND AMERICAN HOMES • Randy Anderson • Contact: 800-852-9714
Bought with: NONMEMBER MRML
$734,665
81947 Vivace Ct, La Quinta, CA 92253
3beds
2,693sqft
Single Family Residence
Built in 2023
0.29 Acres Lot
$914,000 Zestimate®
$273/sqft
$5,630 Estimated rent
Home value
$914,000
$850,000 - $987,000
$5,630/mo
Zestimate® history
Owner options
List your home for rent
$5,630/mo
Rent Zestimate®
Find your next renter with Zillow Rental Manager. Plus, with online applications, you can quickly screen prospective tenants – for free.
$5,630/mo
Rent Zestimate®
Refinance and save
$4,816/mo
Est. payment
Refinancing to a lower rate could help reduce your monthly payments and save thousands over the life of the loan.
$4,816/mo
Est. payment
Explore your selling options
Work with a Zillow partner agent
Leverage their expertise and Zillow's premium Showcase listings to get your home seen by more buyers.
Get startedList with your own agent
Get your home in front of millions of buyers by listing it on Zillow.
Learn how to do itSell it yourself
Take full control of how buyers see your home on Zillow by listing For Sale by Owner (FSBO).
List your homeWhat's special
Zillow last checked:
Listing updated:
Listed by:
Randy Anderson DRE #00692325 909-806-9352,
RICHMOND AMERICAN HOMES
Bought with:
Bruce Brywa, DRE #01029648
NONMEMBER MRML
Source: CRMLS,MLS#: EV23099686 Originating MLS: California Regional MLS
Originating MLS: California Regional MLSFacts & features
Interior
Bedrooms & bathrooms
- Bedrooms: 3
- Bathrooms: 4
- Full bathrooms: 2
- 1/2 bathrooms: 1
- 1/4 bathrooms: 1
- Main level bathrooms: 3
- Main level bedrooms: 3
Rooms
- Room types: Bathroom, Bedroom, Entry/Foyer, Great Room, Kitchen, Laundry, Living Room, Primary Bedroom, Dining Room
Primary bedroom
- Features: Main Level Primary
Bedroom
- Features: Bedroom on Main Level
Bathroom
- Features: Bathroom Exhaust Fan, Bathtub, Closet, Dual Sinks, Enclosed Toilet, Hollywood Bath, Linen Closet, Soaking Tub, Separate Shower, Tub Shower
Kitchen
- Features: Granite Counters, Kitchen Island, Kitchen/Family Room Combo, Self-closing Cabinet Doors, Walk-In Pantry
Heating
- Central, Fireplace(s), High Efficiency
Cooling
- Central Air, Humidity Control, High Efficiency
Appliances
- Included: Dishwasher, Gas Cooktop, Disposal, Gas Oven, Gas Range, Microwave, Tankless Water Heater, Vented Exhaust Fan, Water To Refrigerator
- Laundry: Washer Hookup, Gas Dryer Hookup, Inside, Laundry Room
Features
- Breakfast Bar, Block Walls, Separate/Formal Dining Room, Granite Counters, High Ceilings, In-Law Floorplan, Open Floorplan, Pantry, Recessed Lighting, Bedroom on Main Level, Jack and Jill Bath, Main Level Primary
- Flooring: Carpet, Vinyl
- Windows: Double Pane Windows, French/Mullioned, Screens
- Has fireplace: Yes
- Fireplace features: Great Room
- Common walls with other units/homes: No Common Walls
Interior area
- Total interior livable area: 2,693 sqft
Property
Parking
- Total spaces: 3
- Parking features: Garage - Attached
- Attached garage spaces: 3
Features
- Levels: One
- Stories: 1
- Entry location: 1
- Patio & porch: Concrete, Covered
- Pool features: None
- Fencing: Block
- Has view: Yes
- View description: Mountain(s)
Lot
- Size: 0.29 Acres
- Features: Back Yard, Desert Back, Desert Front, Drip Irrigation/Bubblers, Front Yard, Landscaped, Level, Sprinklers Timer, Street Level
Details
- Parcel number: 764460020
- Special conditions: Standard
Construction
Type & style
- Home type: SingleFamily
- Property subtype: Single Family Residence
Materials
- Foundation: Slab
Condition
- Under Construction
- New construction: Yes
- Year built: 2023
Details
- Builder model: Pinecrest
Utilities & green energy
- Sewer: Public Sewer
- Water: Public
Community & HOA
Community
- Features: Curbs, Storm Drain(s), Gated
- Security: Carbon Monoxide Detector(s), Fire Detection System, Fire Sprinkler System, Gated Community, Smoke Detector(s)
HOA
- Has HOA: Yes
- Amenities included: Controlled Access
- HOA fee: $172 monthly
- HOA name: Personal property Mgt
- HOA phone: 760-325-9500
Location
- Region: La Quinta
Financial & listing details
- Price per square foot: $273/sqft
- Tax assessed value: $843,358
- Annual tax amount: $11,396
- Date on market: 6/6/2023
- Cumulative days on market: 75 days
- Listing terms: Cash,Conventional,FHA,VA Loan
Price history
| Date | Event | Price |
|---|---|---|
| 1/3/2024 | Sold | $734,665-2.2%$273/sqft |
Source:  CRMLS #EV23099686 Report a problem CRMLS #EV23099686 Report a problem | ||
| 8/23/2023 | Pending sale | $750,984$279/sqft |
Source: CRMLS #EV23099686 Report a problem | ||
| 8/12/2023 | Price change | $750,984+0.1%$279/sqft |
Source: CRMLS #EV23099686 Report a problem | ||
| 7/22/2023 | Price change | $749,867-0.7%$278/sqft |
Source: CRMLS #EV23099686 Report a problem | ||
| 7/15/2023 | Price change | $754,867+0.1%$280/sqft |
Source: CRMLS #EV23099686 Report a problem | ||
| 7/10/2023 | Listed for sale | $754,007$280/sqft |
Source: CRMLS #EV23099686 Report a problem | ||
| 7/9/2023 | Pending sale | $754,007$280/sqft |
Source: CRMLS #EV23099686 Report a problem | ||
| 6/24/2023 | Price change | $754,007-0.1%$280/sqft |
Source:  Richmond Homes Report a problem Richmond Homes Report a problem | ||
| 6/11/2023 | Price change | $754,680+9.8%$280/sqft |
Source: CRMLS #EV23099686 Report a problem | ||
| 6/6/2023 | Listed for sale | $687,085$255/sqft |
Source: CRMLS #EV23099686 Report a problem | ||
Public tax history
| Year | Property taxes | Tax assessment |
|---|---|---|
| 2025 | $11,396 +13.6% | $843,358 +39.4% |
| 2024 | $10,029 +397% | $604,781 +287.5% |
| 2023 | $2,018 +1.5% | $156,060 +2% |
| 2022 | $1,988 +153.7% | $153,000 +158.9% |
| 2021 | $784 +1.1% | $59,103 +1% |
| 2020 | $775 +1.7% | $58,497 +2% |
| 2019 | $762 +1.9% | $57,350 +2% |
| 2018 | $748 -0.1% | $56,226 +2% |
| 2017 | $749 | $55,124 +2% |
| 2016 | $749 +8.6% | $54,044 +1.5% |
| 2015 | $690 +0.4% | $53,233 +2% |
| 2014 | $687 | $52,192 +0.5% |
| 2013 | -- | $51,957 +2% |
| 2012 | -- | $50,939 +2% |
| 2011 | -- | $49,941 -39.4% |
| 2010 | -- | $82,438 -0.2% |
| 2009 | -- | $82,635 +2% |
| 2008 | -- | $81,015 +2% |
| 2007 | -- | $79,427 +2% |
| 2006 | -- | $77,870 |
Find assessor info on the county website
Neighborhood: 92253
Nearby homes
- $660,0003 bd3 ba2.6k sqft81808 Vida Bella Dr, La Quinta, CA 92253Sold
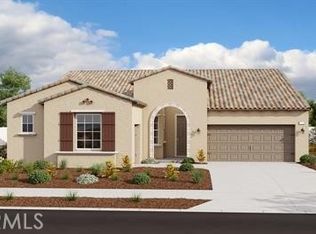
- $711,9844 bd4 ba2.8k sqft81826 Vida Bella Dr, La Quinta, CA 92253Sold
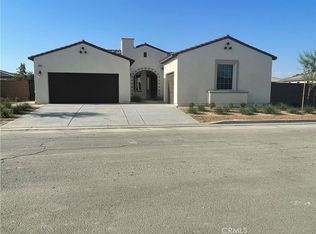
- $645,0003 bd4 ba2.4k sqft81815 Vida Bella Dr, La Quinta, CA 92253Sold

- $894,9903 bd3 ba2.6k sqft57770 Pasatiempo Ct, La Quinta, CA 92253Sold
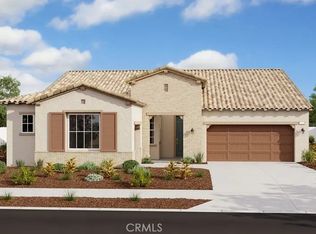
- $690,2203 bd3 ba2.4k sqft57611 Cantana Dr, La Quinta, CA 92253Sold
- $768,9903 bd3 ba2.8k sqft57647 Cantana Dr, La Quinta, CA 92253Sold
- $674,9903 bd3 ba2.4k sqft81790 Vida Bella Dr, La Quinta, CA 92253Sold
- $762,2253 bd3 ba2.8k sqft81772 Vida Bella Dr, La Quinta, CA 92253Sold
- $716,6593 bd3 ba2.6k sqft81885 Fiori Del Deserto Dr, La Quinta, CA 92253Sold
Nearby schools
GreatSchools rating
- 7/10Westside Elementary SchoolGrades: K-6Distance: 0.8 mi
- 3/10Cahuilla Desert Academy Junior HighGrades: 7-8Distance: 2.8 mi
- 3/10Coachella Valley High SchoolGrades: 9-12Distance: 2.3 mi
Get a cash offer in 3 minutes
Find out how much your home could sell for in as little as 3 minutes with a no-obligation cash offer.
Estimated market value
$914,000
Get a cash offer in 3 minutes
Find out how much your home could sell for in as little as 3 minutes with a no-obligation cash offer.
Estimated market value
$914,000
- California
- Riverside County
- La Quinta
- 92253
- 81947 Vivace Ct
Nearby cities
Nearby zip codes
Other La Quinta Topics
