Skip main navigation
Off market
  • $393,300

    8195 Crestline Ln, Mechanicsville, VA 23111

    3beds
    1,631sqft
    SingleFamily
    Built in ----
    -- sqft lot
    $393,300 Zestimate®
    $241/sqft
    $2,150 Estimated rent

    Home value

    $393,300

    $366,000 - $417,000

    $2,150/mo

    Zestimate® history
    Loading
    Loading...

    Owner options

    List your home for rent

    $2,150/mo

    Rent Zestimate®

    Find your next renter with Zillow Rental Manager. Plus, with online applications, you can quickly screen prospective tenants – for free.

    Learn more

    $2,150/mo

    Rent Zestimate®

    Refinance and save

    $2,364/mo

    Est. payment

    Refinancing to a lower rate could help reduce your monthly payments and save thousands over the life of the loan.

    See today's rates

    $2,364/mo

    Est. payment

    Explore your selling options

    Work with a Zillow partner agent

    Leverage their expertise and Zillow's premium Showcase listings to get your home seen by more buyers.

    Get started

    List with your own agent

    Get your home in front of millions of buyers by listing it on Zillow.

    Learn how to do it

    Sell it yourself

    Take full control of how buyers see your home on Zillow by listing For Sale by Owner (FSBO).

    List your home

    What's special

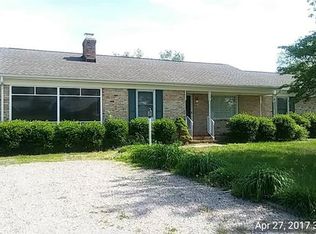
    Enclosed rear sunroomLarge gravel drivewayLarge family roomProfessionally cleaned carpetingLarge rear level yardBeautiful hardwood flooringPedestrian door

    Well maintained Brick One level Ranch Style Home with 3 Bedrooms featuring Beautiful Hardwood Flooring and 2 Full Baths with Tile Surround Tub and Shower in the Full Hall Bath and Tile Surround the Stand-Up Shower in the Primary Full Bath. Formal Dining Room with Chair and Crown Molding and Professionally Cleaned Carpeting in Formal Dining Room and Formal Living Room. Entry Foyer features French Door leading to the Large Family Room with Professionally Cleaned Carpeting and NON-Working Fireplace. Eat In Kitchen comes complete with Refrigerator, Range/Oven, Microwave over the Range, Dishwasher and Disposal. Rear Laundry Room has Direct access to the Driveway and Large Laundry Room has Washer and Dryer Hookups only. Enclosed Rear Sunroom with additional Refrigerator overlooks the large rear level yard with Large Gravel Driveway and Front Load 2-1/2 Car Garage with Pedestrian Door. Tenants do not have access the front double door white shed. Tenants do have access to the rear aluminum shed. Strictly "NO PETS" allowed. All prospective applicants require a minimum credit score of 650 and there is a NON-REFUNDABLE application/administrative fee of $75 required per applicant. A credit/background verification through Equifax is required as well as income and rental verification per applicant.

    This property is not currently displayed as for sale or rent on Zillow. This may be different from what's on other websites or public sources.
    Zillow last checked:

    Listing updated:

    Source: CVRMLS,MLS#: 2519277

    Facts & features

    Interior

    Bedrooms & bathrooms
    • Bedrooms: 3
    • Bathrooms: 2
    • Full bathrooms: 2
    Rooms
    • Room types: Dining Room
    Heating
    • Electric, Baseboard, Heat Pump, Fireplace
    Cooling
    • Central Air, Electric, Ceiling Fan
    Appliances
    • Included: Dishwasher, Disposal, Microwave, Oven, Refrigerator, Stove
    • Laundry: Dryer Hookup
    Features
    • Bath in Primary Bedroom, Bedroom on Main Level, Ceiling Fan(s), Eat-in Kitchen, French Door(s)/Atrium Door(s), Laminate Counters, Main Level Primary, Separate/Formal Dining Room
    • Flooring: Carpet, Tile, Wood
    • Has fireplace: Yes
    Interior area
    • Total interior livable area: 1,631 sqft

    Property

    Parking
    • Parking features: Driveway, Off Street
    • Details: Contact manager
    Features
    • Stories: 1
    • Exterior features: Bath in Primary Bedroom, Bedroom on Main Level, Ceiling Fan(s), Covered, Driveway, Dryer Hookup, Eat-in Kitchen, Electric Cooking, Flooring: Wood, French Door(s)/Atrium Door(s), French Doors, Heating system: Baseboard, Heating: Electric, Ice Maker, Laminate Counters, Main Level Primary, None, Off Street, Pets - No, Separate/Formal Dining Room, Unpaved, Unpaved Driveway
    Details
    • Parcel number: 8705603897

    Construction

    Type & style
    • Home type: SingleFamily
    • Property subtype: SingleFamily

    Community & HOA

    Community
    • Deposit fee: $2,395
    Location
    • Region: Mechanicsville

    Financial & listing details

    • Price per square foot: $241/sqft
    • Tax assessed value: $325,500
    • Annual tax amount: $2,637
    • Date on market: 7/9/2025
    • Lease term: 12 Months

    Price history

    DateEventPrice
    10/24/2025Listing removed$2,395$1/sqft
    Source: CVRMLS #2519277 Report a problem
    7/9/2025Listed for rent$2,395+4.4%$1/sqft
    Source: CVRMLS #2519277 Report a problem
    8/7/2024Listing removed--
    Source: CVRMLS #2407404 Report a problem
    6/17/2024Price change$2,295-8%$1/sqft
    Source: CVRMLS #2407404 Report a problem
    3/26/2024Listed for rent$2,495+55.9%$2/sqft
    Source: CVRMLS #2407404 Report a problem
    7/3/2018Listing removed$1,600$1/sqft
    Source: Joyner Fine Properties Report a problem
    5/23/2018Listed for rent$1,600$1/sqft
    Source: Joyner Fine Properties Report a problem
    12/1/1986Sold$87,500$54/sqft
    Source: Agent Provided Report a problem

    Public tax history

    YearProperty taxesTax assessment
    2025$2,637 +3.8%$325,500 +3.8%
    2024$2,541 +8.6%$313,700 +8.6%
    2023$2,339 $288,800
    2022$2,339 $288,800 +6.8%
    2021-- $270,500 +7.9%
    2020$2,031 +13.3%$250,700
    2019$1,792 $250,700 +13.3%
    2018$1,792 $221,200
    2017$1,792 +7.1%$221,200 +7.1%
    2016$1,673 $206,500
    2015$1,673 $206,500
    2014$1,673 $206,500
    2013$1,673 -3.3%--
    2012$1,729 --
    2011$1,729 --
    2010$1,729 -12.5%--
    2009$1,976 +5.7%--
    2008$1,870 --
    2007$1,870 +11.6%--
    2006$1,676 --
    2005$1,676 --
    2004-- --
    2003$1,302 +15%--
    2002$1,132 --
    2001$1,132 --
    Find assessor info on the county website

    Neighborhood: 23111

    Nearby schools

    GreatSchools rating
    Get a cash offer in 3 minutes
    Find out how much your home could sell for in as little as 3 minutes with a no-obligation cash offer.
    Estimated market value
    $393,300
    Get a cash offer in 3 minutes
    Find out how much your home could sell for in as little as 3 minutes with a no-obligation cash offer.
    Estimated market value
    $393,300