Private wooded end-unit with a large deck and walkout patio offering a peaceful setting that's hard to find. The open floor plan features a spacious great room, a large kitchen with quartz countertops, and plenty of room to gather and entertain. The primary bedroom is generously sized with a walk-in closet.
The finished walkout lower level includes a large family room that could also be used as a guest suite, a 3/4 bath, and direct access to the patio. New carpet and many updates over the years make this home move-in ready. Great location just minutes from both Eagan and Woodbury with easy access to shopping, restaurants, parks, and major highways. Homes with this combination of privacy, space, and location don't come along often.
Active
$300,000
8195 Darcy Ln, Inver Grove Heights, MN 55076
3beds
1,708sqft
(TH) Side x Side
Built in 2003
1,611 Square Feet Lot
$301,000 Zestimate®
$176/sqft
$270/mo HOA
What's special
- 24 days |
- 466 |
- 32 |
Zillow last checked:
Listing updated:
Listed by:
Demyan Trofimovich 651-767-2462,
eXp Realty
Source: NorthstarMLS as distributed by MLS GRID,MLS#: 7049886
Facts & features
Interior
Bedrooms & bathrooms
- Bedrooms: 3
- Bathrooms: 3
- Full bathrooms: 1
- 3/4 bathrooms: 1
- 1/2 bathrooms: 1
Bedroom
- Level: Upper
- Area: 176 Square Feet
- Dimensions: 16x11
Bedroom 2
- Level: Upper
- Area: 108 Square Feet
- Dimensions: 12x9
Bedroom 3
- Level: Lower
- Area: 154 Square Feet
- Dimensions: 14x11
Bedroom 4
- Level: Upper
Primary bathroom
- Level: Upper
- Area: 136 Square Feet
- Dimensions: 17x8
Dining room
- Level: Main
- Area: 180 Square Feet
- Dimensions: 15x12
Family room
- Level: Upper
Kitchen
- Level: Main
- Area: 132 Square Feet
- Dimensions: 12x11
Living room
- Level: Main
- Area: 340 Square Feet
- Dimensions: 20x17
Heating
- Forced Air
Cooling
- Central Air
Features
- Basement: Finished,Walk-Out Access
- Has fireplace: No
Interior area
- Total structure area: 1,708
- Total interior livable area: 1,708 sqft
- Finished area above ground: 1,388
- Finished area below ground: 320
Video & virtual tour
Property
Parking
- Total spaces: 2
- Parking features: Attached, Garage Door Opener
- Attached garage spaces: 2
- Has uncovered spaces: Yes
- Details: Garage Dimensions (21 x 18)
Accessibility
- Accessibility features: None
Features
- Levels: Two
- Stories: 2
Lot
- Size: 1,611 Square Feet
Details
- Foundation area: 754
- Parcel number: 201829101370
- Zoning description: Residential-Multi-Family
Construction
Type & style
- Home type: Townhouse
- Property subtype: (TH) Side x Side
- Attached to another structure: Yes
Condition
- New construction: No
- Year built: 2003
Utilities & green energy
- Gas: Natural Gas
- Sewer: City Sewer/Connected
- Water: City Water/Connected
Community & HOA
HOA
- Has HOA: Yes
- Services included: Maintenance Structure, Hazard Insurance, Maintenance Grounds, Professional Mgmt, Sanitation
- HOA fee: $270 monthly
- HOA name: RowCal
- HOA phone: 651-233-1307
Location
- Region: Inver Grove Heights
Financial & listing details
- Price per square foot: $176/sqft
- Tax assessed value: $296,500
- Annual tax amount: $3,144
- Date on market: 7/31/2026
Estimated market value
$301,000
$286,000 - $316,000
$2,320/mo
Price history
| Date | Event | Price |
|---|---|---|
| 8/7/2026 | Listed for sale | $300,000+35.1%$176/sqft |
Source: eXp Realty #7049886 Report a problem | ||
| 5/25/2018 | Sold | $222,000+1%$130/sqft |
Source:  NorthstarMLS as distributed by MLS GRID #4933795 Report a problem NorthstarMLS as distributed by MLS GRID #4933795 Report a problem | ||
| 4/4/2018 | Listed for sale | $219,900+29.4%$129/sqft |
Source: RES Realty #4933795 Report a problem | ||
| 10/22/2015 | Sold | $170,000-2.8%$100/sqft |
Source: NorthstarMLS as distributed by MLS GRID #4630111 Report a problem | ||
| 9/19/2015 | Pending sale | $174,900$102/sqft |
Source: Edina Realty, Inc., a Berkshire Hathaway affiliate #4630111 Report a problem | ||
| 9/6/2015 | Price change | $174,900-2.8%$102/sqft |
Source: Edina Realty, Inc., a Berkshire Hathaway affiliate #4630111 Report a problem | ||
| 8/21/2015 | Price change | $179,900-2.7%$105/sqft |
Source: Edina Realty, Inc., a Berkshire Hathaway affiliate #4630111 Report a problem | ||
| 8/2/2015 | Listed for sale | $184,900$108/sqft |
Source: Edina Realty, Inc., a Berkshire Hathaway affiliate #4630111 Report a problem | ||
Public tax history
| Year | Property taxes | Tax assessment |
|---|---|---|
| 2024 | $3,158 +14.8% | $296,500 +7% |
| 2023 | $2,752 +0.1% | $277,200 -0.6% |
| 2022 | $2,748 +8.5% | $278,800 +15.7% |
| 2021 | $2,532 +6.7% | $240,900 +16.4% |
| 2020 | $2,372 +8.2% | $206,920 -0.9% |
| 2019 | $2,192 | $208,800 +11.5% |
| 2018 | $2,192 +5.8% | $187,200 +5.6% |
| 2017 | $2,072 -9.9% | $177,200 +5% |
| 2016 | $2,300 +21.5% | $168,800 +22.2% |
| 2015 | $1,893 +6.3% | $138,141 +16% |
| 2014 | $1,781 +2% | $119,066 +4% |
| 2013 | $1,746 +7.3% | $114,488 |
| 2012 | $1,627 -0.8% | -- |
| 2011 | $1,639 -6.1% | -- |
| 2010 | $1,745 -2.1% | -- |
| 2009 | $1,782 -13.9% | -- |
| 2008 | $2,069 +6.1% | -- |
| 2007 | $1,950 +0.7% | -- |
| 2006 | $1,937 +2702.2% | -- |
| 2004 | $69 | -- |
Find assessor info on the county website
Monthly payment
Est. payment
Payment breakdown
Explore the cost of this home by adjusting the details. Changes won't be saved.Climate risks
Neighborhood: 55076
Nearby schools
GreatSchools rating
- 5/10Pine Bend Elementary SchoolGrades: PK-5Distance: 1.8 mi
- 4/10Inver Grove Heights Middle SchoolGrades: 6-8Distance: 1 mi
- 5/10Simley Senior High SchoolGrades: 9-12Distance: 1.1 mi
- $253,9002 bd2 ba1.2k sqft8193 Darcy Ln, Inver Grove Heights, MN 55076Off Market
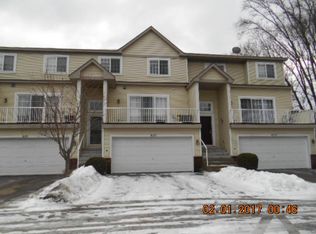
- $270,6002 bd1 ba1.3k sqft8205 Darcy Ln, Inver Grove Heights, MN 55076Off Market
- $238,3002 bd2 ba1.2k sqft8203 Darcy Ln, Inver Grove Heights, MN 55076Off Market
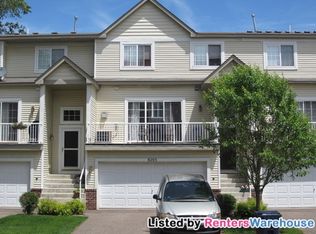
- $239,4002 bd1 ba1.2k sqft8191 Darcy Ln, Inver Grove Heights, MN 55076Off Market
- $247,2002 bd2 ba1.4k sqft8201 Darcy Ln, Inver Grove Heights, MN 55076Off Market
- $257,2002 bd2 ba1.3k sqft8189 Darcy Ln, Inver Grove Heights, MN 55076Off Market
- $235,8002 bd1 ba1.1k sqft8199 Darcy Ln, Inver Grove Heights, MN 55076Off Market
- $292,7003 bd1 ba1.3k sqft8187 Darcy Ln, Inver Grove Heights, MN 55076Off Market
A local agent can set up tours, give advice and negotiate with sellers.
Similar homes
- $305,0003 bd3 ba2.3k sqft4570 Blaylock Way #4202, Inver Grove Heights, MN 55076For Sale
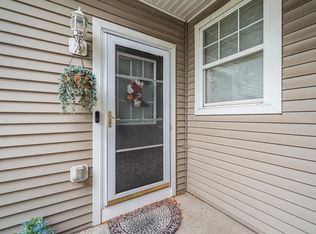
 MLS ID #6826649, Shawn German, Realty ONE Group SIMPLIFIED. NorthstarMLS as distributed by MLS GRID
 - $260,0002 bd2 ba1.2k sqft8771 Branson Dr #80, Inver Grove Heights, MN 55076For Sale
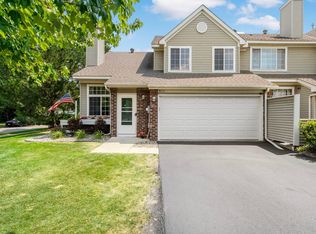 MLS ID #7010648, Christina Reynolds - Home Dream Team, Keller Williams Select Realty. NorthstarMLS as distributed by MLS GRID
 - $375,0004 bd2 ba2k sqft3274 68th Ct E, Inver Grove Heights, MN 55076For Sale
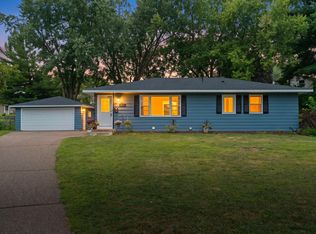 MLS ID #7120666, Luke Pettersen, Pemberton RE. NorthstarMLS as distributed by MLS GRID
 - $364,5004 bd2 ba1.9k sqft6364 Dawn Way, Inver Grove Heights, MN 55076For Sale
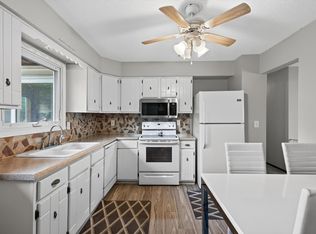 MLS ID #7124067, Scott A. MacDougall, LPT Realty, LLC. NorthstarMLS as distributed by MLS GRID
 - $435,0004 bd2 ba1.8k sqft7389 Degrio Way, Inver Grove Heights, MN 55076For SaleMLS ID #7104388, Mee Thao, Creative Results. NorthstarMLS as distributed by MLS GRID
- $260,0003 bd2 ba1.6k sqft6727 Pine Crest Trl S, Cottage Grove, MN 55016For SaleMLS ID #7102736, Janice Turner, Coldwell Banker Realty. NorthstarMLS as distributed by MLS GRID
- $275,0003 bd2 ba1.5k sqft1595 Four Oaks Rd, Eagan, MN 55121For SaleMLS ID #7127003, Annamarie McDonald, Coldwell Banker Realty. NorthstarMLS as distributed by MLS GRID
- $299,9002 bd3 ba1.8k sqft15123 Cimarron Ct, Rosemount, MN 55068For SaleMLS ID #7117914, Andy Hentges, Re/Max Advantage Plus. NorthstarMLS as distributed by MLS GRID
- $294,9003 bd3 ba1.5k sqft1072 Henslow Ave N, Oakdale, MN 55128For SaleMLS ID #7112036, Barry M Leaon, Pederson Realty Inc. NorthstarMLS as distributed by MLS GRID
- $304,9992 bd2 ba1.4k sqft14034 Heywood Path, Apple Valley, MN 55124For SaleMLS ID #7106990, Kerby & Cristina Real Estate Experts, RE/MAX Results. NorthstarMLS as distributed by MLS GRID
- $285,0003 bd2 ba1.4k sqft5545 126th St W, Apple Valley, MN 55124For SaleMLS ID #7116517, Joey Clark, eXp Realty. NorthstarMLS as distributed by MLS GRID
- $299,9003 bd3 ba1.6k sqft10203 Scarborough Rd, Bloomington, MN 55437For SaleMLS ID #7122682, Beth Petersen Randall, eXp Realty. NorthstarMLS as distributed by MLS GRID
- $275,0003 bd3 ba1.7k sqft1289 County Road D Cir E #A, Maplewood, MN 55109For SaleMLS ID #7126377, James Sanchez, GRI, White Bear Lake Realty. NorthstarMLS as distributed by MLS GRID
- $270,0003 bd2 ba1.2k sqft3678 Denmark Ave, Eagan, MN 55123For SaleMLS ID #7115710, Kristin A. Long, RE/MAX Advantage Plus. NorthstarMLS as distributed by MLS GRID
- $294,9003 bd2 ba1.2k sqft1711 Hickory Hill Dr, Saint Paul, MN 55122For SaleMLS ID #7112437, Tara J. Welch, Coldwell Banker Realty. NorthstarMLS as distributed by MLS GRID
- $275,0003 bd3 ba1.7k sqft6775 Gretchen Ln N, Oakdale, MN 55128For SaleMLS ID #7115096, Tina Fox, Pemberton RE. NorthstarMLS as distributed by MLS GRID
- $309,9003 bd3 ba2k sqft2735 Century Ct, White Bear Lake, MN 55110For SaleMLS ID #7107379, Danielle Gimbel, Keller Williams Premier Realty Lake Minnetonka. NorthstarMLS as distributed by MLS GRID
- $315,0003 bd4 ba1.9k sqft611 Whitall St, Saint Paul, MN 55130For SaleMLS ID #7114539, Tim Sheetz, CRS, CLHMS, RE/MAX Results. NorthstarMLS as distributed by MLS GRID
- $304,9003 bd3 ba2k sqft13315 Morgan Ave S, Burnsville, MN 55337For SaleMLS ID #7114654, Christina Meyer, Inspire Realty. NorthstarMLS as distributed by MLS GRID
- $280,0002 bd2 ba1.5k sqft9257 Dartford Rd, Woodbury, MN 55125For SaleMLS ID #7116071, Lindsay Vargas, Capsule Realty. NorthstarMLS as distributed by MLS GRID
